




3063 PLATEAU BOULEVARDCoquitlam, BC V3E 2Y7
Mortgage Calculator
Monthly Payment (Est.)
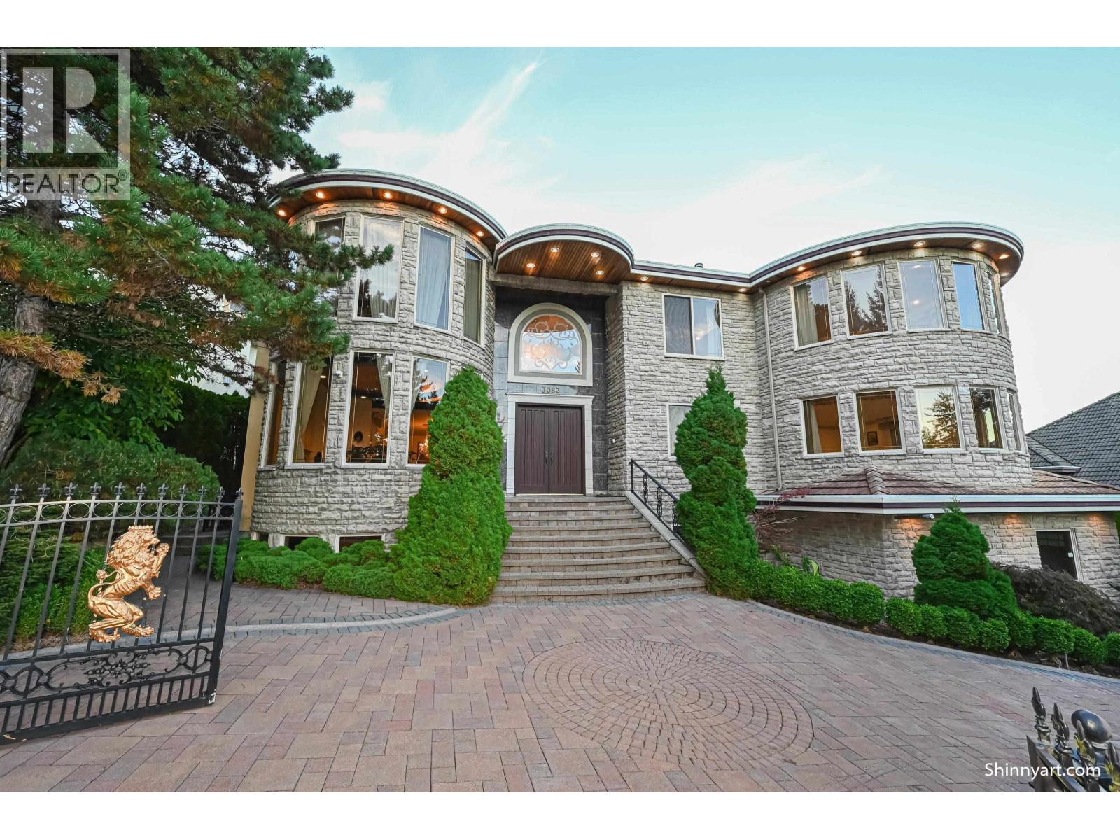
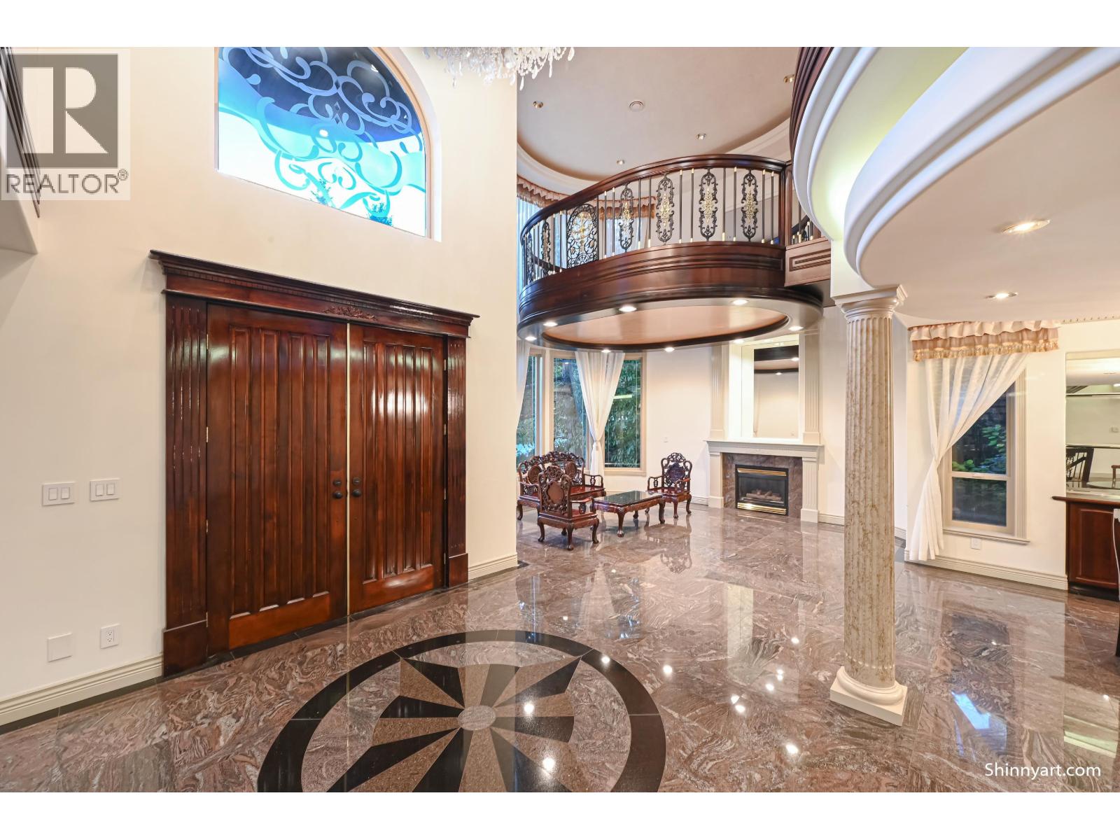
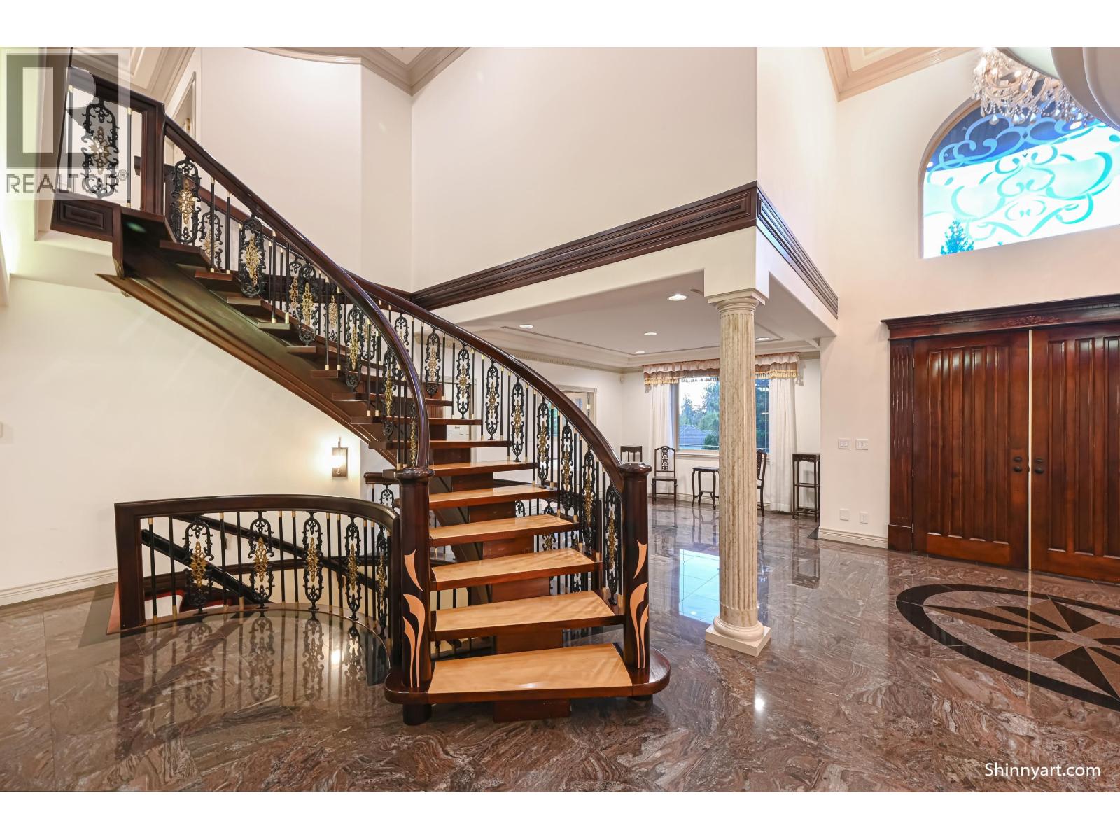
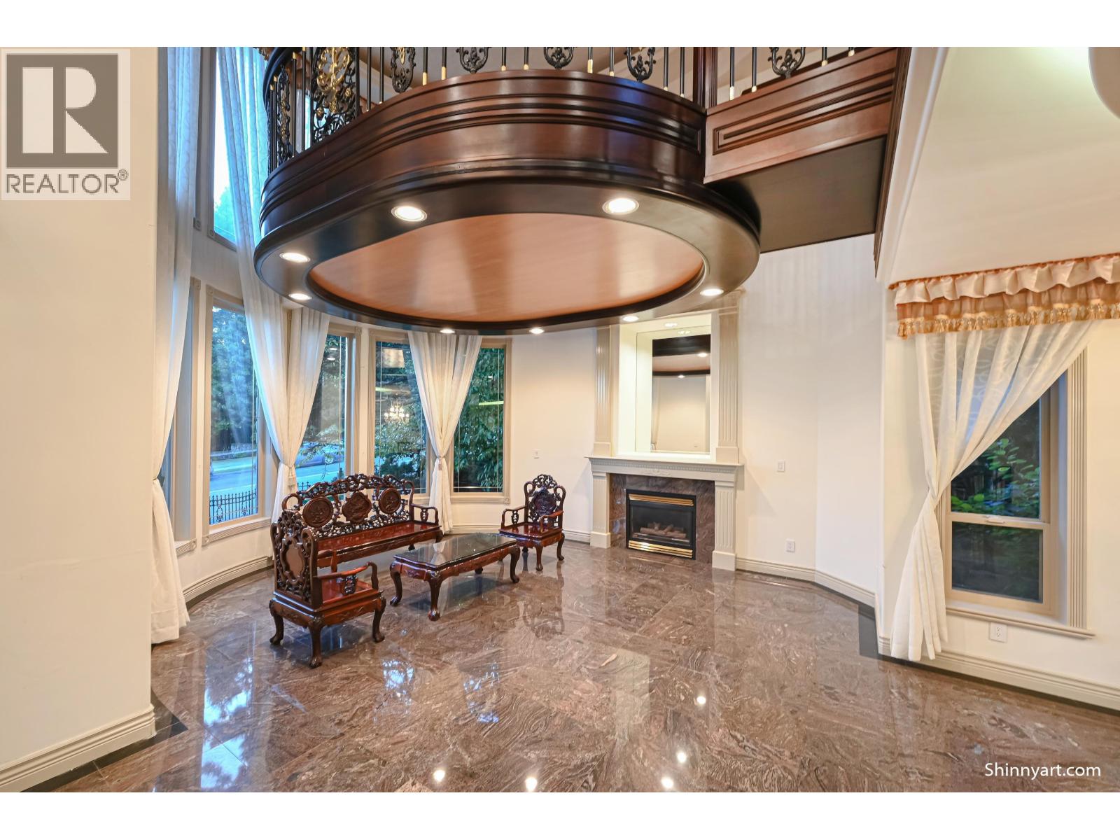
Enter an interest rate to see your estimated monthly payment.Prestigious Westwood Plateau residence offering over 8,000 sq.ft. of luxurious living space in a quiet, scenic neighborhood close to top schools, parks, golf course, and shopping. Enjoy panoramic mountain surroundings with convenient access to Coquitlam Centre and SkyTrain. This grand home features air conditioning, radiant floor heating, sauna, hot tub spa, home theatre, wet bar, and a separate wok kitchen. Elegant interior with high ceilings, quality finishes, and excellent layout for family living and entertaining. All upper-level bedrooms are ensuited for comfort and privacy. Offering outstanding value for one of the largest homes in the area. Open House: 2-4 pm, Sunday, September 27, 2026 by appointment. (id:31684)
| 5 days ago | Listing updated with changes from the MLS® | |
| 6 days ago | Status changed to Active | |
| 3 months ago | Listing first seen on site |



The trademarks MLS®, Multiple Listing Service® and the associated logos are owned by The Canadian Real Estate Association (CREA) and identify the quality of services provided by real estate professionals who are members of CREA. Used under license.
The trademarks REALTOR®, REALTORS®, and the REALTOR® logo are controlled by The Canadian Real Estate Association (CREA) and identify real estate professionals who are members of CREA. These trademarks are owned or controlled by The Canadian Real Estate Association (CREA) and identify real estate professionals who are members of CREA (REALTOR®) and/or the quality of services they provide (MLS®).
This REALTOR.ca listing content is owned and licensed by REALTOR® members of The Canadian Real Estate Association.