




388 HIDHURST PLACEWest Vancouver, BC V7S 1K1
Mortgage Calculator
Monthly Payment (Est.)
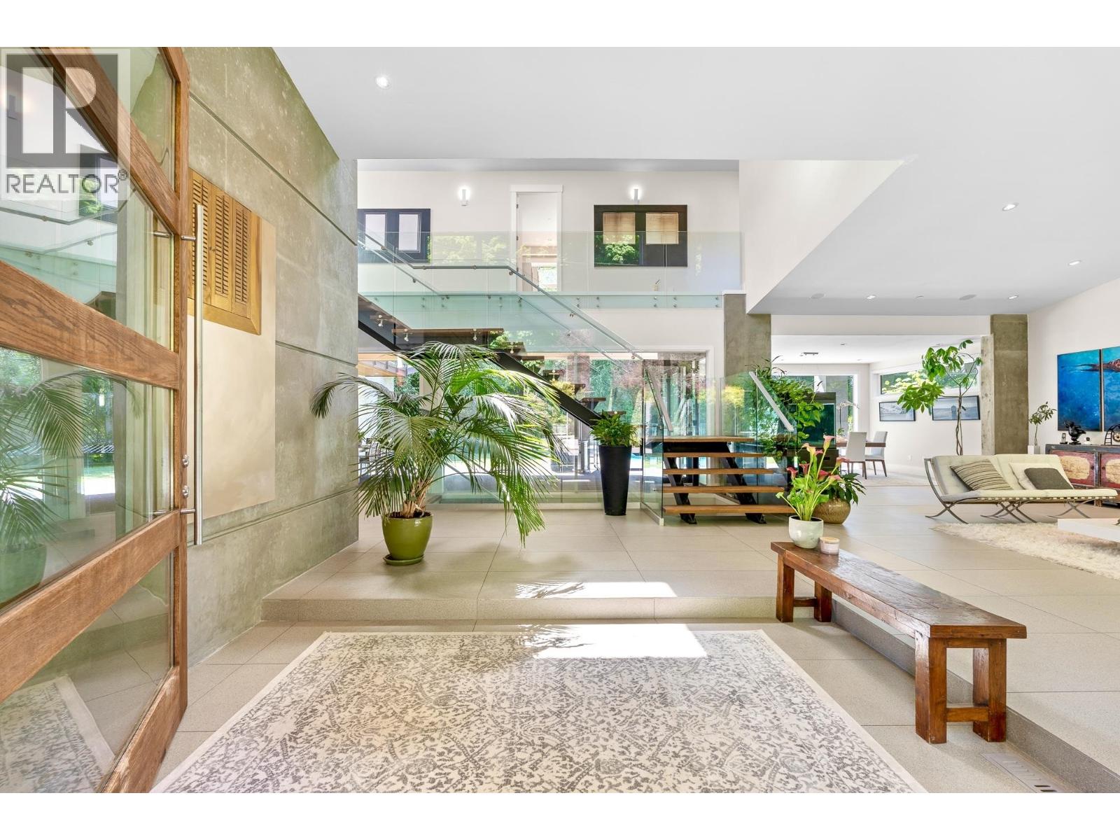
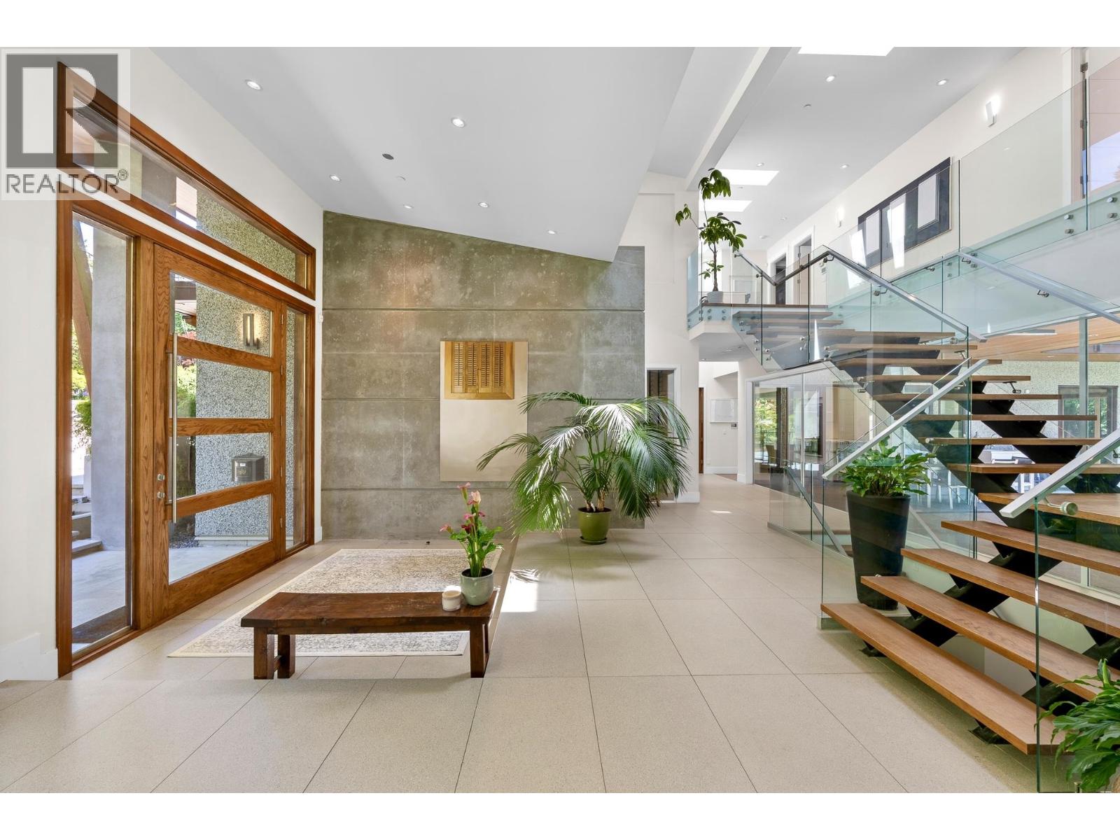
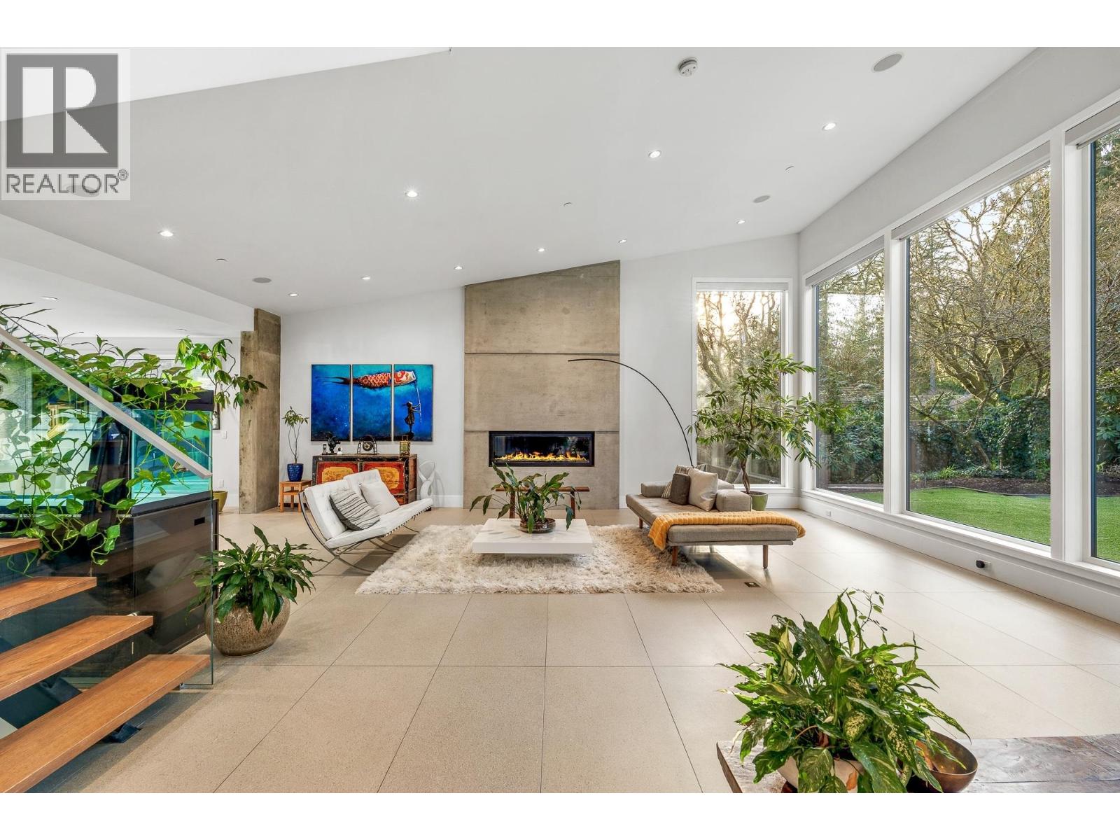
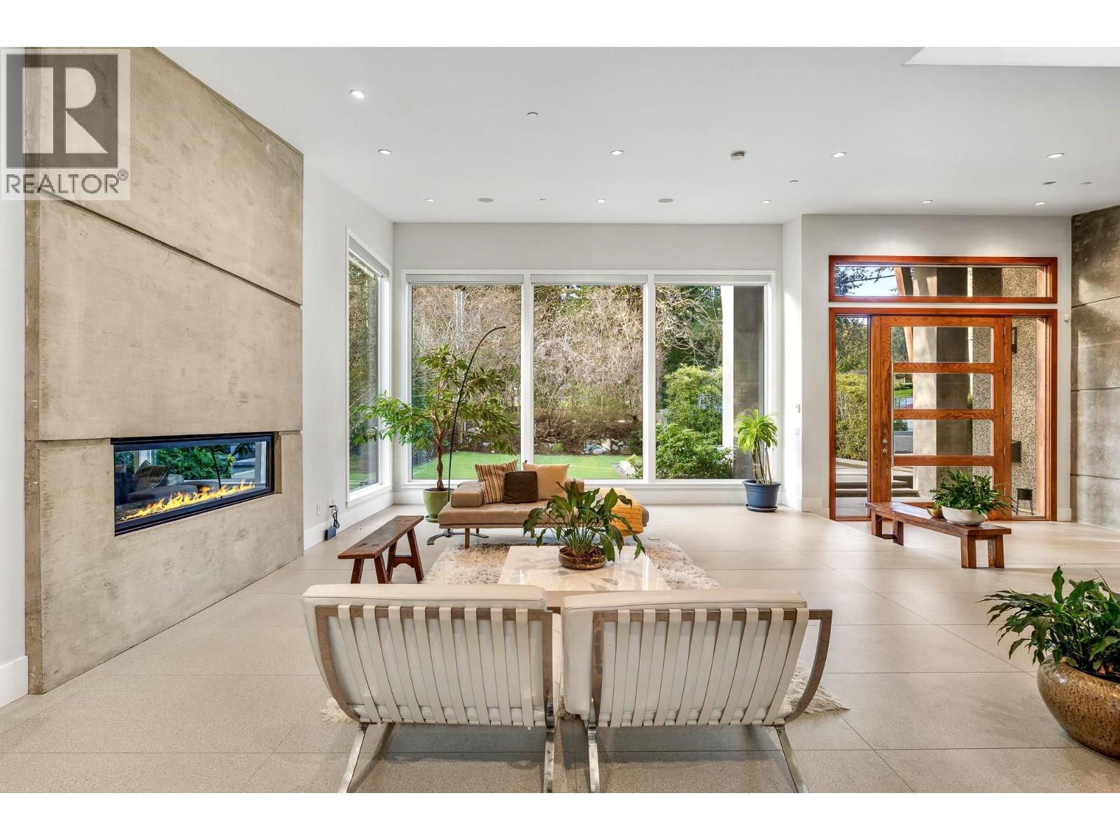
$27,283Spectacular contemporary estate on the 10th fairway of Capilano Golf & Country Club, offering exceptional scale and resort-style living. Designed by Rommel Designs, this 7,419 sq.ft. residence spans three levels on a private 13,504 sq.ft. lot in the Lower British Properties. Features include a dramatic atrium living room with soaring ceilings, formal dining, and a sleek European kitchen with premium appliances, large island, and adjoining family room. Seamless indoor-outdoor living with covered heated terraces, BBQ centre, pool, and spa. Upper level offers a luxurious primary suite plus 3 ensuited bedrooms. Lower level with rec room, 3 bedrooms, and flexible space. Prime location near top schools, golf, and Park Royal. (id:31684)
| 3 days ago | Listing updated with changes from the MLS® | |
| 4 weeks ago | Status changed to Active | |
| a month ago | Listing first seen on site |



The trademarks MLS®, Multiple Listing Service® and the associated logos are owned by The Canadian Real Estate Association (CREA) and identify the quality of services provided by real estate professionals who are members of CREA. Used under license.
The trademarks REALTOR®, REALTORS®, and the REALTOR® logo are controlled by The Canadian Real Estate Association (CREA) and identify real estate professionals who are members of CREA. These trademarks are owned or controlled by The Canadian Real Estate Association (CREA) and identify real estate professionals who are members of CREA (REALTOR®) and/or the quality of services they provide (MLS®).
This REALTOR.ca listing content is owned and licensed by REALTOR® members of The Canadian Real Estate Association.