




137 COLLEGE PARK WAYPort Moody, BC V3H 1S5
Mortgage Calculator
Monthly Payment (Est.)
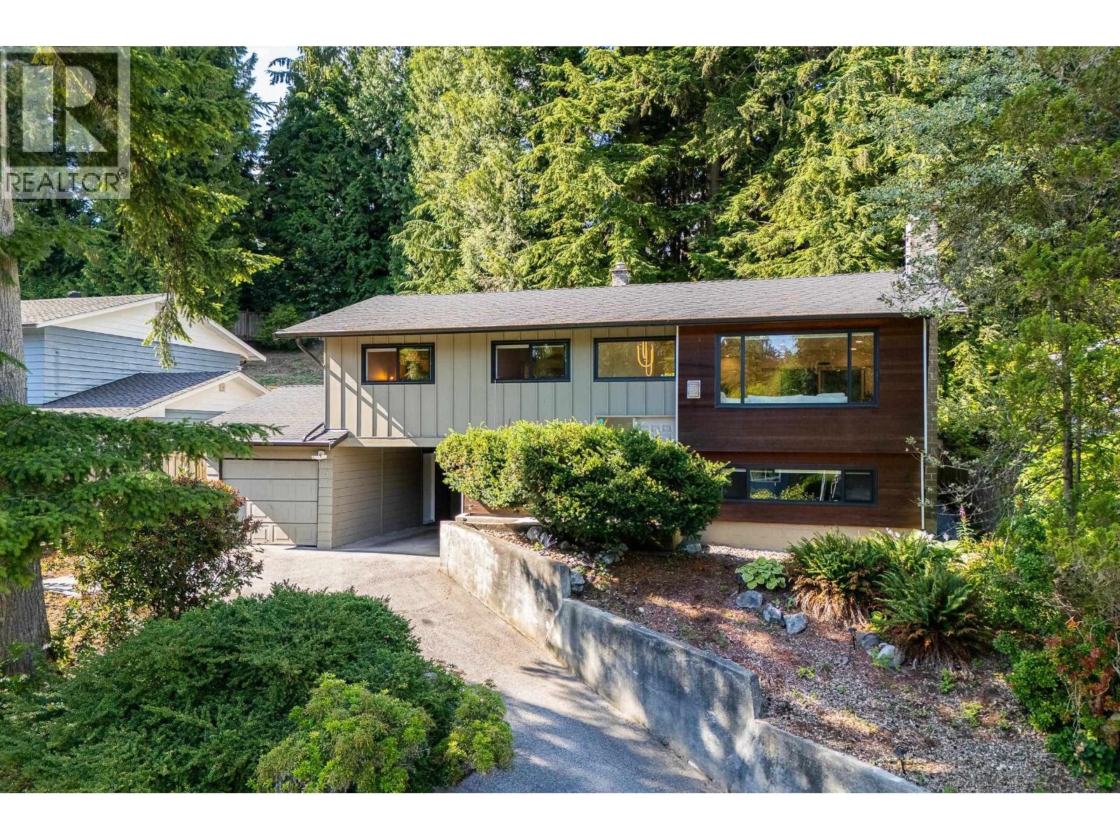
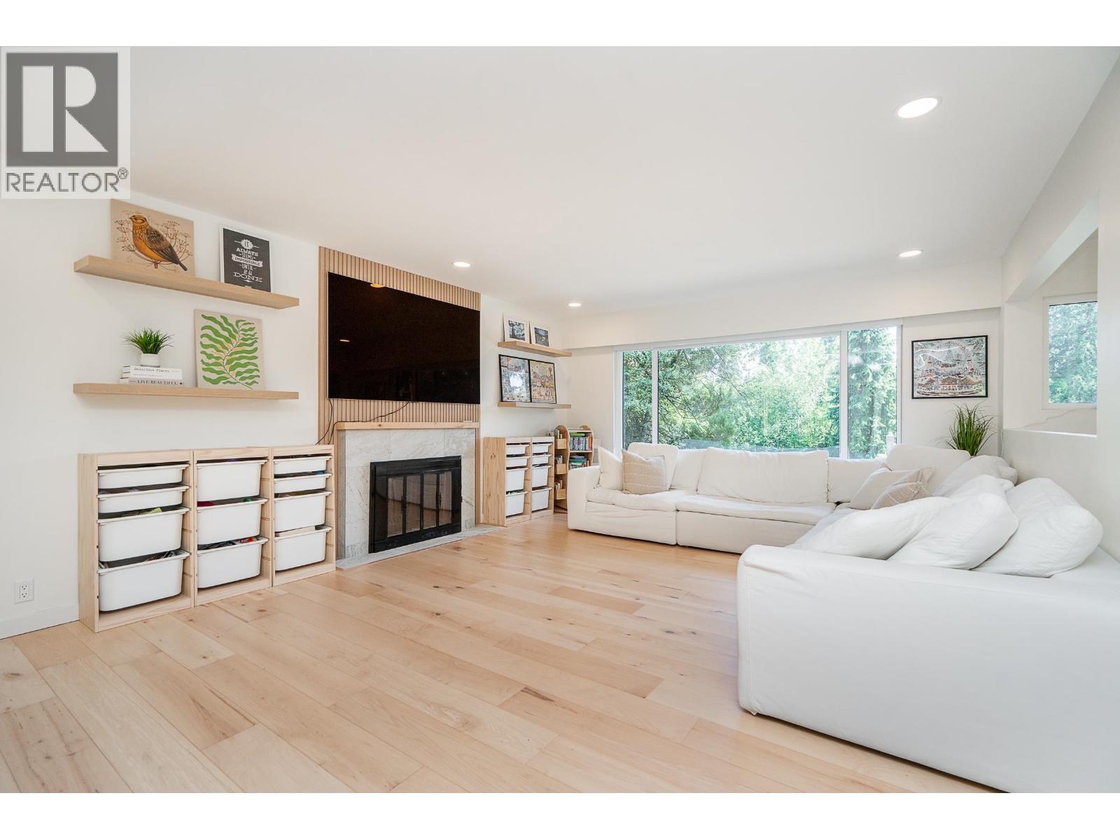
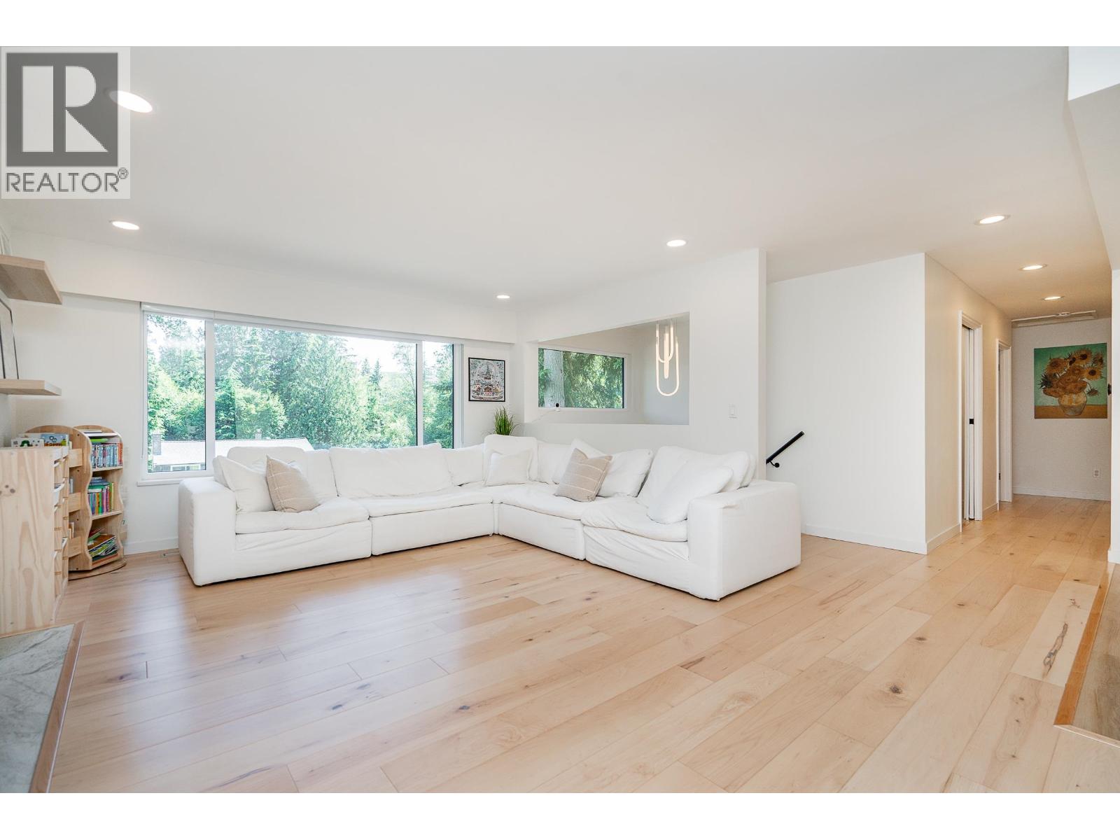
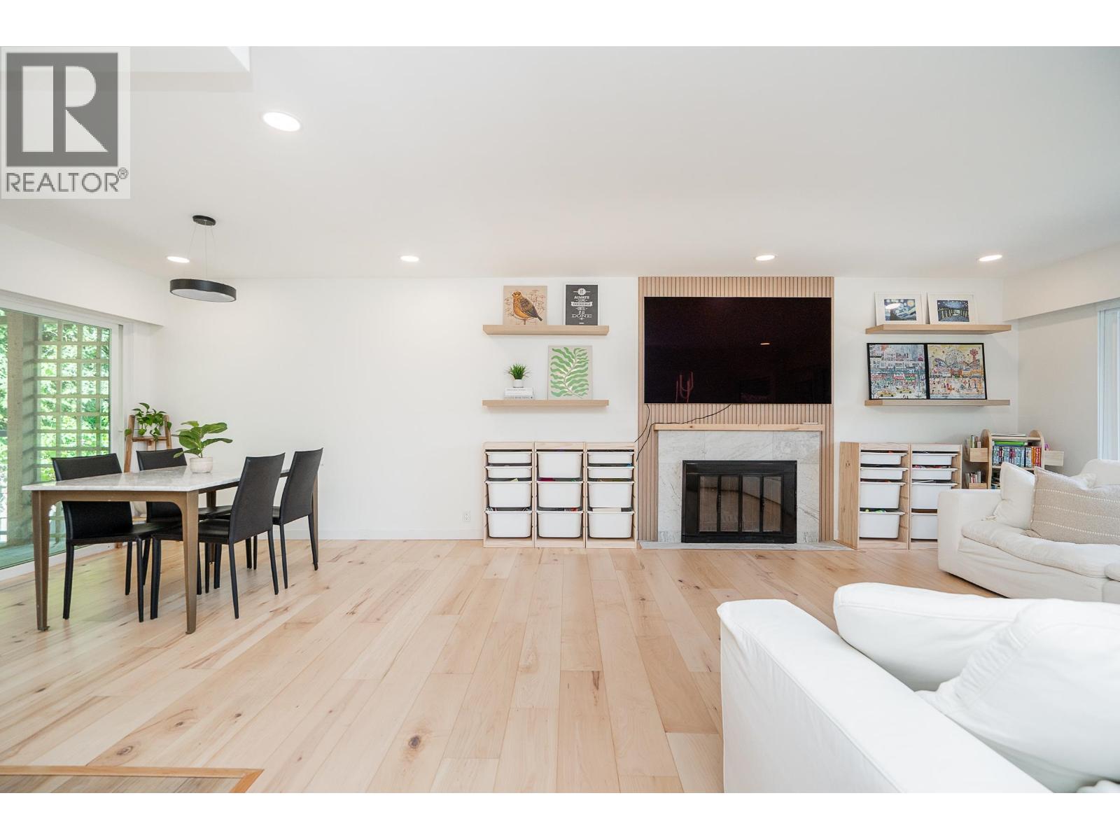
Enter an interest rate to see your estimated monthly payment.Outstanding opportunity to own a beautifully renovated, move-in ready home nestled in Port Moody´s desirable College Park. Set on a rare 8,788 sq/ft private lot surrounded by mature trees, this home offers the perfect blend of modern comfort & natural surroundings. Featuring 5 bedrooms, 3 bathrooms and over 2,000 sq/ft of bright, functional living space, the open-concept layout showcases quality craftsmanship, solid hardwood flooring, a beautifully updated kitchen, premium finishes, and a brand-new 2025 Daikin furnace, heat pump for year-round comfort & EV. Step onto the spacious two-tier deck overlooking the peaceful backyard - perfect for entertaining. An ideal home for families seeking privacy and nature, while just minutes from schools, SkyTrain, Rocky Point, SFU, shopping, and more. (id:31684)
| 3 weeks ago | Listing updated with changes from the MLS® | |
| 3 weeks ago | Status changed to Active | |
| 3 months ago | Listing first seen on site |



The trademarks MLS®, Multiple Listing Service® and the associated logos are owned by The Canadian Real Estate Association (CREA) and identify the quality of services provided by real estate professionals who are members of CREA. Used under license.
The trademarks REALTOR®, REALTORS®, and the REALTOR® logo are controlled by The Canadian Real Estate Association (CREA) and identify real estate professionals who are members of CREA. These trademarks are owned or controlled by The Canadian Real Estate Association (CREA) and identify real estate professionals who are members of CREA (REALTOR®) and/or the quality of services they provide (MLS®).
This REALTOR.ca listing content is owned and licensed by REALTOR® members of The Canadian Real Estate Association.