




60 WALTON WAYPort Moody, BC V3H 3P3
Mortgage Calculator
Monthly Payment (Est.)
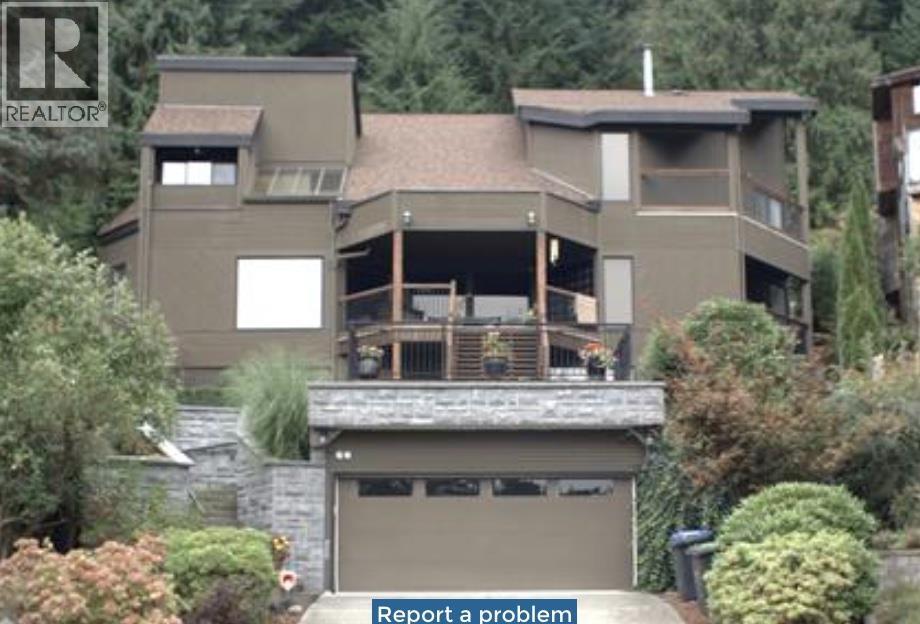
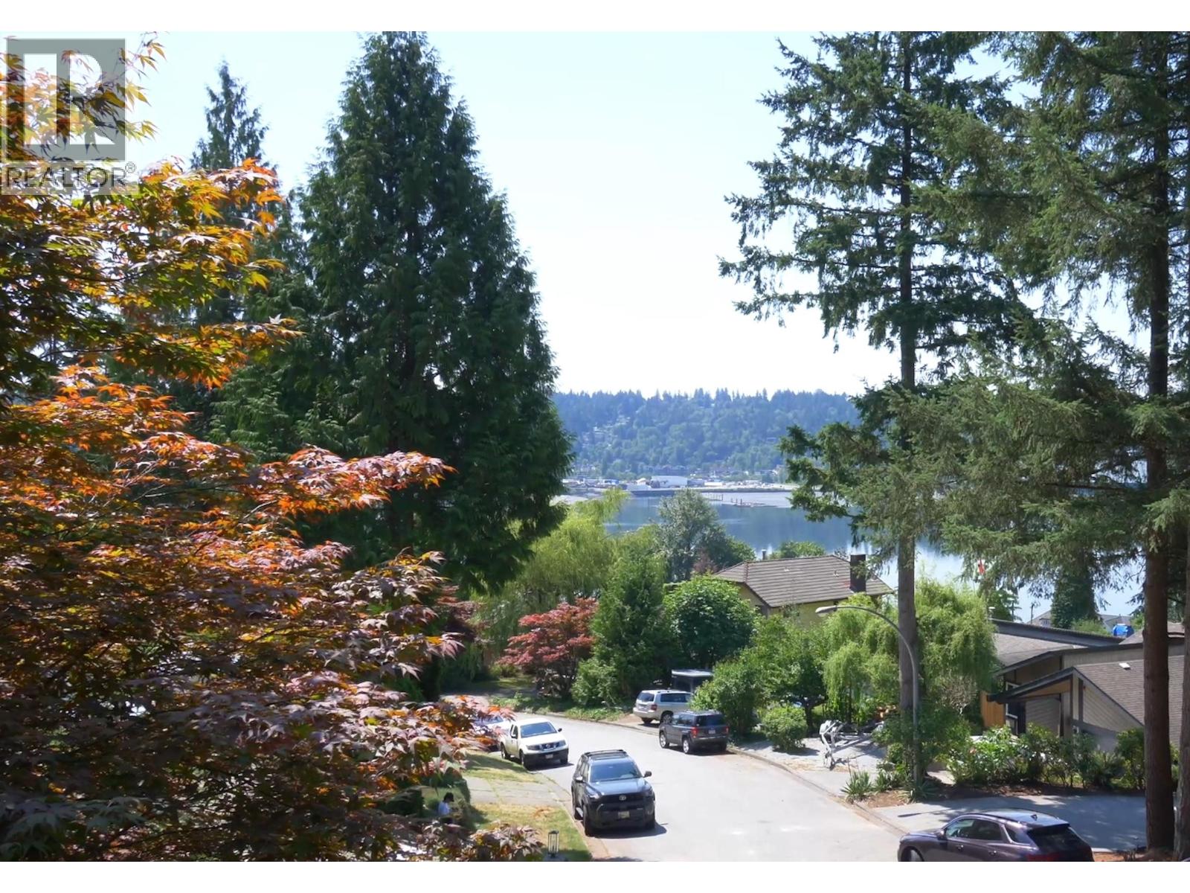
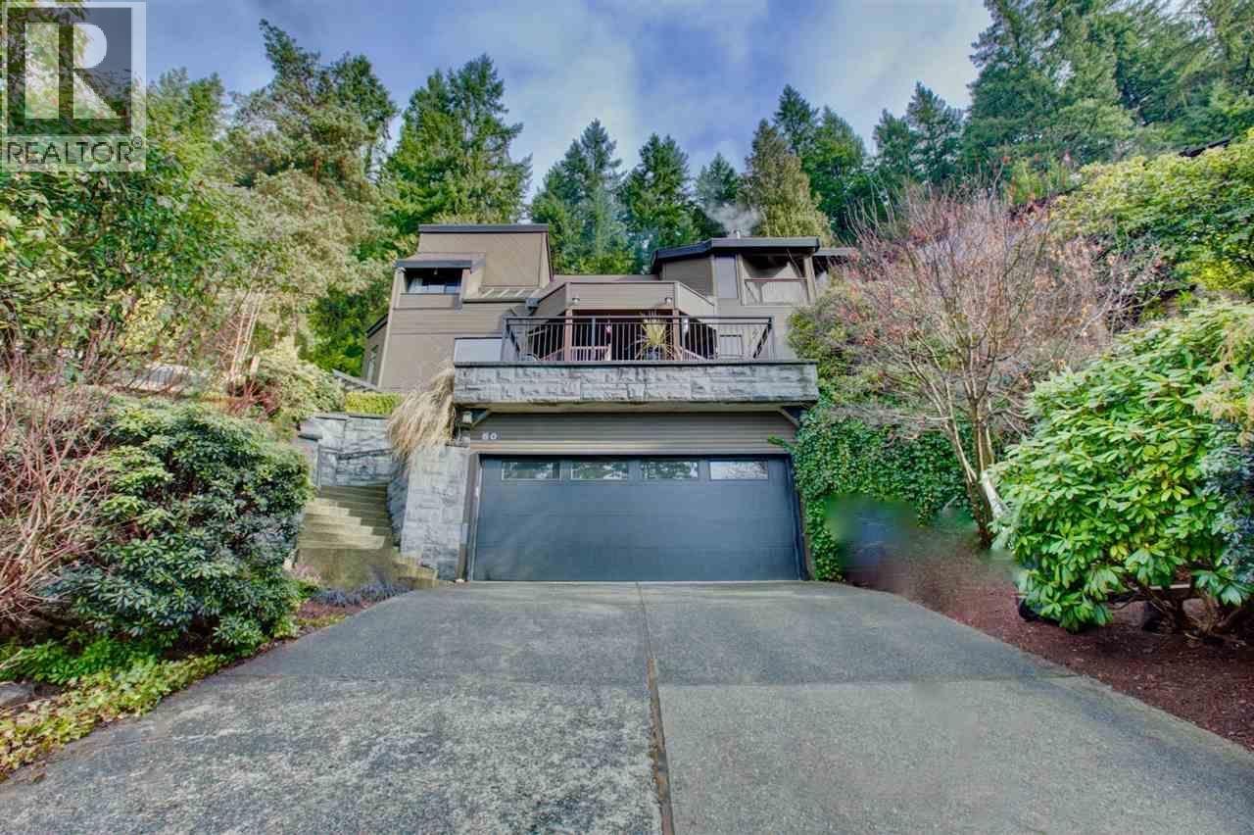
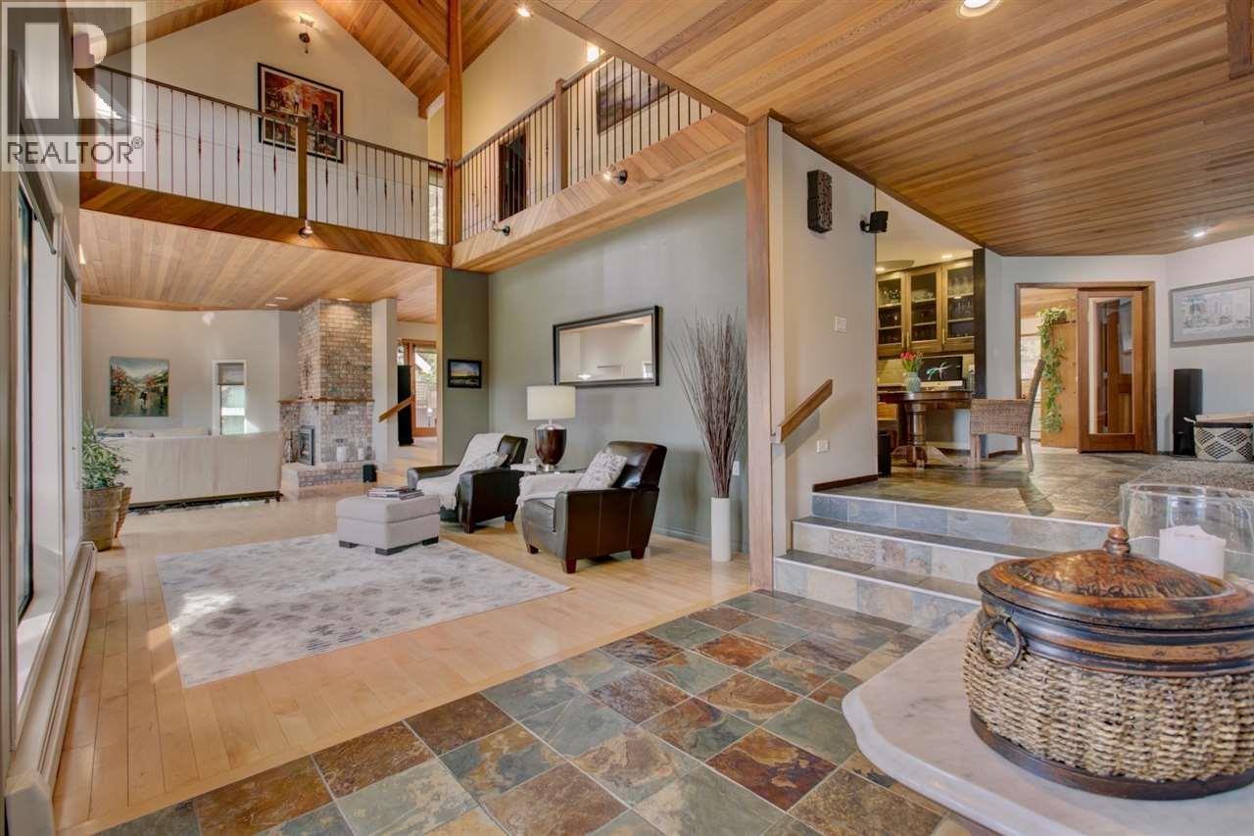
Enter an interest rate to see your estimated monthly payment.Created for Enjoyment! Feel at home the moment you step inside this beautifully maintained home, offering panoramic inlet views and exceptional privacy. The bright living room overlooks expansive blue water and lush greenery, with no neighbouring home directly in sight. The updated kitchen features floor-to-ceiling oak cabinetry, granite countertops, stainless steel appliances, gas stove, and a distinctive brick feature wall. A spacious family room with wet bar is ideal for entertaining. The generous primary suite offers a private view deck and spa-inspired ensuite. Enjoy the peaceful patio and backyard, close to shopping, parks, and top school catchments. Rarely does a home of this quality, character, privacy, and spectacular views Offered due to owners' relocation. Motivated seller! (id:31684)
| 2 days ago | Listing updated with changes from the MLS® | |
| 2 days ago | Price changed to $2,280,000 | |
| 2 days ago | Status changed to Active | |
| 3 months ago | Listing first seen on site |



The trademarks MLS®, Multiple Listing Service® and the associated logos are owned by The Canadian Real Estate Association (CREA) and identify the quality of services provided by real estate professionals who are members of CREA. Used under license.
The trademarks REALTOR®, REALTORS®, and the REALTOR® logo are controlled by The Canadian Real Estate Association (CREA) and identify real estate professionals who are members of CREA. These trademarks are owned or controlled by The Canadian Real Estate Association (CREA) and identify real estate professionals who are members of CREA (REALTOR®) and/or the quality of services they provide (MLS®).
This REALTOR.ca listing content is owned and licensed by REALTOR® members of The Canadian Real Estate Association.