




1856 WINDERMERE AVENUEPort Coquitlam, BC V3B 2K4
Mortgage Calculator
Monthly Payment (Est.)
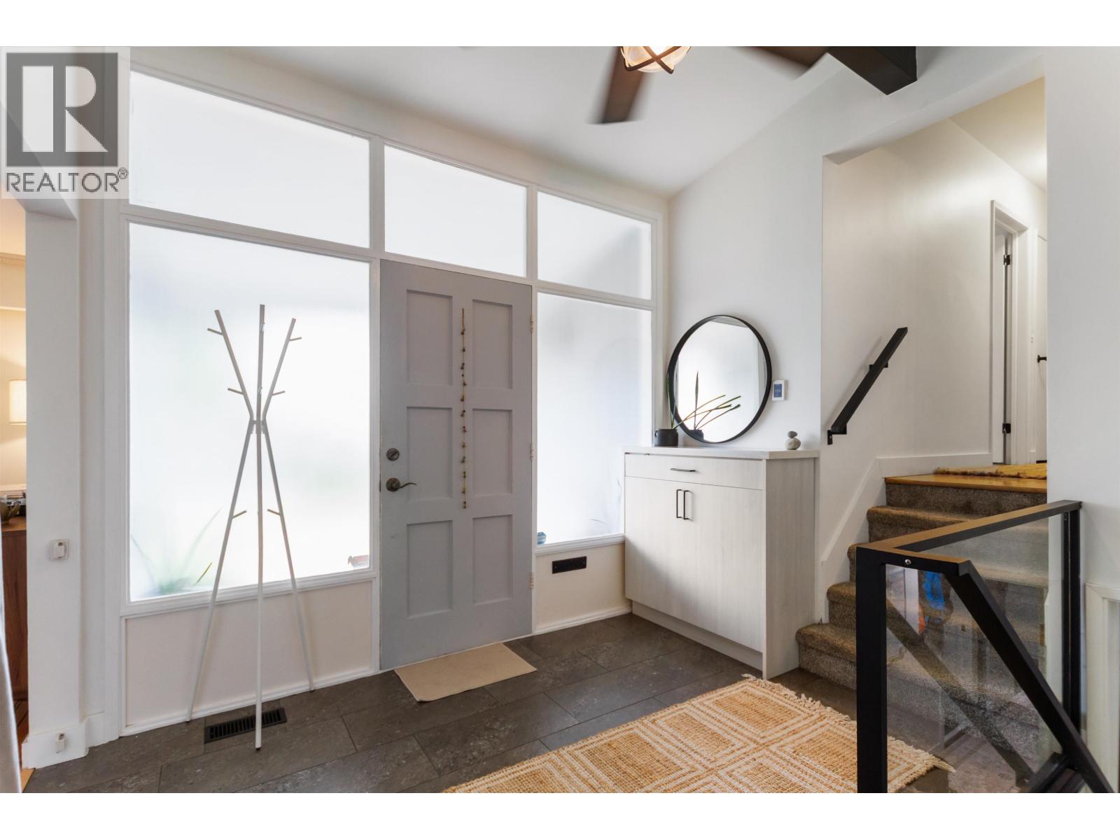
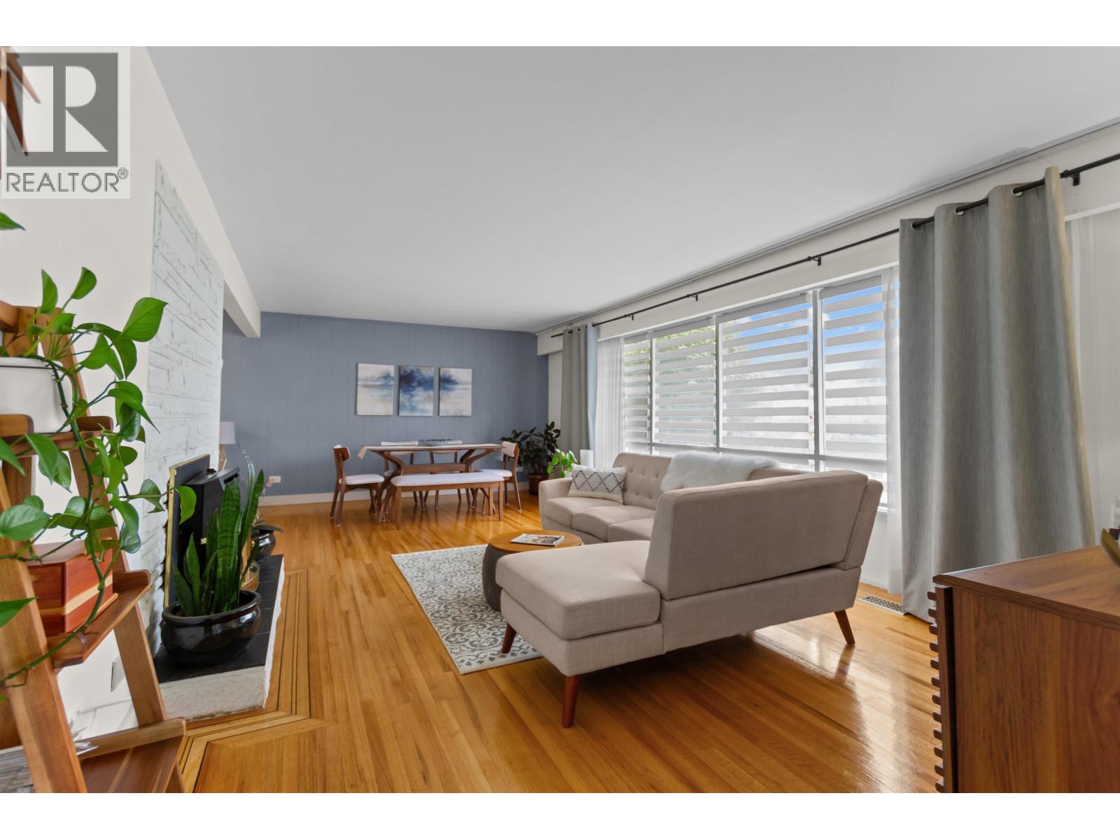
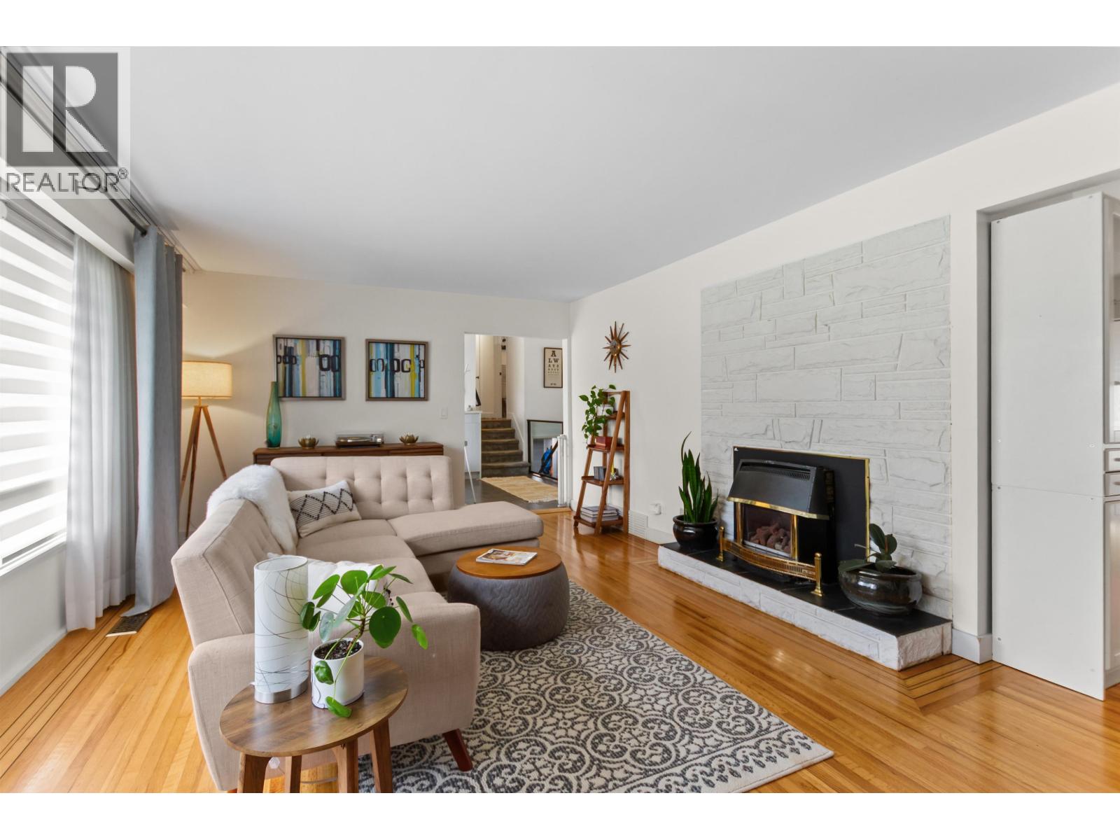
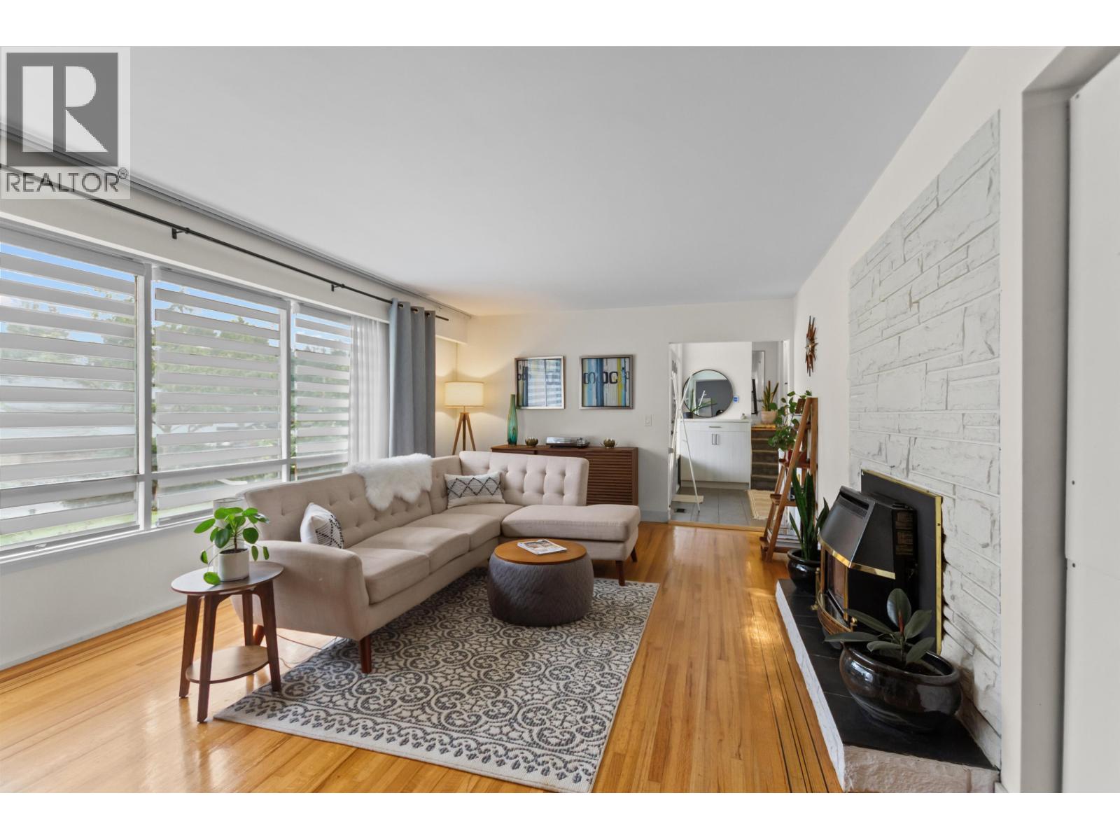
$6,292Welcome to your own private oasis! Nestled on a quiet cul-de-sac, this beautifully maintained 4-bedroom, 3-bathroom home sits on a flat, lovely landscaped 11,660 sq. ft. lot.(approx.) Full of charm and character, this home has been lovingly updated and very well maintained. Welcoming foyer leads into open living/dining areas. Spacious kitchen updated with stainless appliances, abundant storage and large windows to back yard. Large primary with ensuite, 2 more generous bedrooms up. Below features studio suite with separate entry- great for family/guests. Private west facing fenced backyard perfect for entertaining or a peaceful retreat. Plus A/C! Fantastic location- close to schools, shops, Coq Centre, parks, SkyTrain, West Coast Express. A truly special property! Buyer to confirm all info. (id:31684)
| 23 hours ago | Listing updated with changes from the MLS® | |
| a month ago | Listing first seen on site |



The trademarks MLS®, Multiple Listing Service® and the associated logos are owned by The Canadian Real Estate Association (CREA) and identify the quality of services provided by real estate professionals who are members of CREA. Used under license.
The trademarks REALTOR®, REALTORS®, and the REALTOR® logo are controlled by The Canadian Real Estate Association (CREA) and identify real estate professionals who are members of CREA. These trademarks are owned or controlled by The Canadian Real Estate Association (CREA) and identify real estate professionals who are members of CREA (REALTOR®) and/or the quality of services they provide (MLS®).
This REALTOR.ca listing content is owned and licensed by REALTOR® members of The Canadian Real Estate Association.