




2141 JEFFERSON AVENUEWest Vancouver, BC V7V 2A6
Mortgage Calculator
Monthly Payment (Est.)
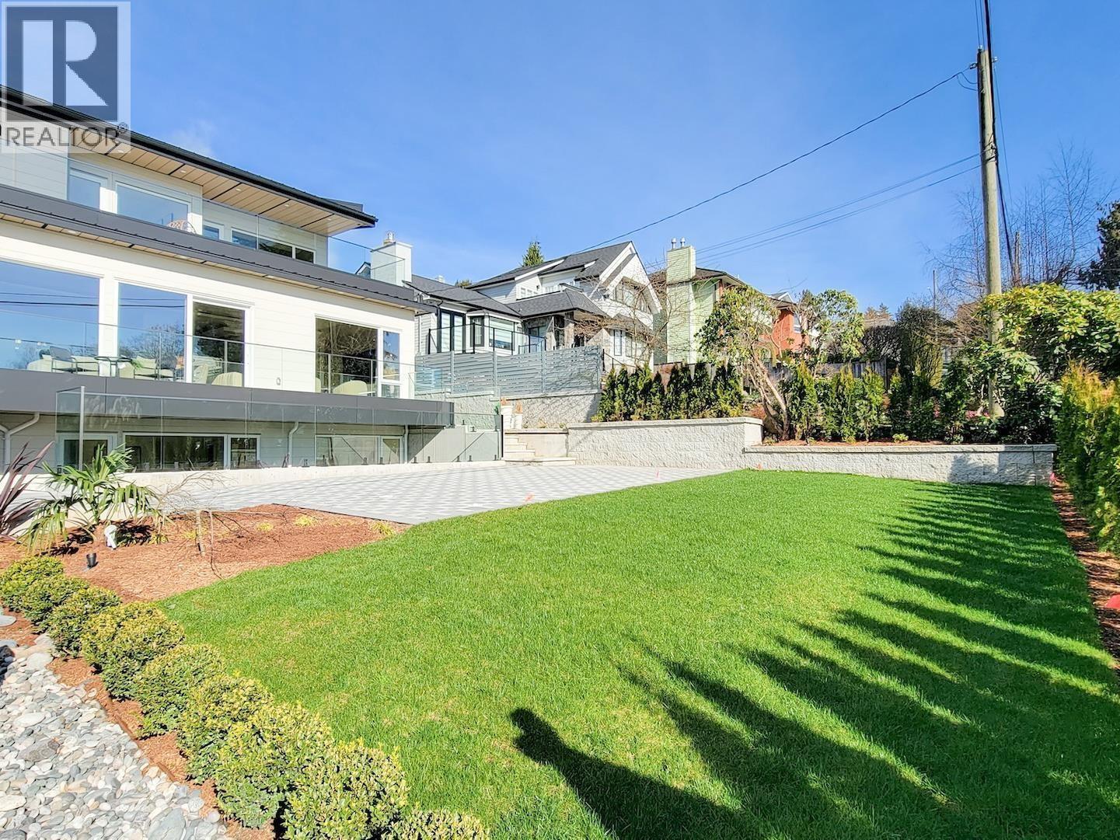
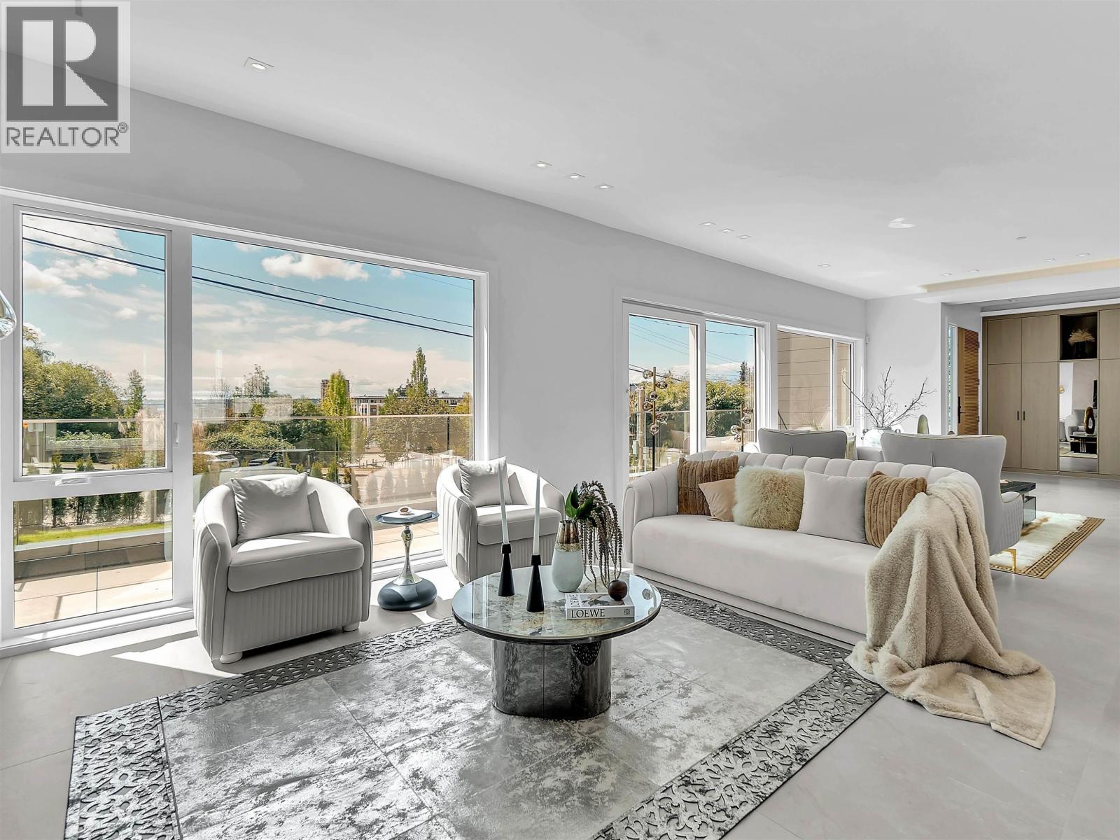
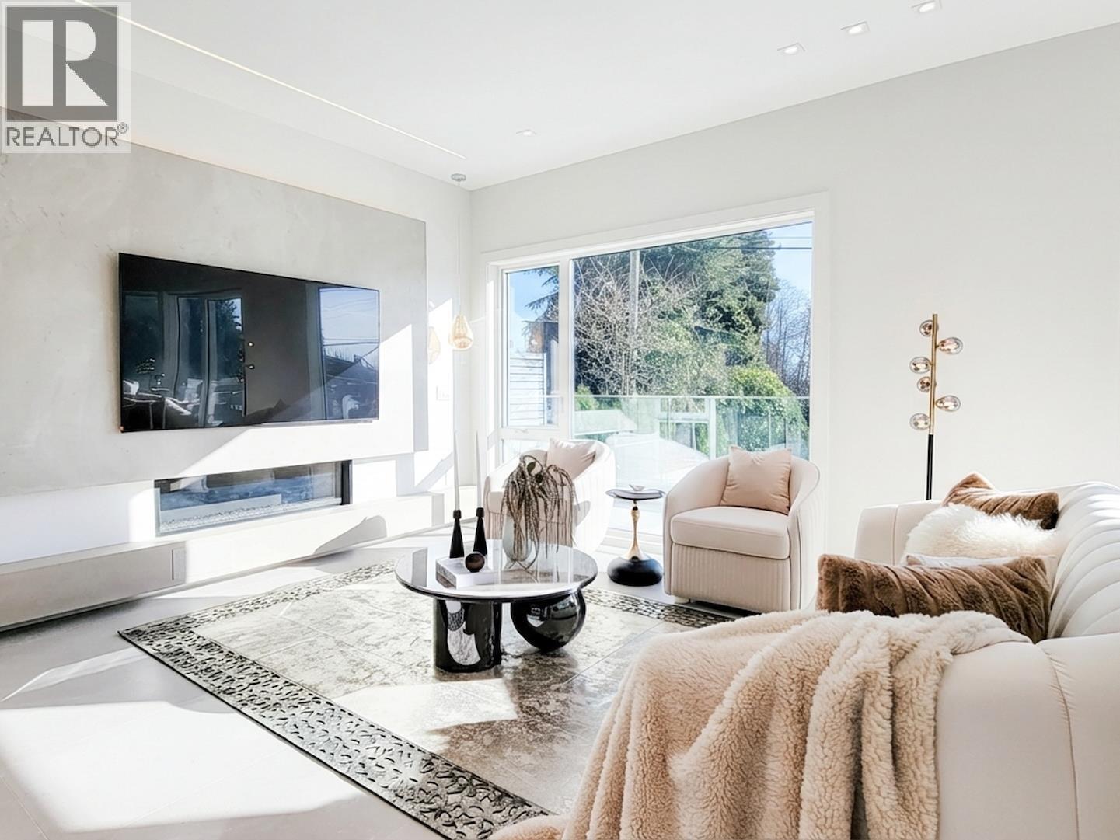
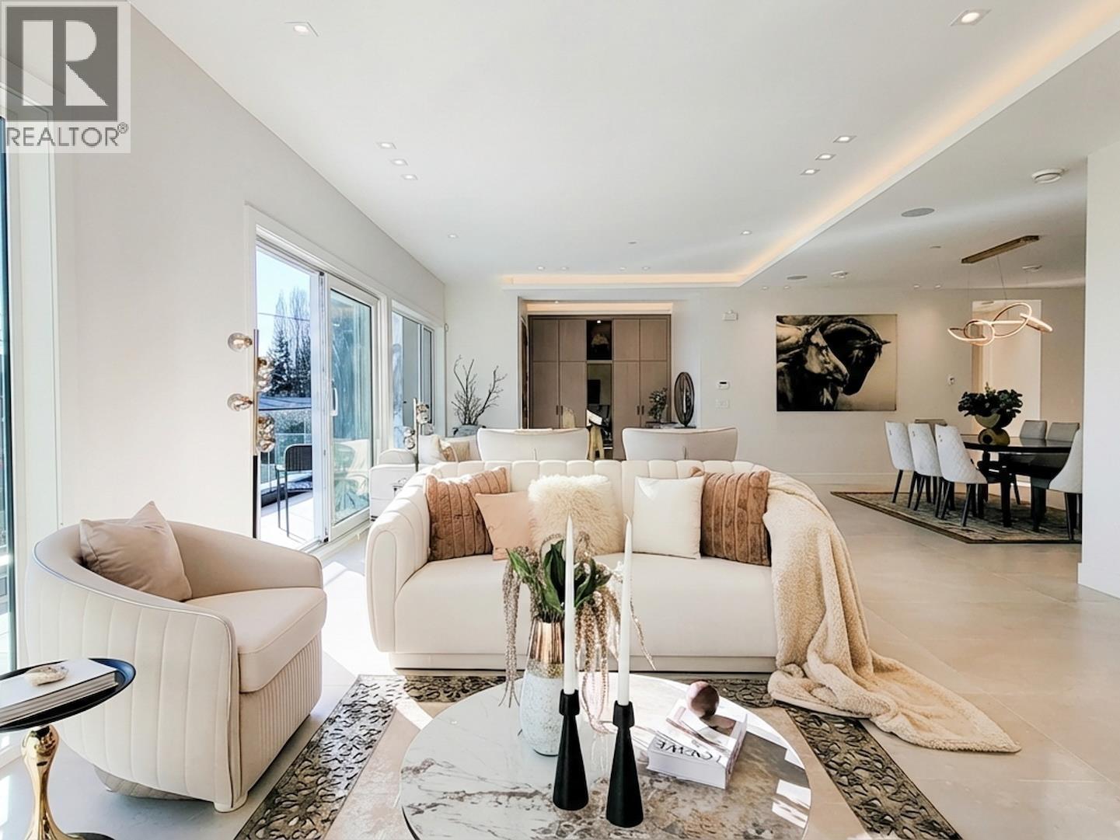
$27,124Situated in the heart of W. Van´s most prestigious & vibrant neighborhood. A brand-new architectural masterpiece, defined by flawless design and superior construction quality. Just a five-minute walk from the beach and the iconic sea-walk. Designed for maximum flexibility with a spacious 2 BR, two full-bath legal suite, a fully equipped bachelor nanny suite with separate entrance & a bachelor accessory suite, providing options for multi-generational living or high-end rental income. Families will find the location unparalleled, directly across from popular French Immersion Elementary school. From the soaring ceilings to the bespoke finishes, every detail of this home has been meticulously crafted to offer a sophisticated lifestyle. (id:31684)
| 2 days ago | Listing updated with changes from the MLS® | |
| 2 weeks ago | Status changed to Active | |
| a month ago | Listing first seen on site |



The trademarks MLS®, Multiple Listing Service® and the associated logos are owned by The Canadian Real Estate Association (CREA) and identify the quality of services provided by real estate professionals who are members of CREA. Used under license.
The trademarks REALTOR®, REALTORS®, and the REALTOR® logo are controlled by The Canadian Real Estate Association (CREA) and identify real estate professionals who are members of CREA. These trademarks are owned or controlled by The Canadian Real Estate Association (CREA) and identify real estate professionals who are members of CREA (REALTOR®) and/or the quality of services they provide (MLS®).
This REALTOR.ca listing content is owned and licensed by REALTOR® members of The Canadian Real Estate Association.