




1572 CHIPPENDALE COURTWest Vancouver, BC V7S 3G6
Mortgage Calculator
Monthly Payment (Est.)
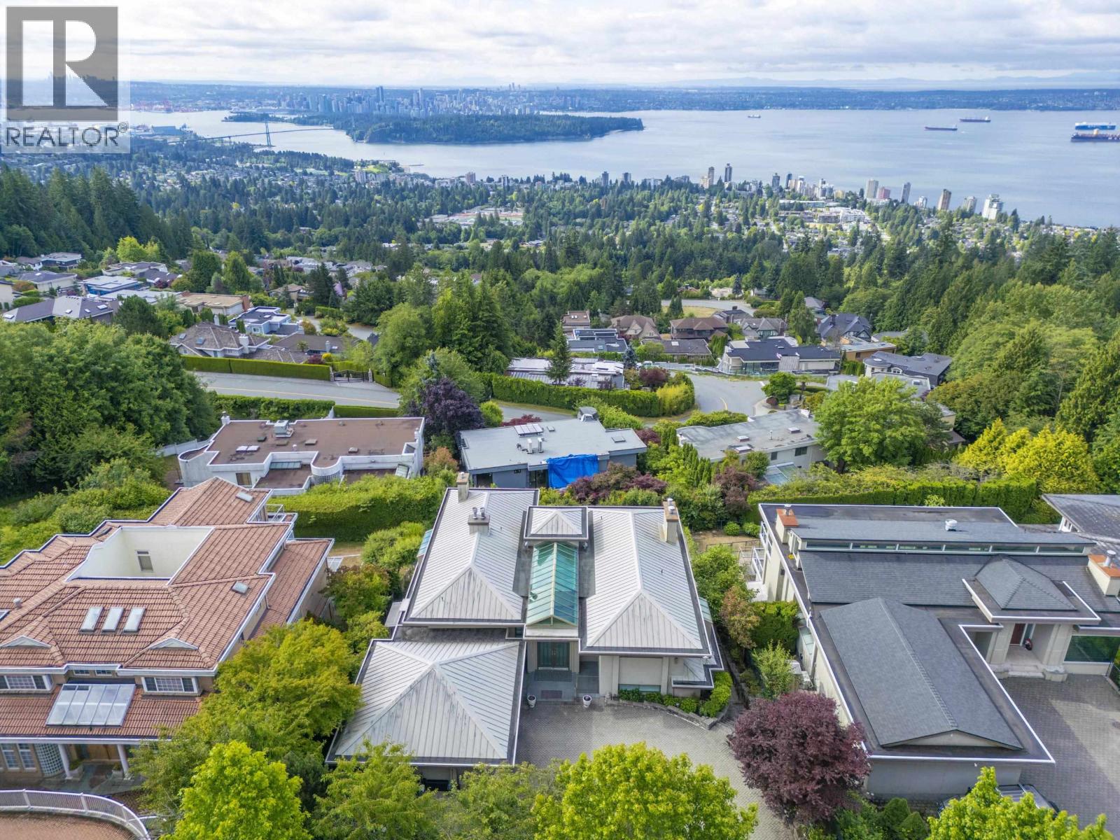
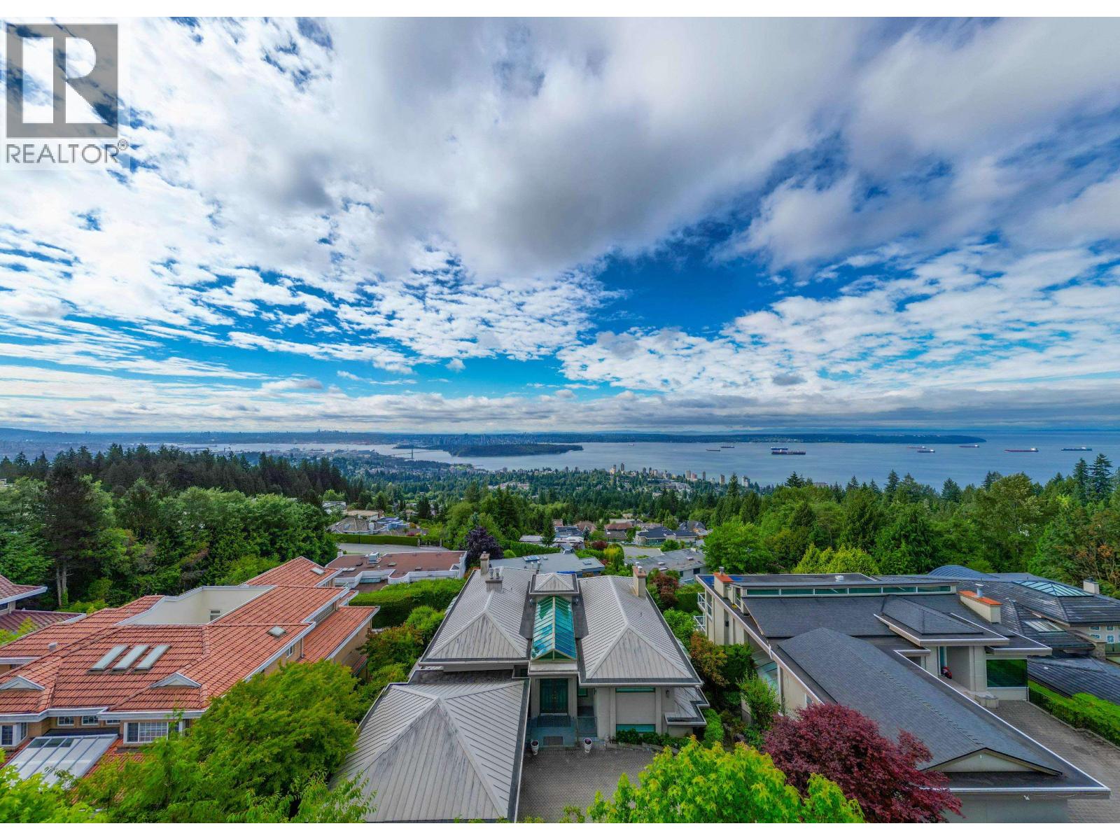
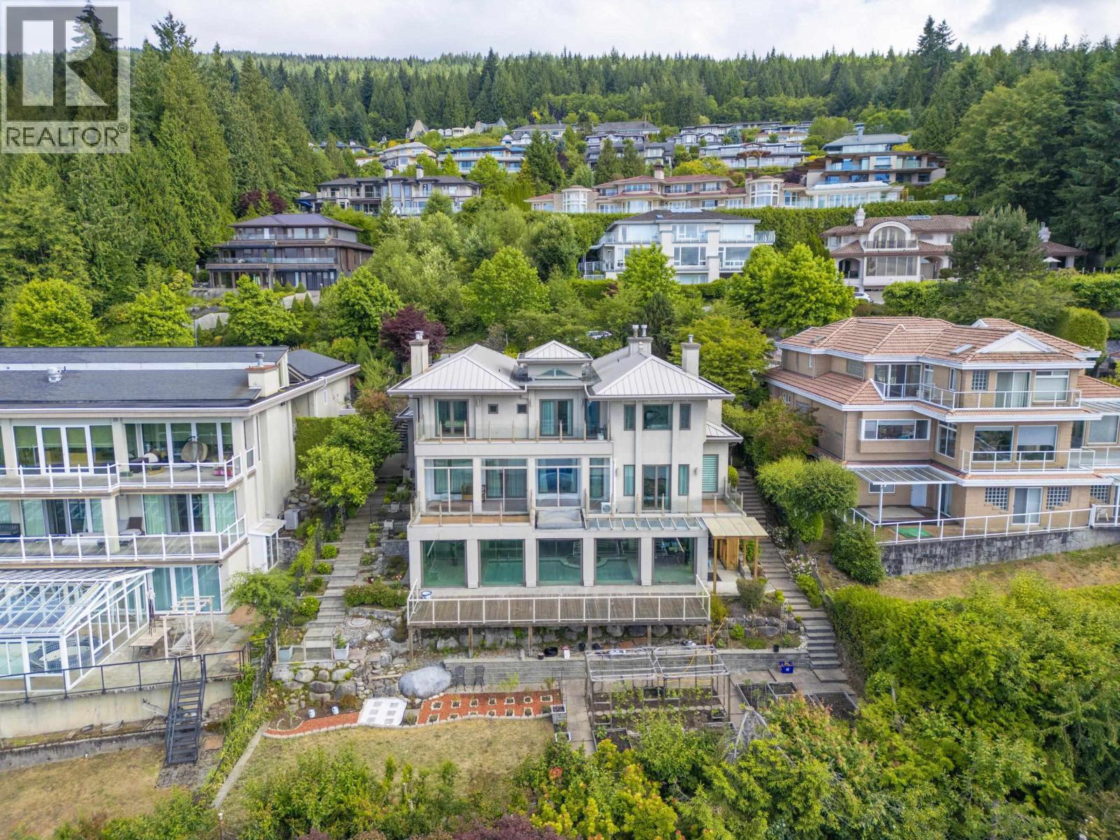
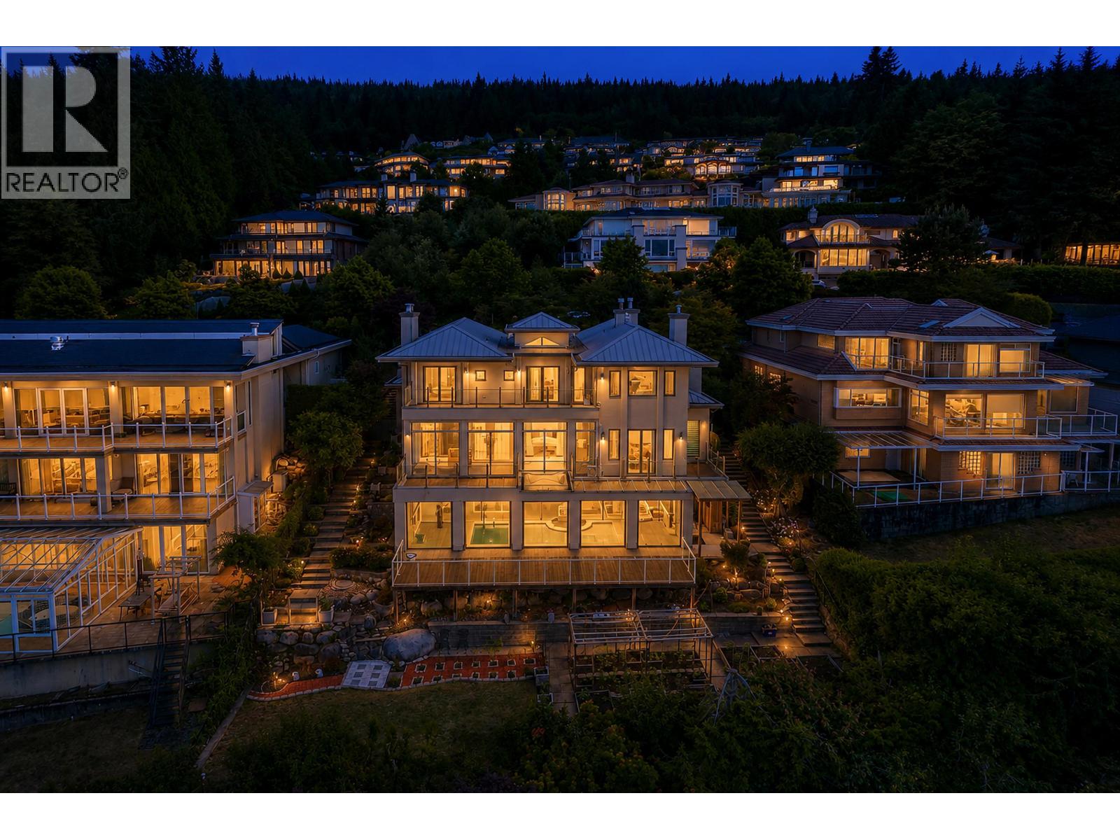
$31,389Welcome to this masterfully designed three-level estate, located in the prestigious Canterbury enclave of the world-renowned British Properties, offering West Coast luxury with unobstructed, sweeping panoramic views of the Downtown Vancouver, the Inner Harbour, and the sparkling Pacific Ocean, this residence is a true trophy property. This home offers approximately 7,089 square feet of grand living space on a beautifully manicured 12,024 square foot lot, this home blends timeless architectural elegance with modern, high-end updates, Fully renovated in 2017. It comes 6 bedrooms and 8 bathrooms with Resort-Style indoor swimming pool, Sauna and hot tub. The gourmet main kitchen equipped with High-end Miele appliances with functional Wok Kitchen. Heated Driveway, Metal Roof, AC and much more! (id:31684)
| yesterday | Listing updated with changes from the MLS® | |
| a week ago | Status changed to Active | |
| a month ago | Listing first seen on site |



The trademarks MLS®, Multiple Listing Service® and the associated logos are owned by The Canadian Real Estate Association (CREA) and identify the quality of services provided by real estate professionals who are members of CREA. Used under license.
The trademarks REALTOR®, REALTORS®, and the REALTOR® logo are controlled by The Canadian Real Estate Association (CREA) and identify real estate professionals who are members of CREA. These trademarks are owned or controlled by The Canadian Real Estate Association (CREA) and identify real estate professionals who are members of CREA (REALTOR®) and/or the quality of services they provide (MLS®).
This REALTOR.ca listing content is owned and licensed by REALTOR® members of The Canadian Real Estate Association.