




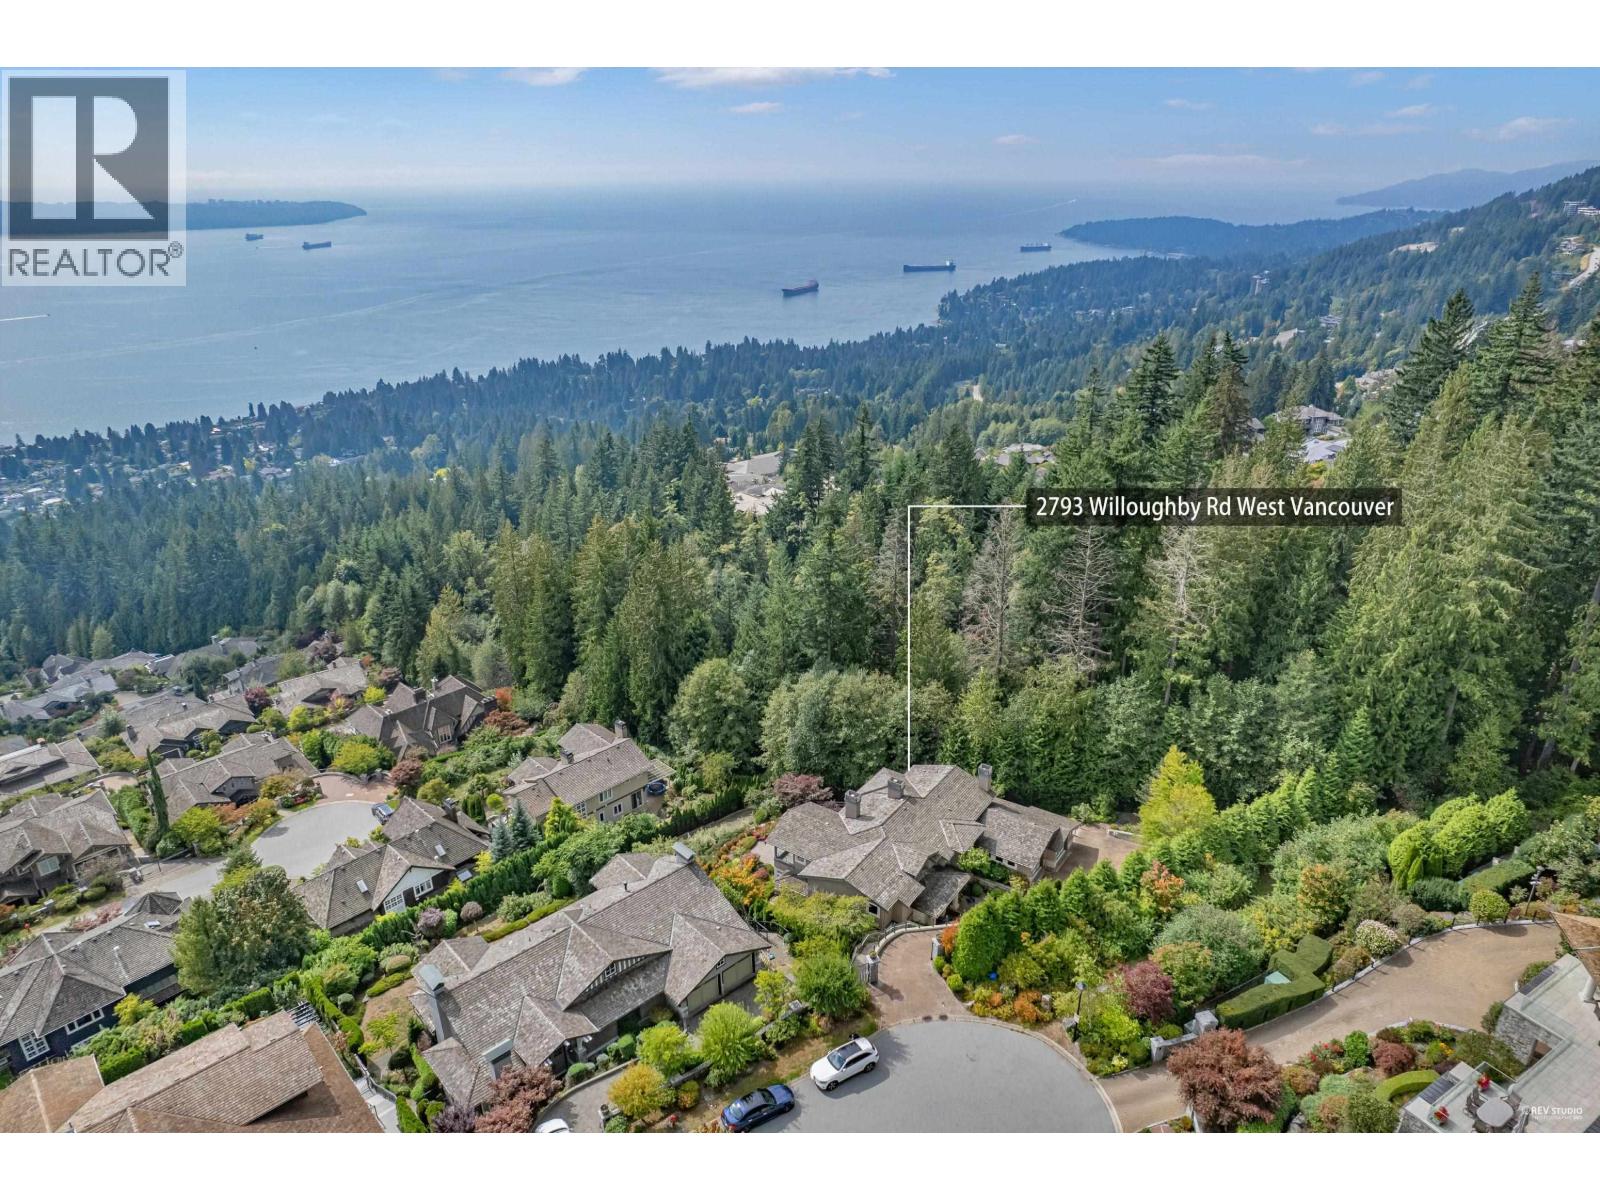
2793 WILLOUGHBY ROADWest Vancouver, BC V7S 3K3
Mortgage Calculator
Monthly Payment (Est.)
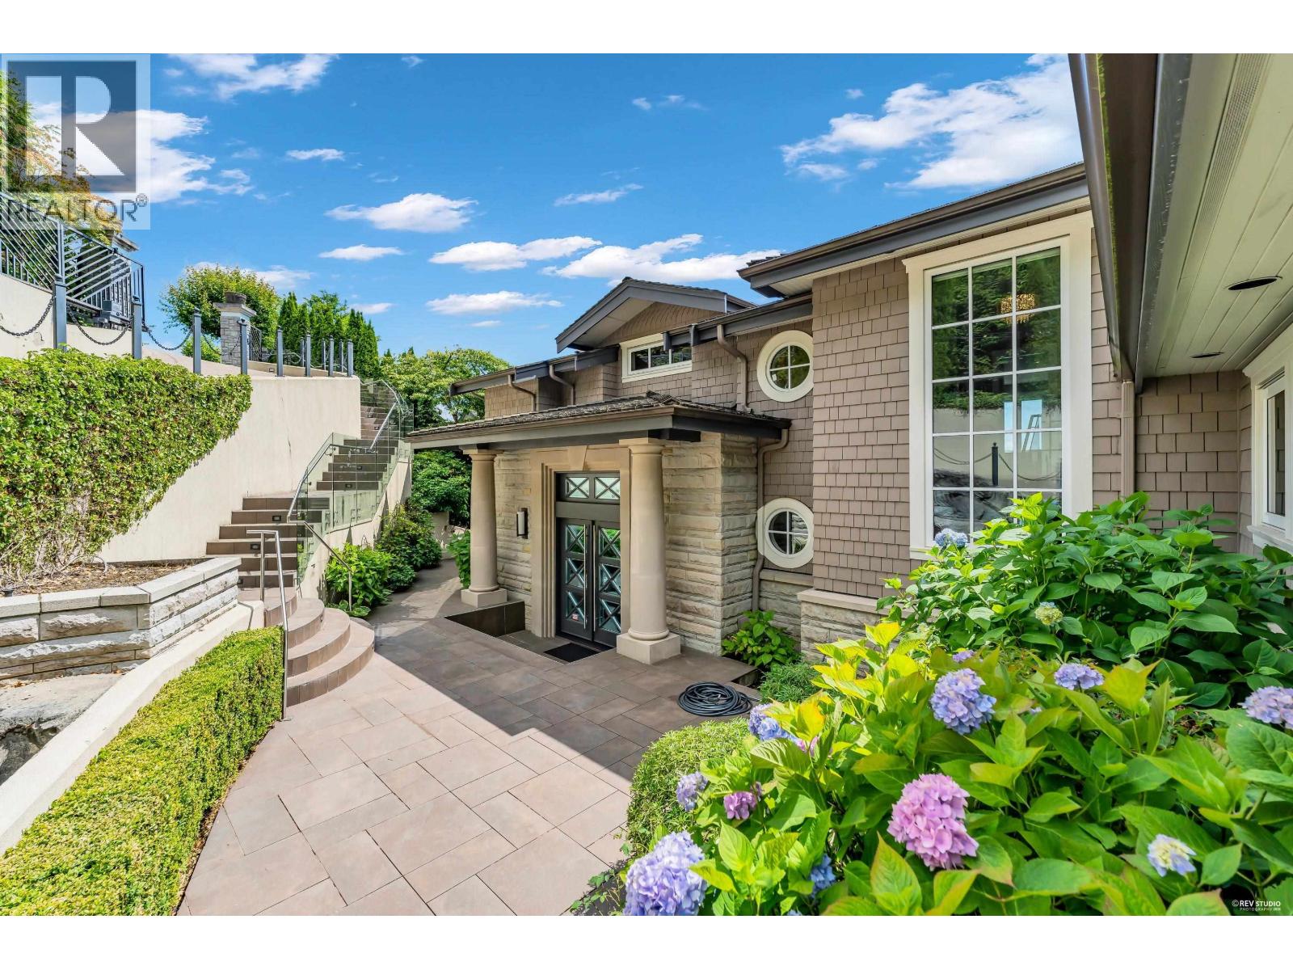
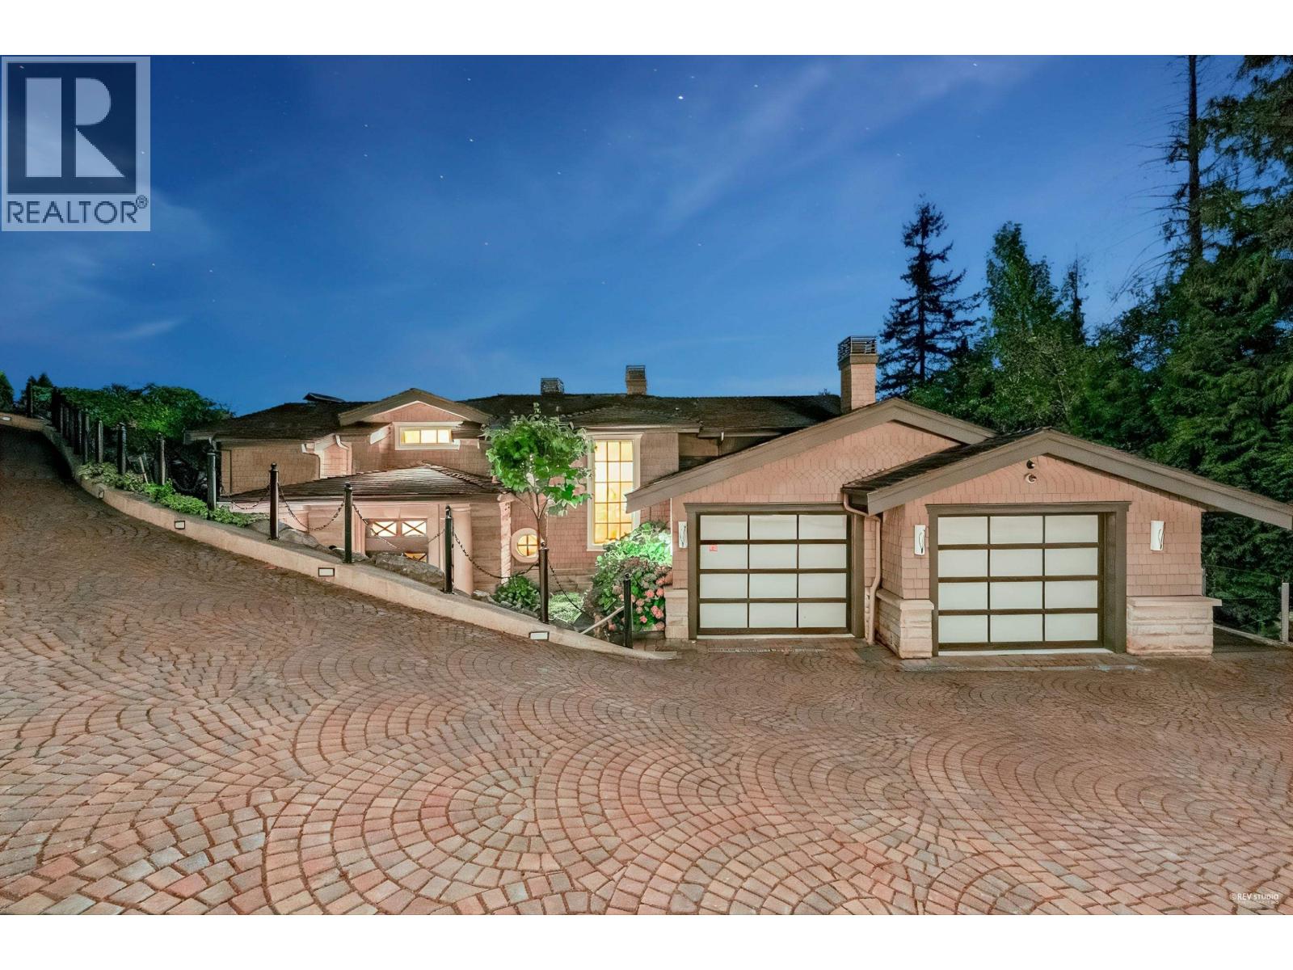
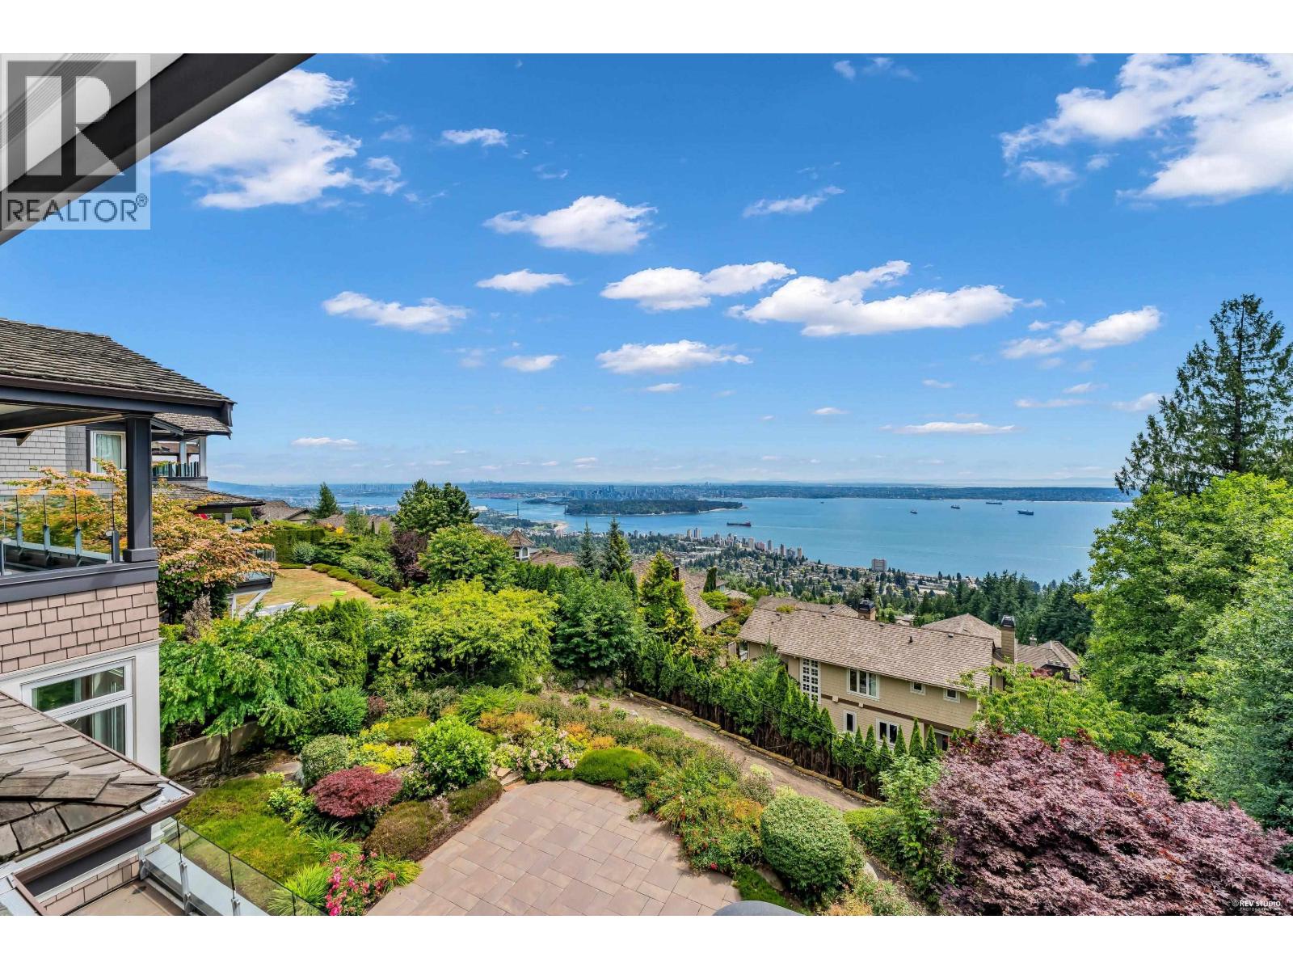
$33,296Magnificent custom-built estate in prestigious Whitby Estates, set on a private, professionally landscaped over 16,000 square ft lot with spectacular panoramic city and ocean views. Tucked away on a quiet cul-de-sac, this exceptional residence offers approximately 7,200 sqft of luxurious living space. A grand entrance welcomes you with oversized front doors and polished Italian natural marble flooring, leading to an open-concept layout designed for elegant living and entertaining. The gourmet kitchen is complemented by a separate wok kitchen, while the upper level features four spacious ensuite bedrooms, including a luxurious primary suite with dual walk-in closets. The lower level offers a full kitchen, three additional bedrooms, plus a self-contained nanny suite with its own kitchen. (id:31684)
| 3 days ago | Listing updated with changes from the MLS® | |
| 2 weeks ago | Status changed to Active | |
| 2 months ago | Listing first seen on site |



The trademarks MLS®, Multiple Listing Service® and the associated logos are owned by The Canadian Real Estate Association (CREA) and identify the quality of services provided by real estate professionals who are members of CREA. Used under license.
The trademarks REALTOR®, REALTORS®, and the REALTOR® logo are controlled by The Canadian Real Estate Association (CREA) and identify real estate professionals who are members of CREA. These trademarks are owned or controlled by The Canadian Real Estate Association (CREA) and identify real estate professionals who are members of CREA (REALTOR®) and/or the quality of services they provide (MLS®).
This REALTOR.ca listing content is owned and licensed by REALTOR® members of The Canadian Real Estate Association.