




835 FARMLEIGH ROADWest Vancouver, BC V7S 1Z8
Mortgage Calculator
Monthly Payment (Est.)
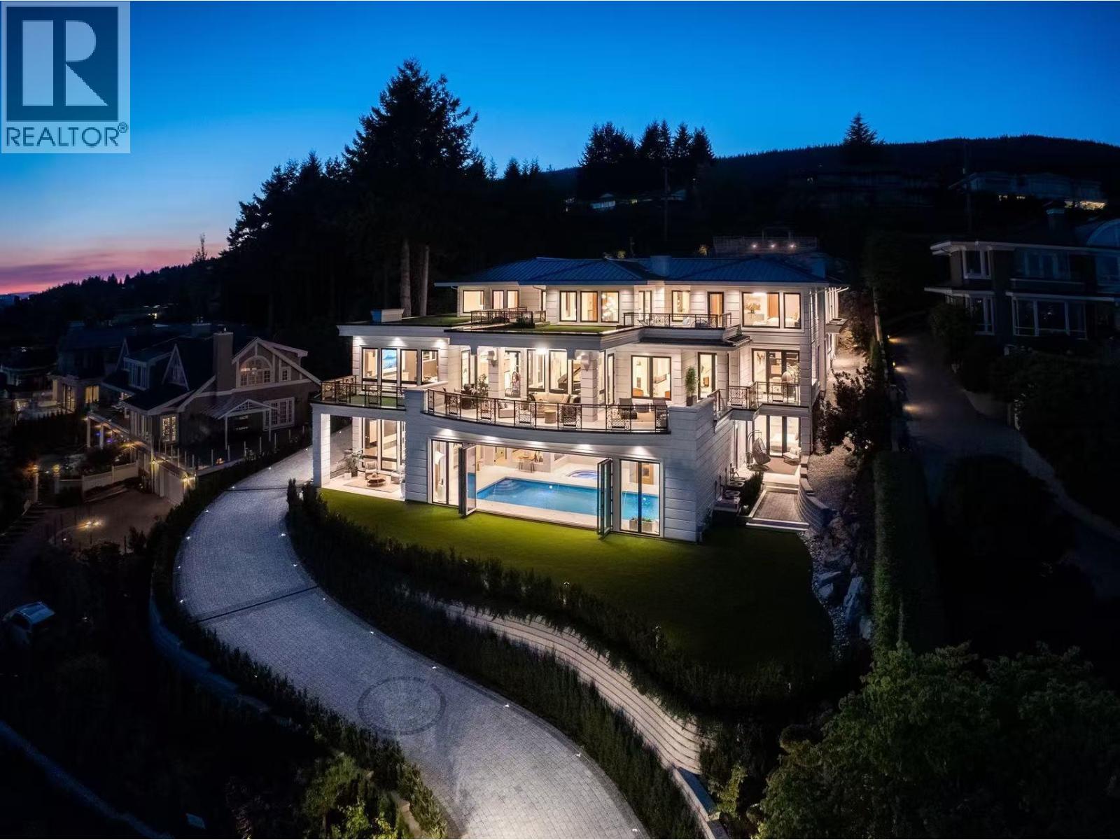
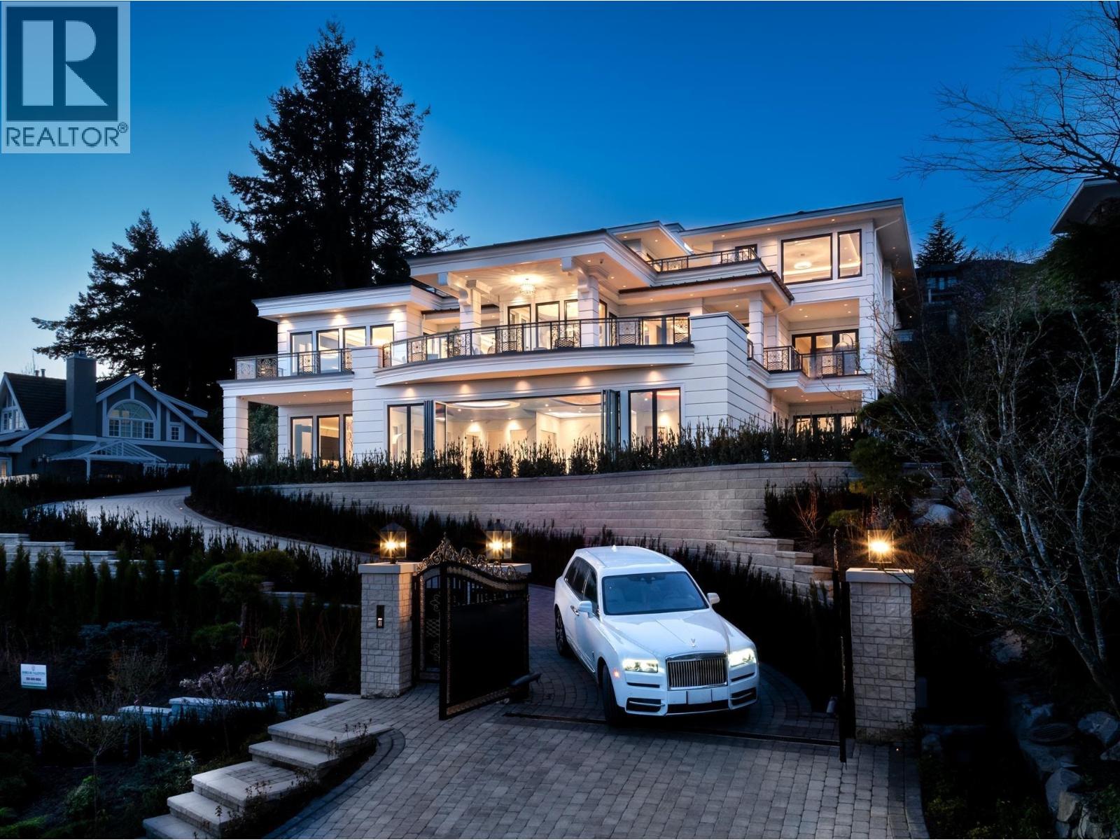
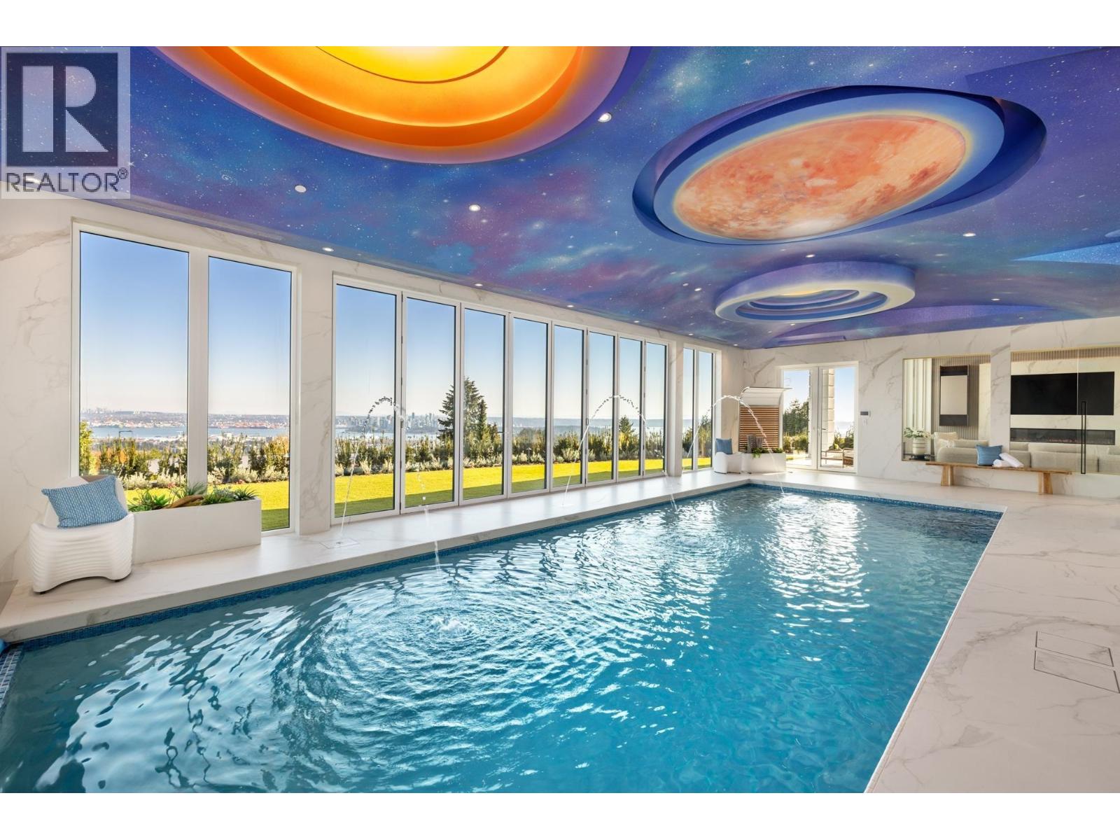
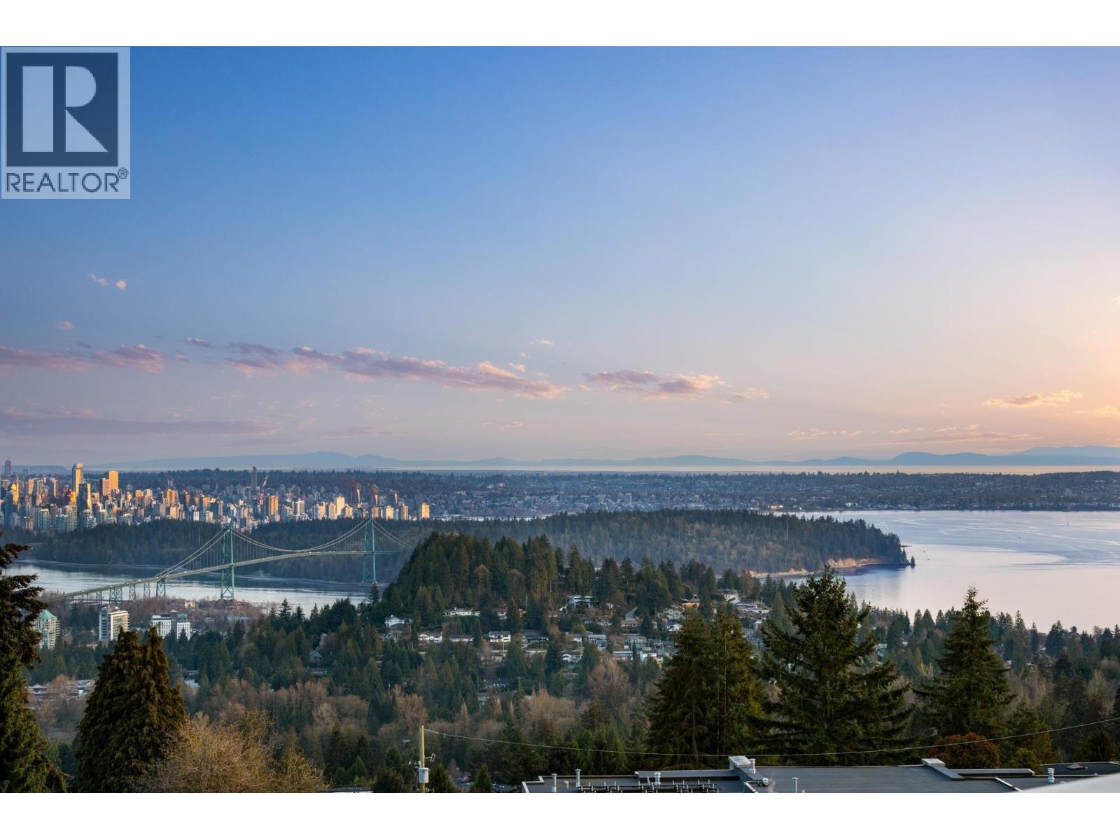
$72,907A Two-Milliom DROP!!! A Magnificent WORLD CLASS Luxury Residence situated on a prime .65 acre gated estate in the most prestigious BP, offering UNOBSTRUCTED OCEAN, CITY views. Built by Italian builder, generously apply Italian cabinets and wall paneling, sophisticated elegance & grandeur with contemporary design & beautiful landscape. 13,000 sqft gorgeous home offering 7 bdrms, 9 baths, entertainment-sized family & dining rooms, gourmet kitchen & generous wok kitchen, family & living room. Features include amazing 14 feet ceiling on lower floor, gym, wine bar and entertainment area beside enclosed amazing indoor pool open to the front patio, sauna & turbo spa, home theater, elevator, Smart Home System, A/C, heated driveway, 3-car garage,Water fountains. Agent open July 30 (Thur) 10 am- 12 pm. (id:31684)
| 3 days ago | Listing updated with changes from the MLS® | |
| 3 weeks ago | Status changed to Active | |
| 2 months ago | Listing first seen on site |



The trademarks MLS®, Multiple Listing Service® and the associated logos are owned by The Canadian Real Estate Association (CREA) and identify the quality of services provided by real estate professionals who are members of CREA. Used under license.
The trademarks REALTOR®, REALTORS®, and the REALTOR® logo are controlled by The Canadian Real Estate Association (CREA) and identify real estate professionals who are members of CREA. These trademarks are owned or controlled by The Canadian Real Estate Association (CREA) and identify real estate professionals who are members of CREA (REALTOR®) and/or the quality of services they provide (MLS®).
This REALTOR.ca listing content is owned and licensed by REALTOR® members of The Canadian Real Estate Association.