




3652-3654 ST. THOMAS STREETPort Coquitlam, BC V3B 2Y8
Mortgage Calculator
Monthly Payment (Est.)
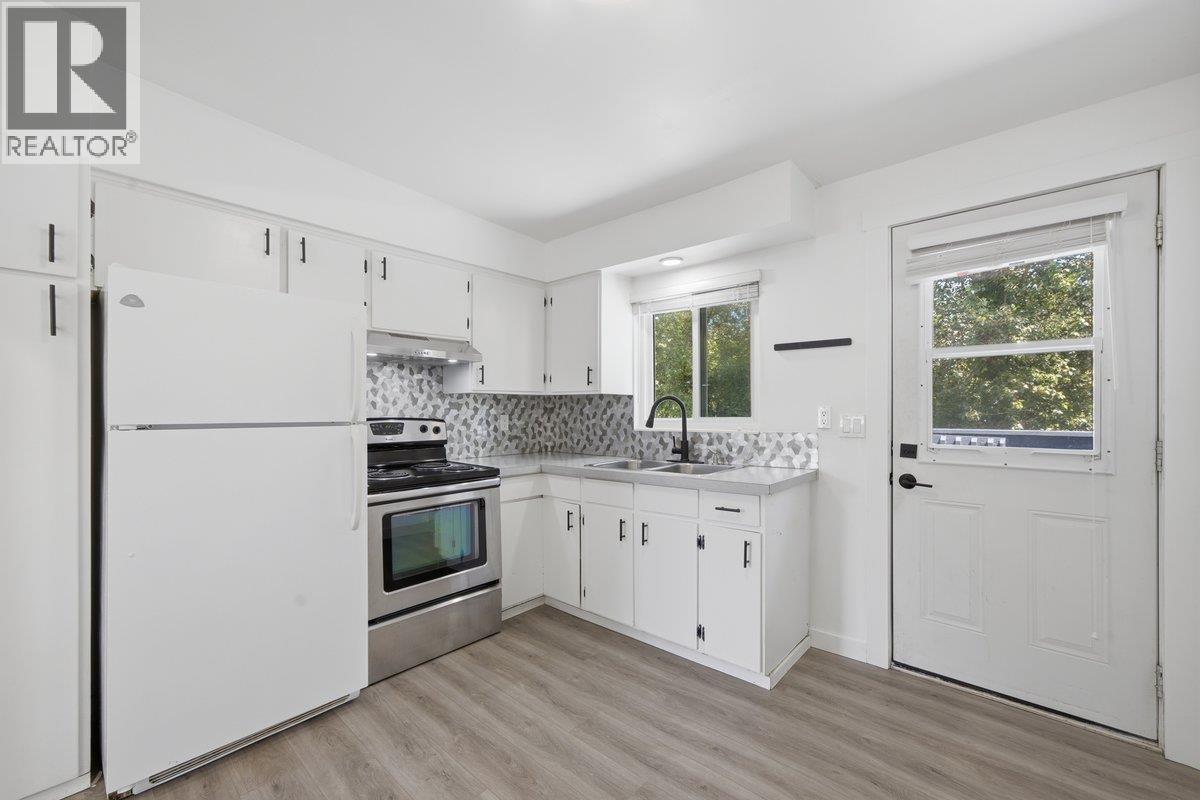
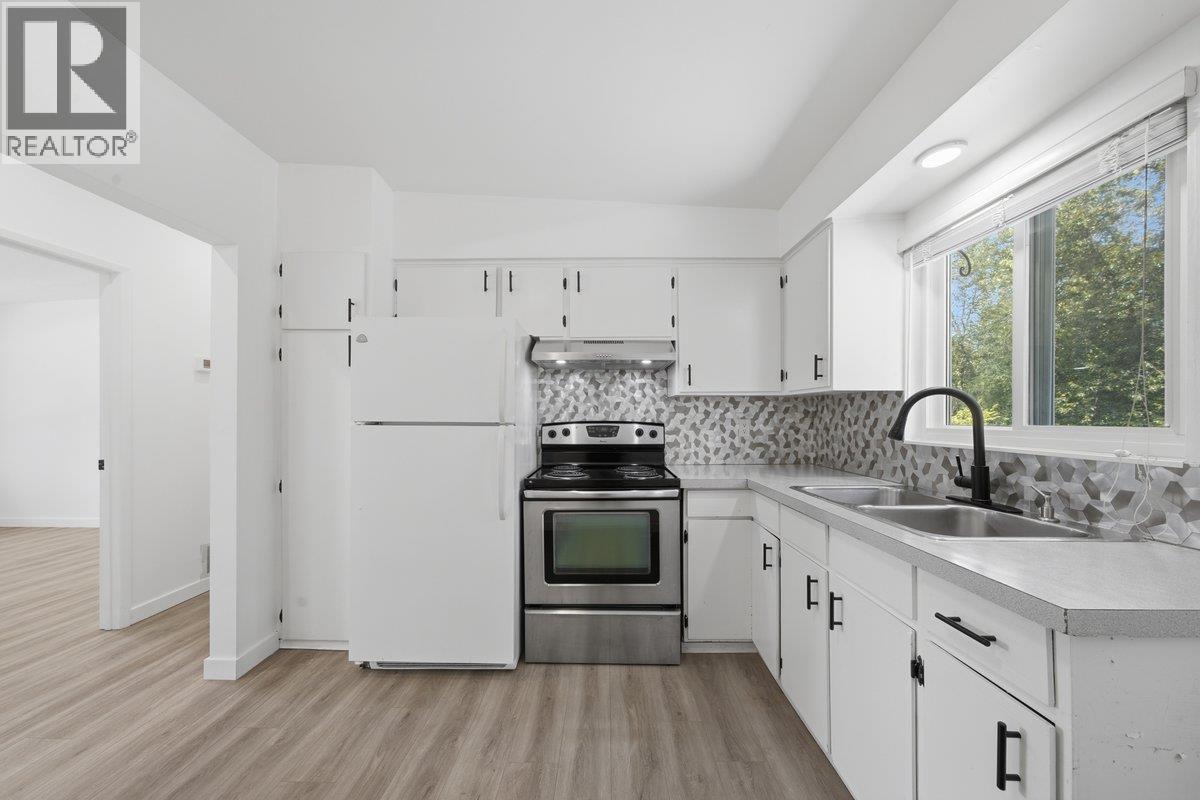
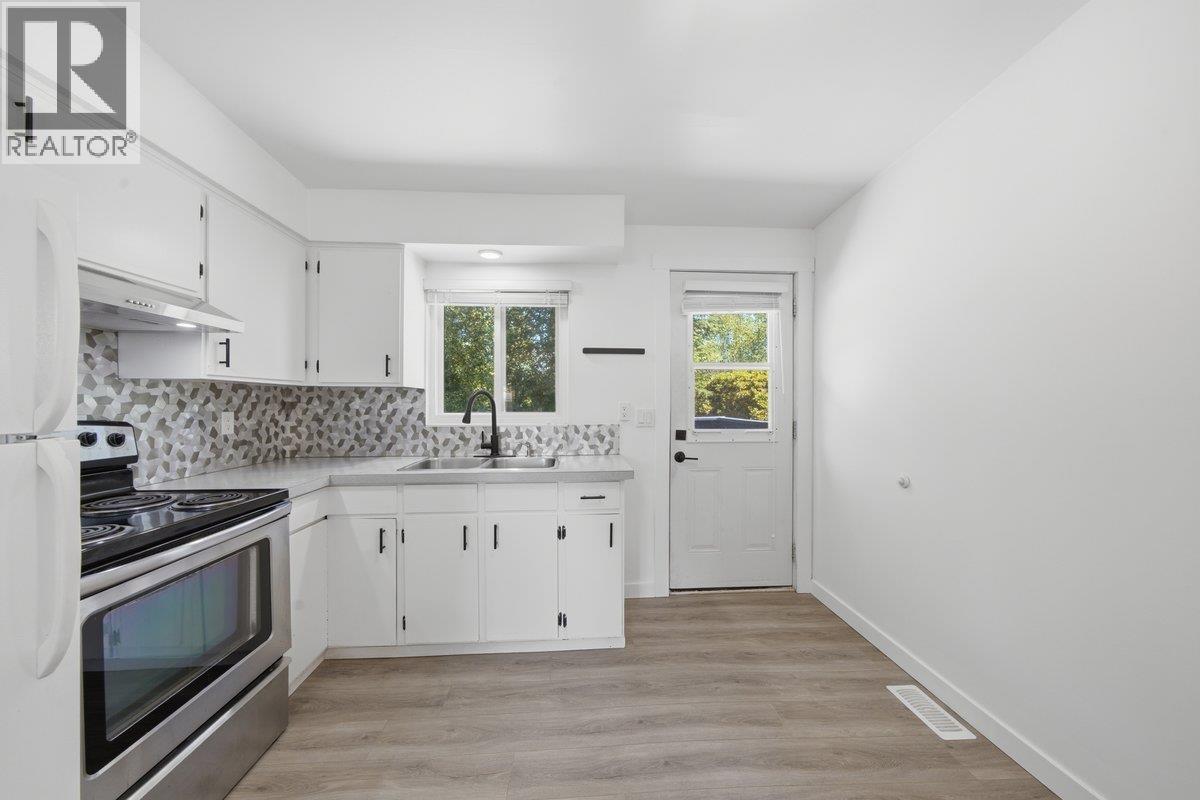
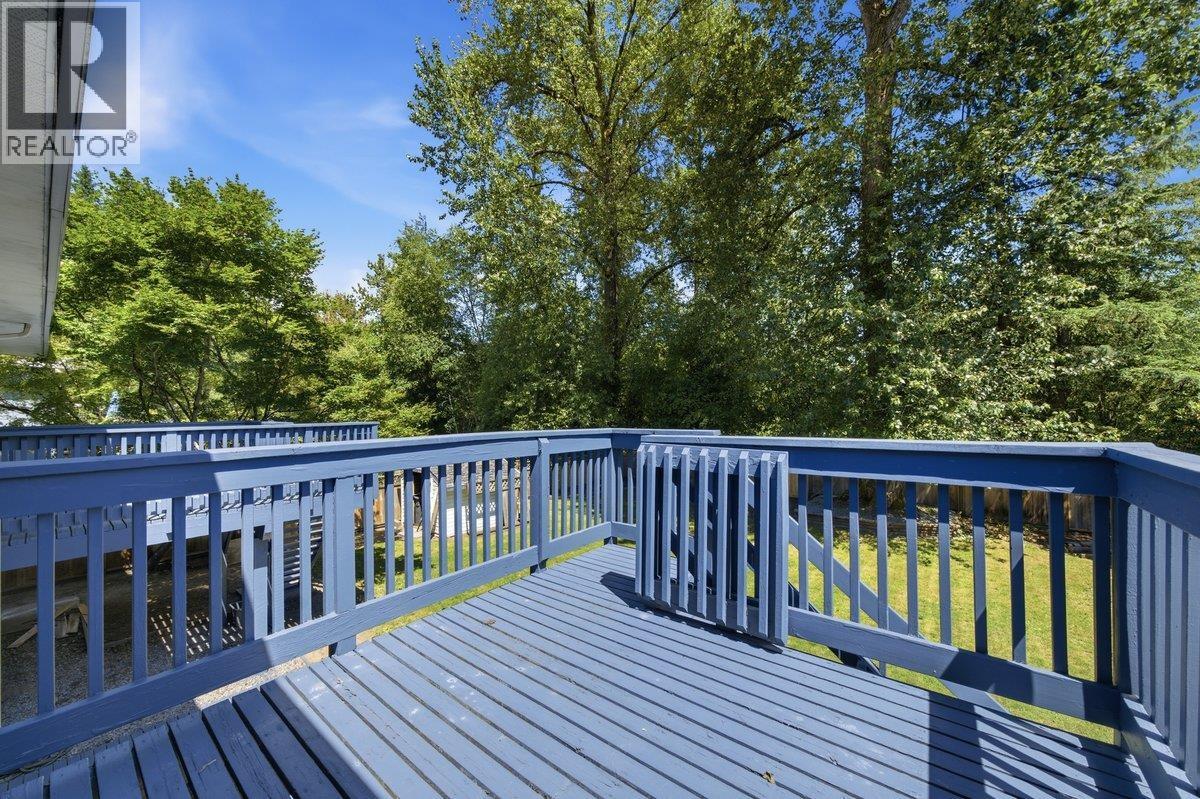
$7,663LIVE IN ONE of the spacious upper 2-bedroom suites while renting the remaining 3 units, with POTENTIAL RENTAL INCOME of approximately $6,138/month to help offset your mortgage. This home features two spacious 2-bedroom suites on the upper level and two well-designed 1-bedroom suites on the ground level, providing an ideal mix of rental options. Each suite offers bright living areas, functional kitchens, separate entrances, and comfortable layouts that appeal to both tenants and owner-occupiers. Recent upgrades: newer roof, double-glazed windows, 2 high efficiency furnaces, flooring, newer bathrooms, safe & sound proofing between floors, light fixtures, interior paint & more. Steps to parks, recreation, schools, shopping & transit! (id:31684)
| yesterday | Listing updated with changes from the MLS® | |
| yesterday | Status changed to Active | |
| 2 months ago | Listing first seen on site |



The trademarks MLS®, Multiple Listing Service® and the associated logos are owned by The Canadian Real Estate Association (CREA) and identify the quality of services provided by real estate professionals who are members of CREA. Used under license.
The trademarks REALTOR®, REALTORS®, and the REALTOR® logo are controlled by The Canadian Real Estate Association (CREA) and identify real estate professionals who are members of CREA. These trademarks are owned or controlled by The Canadian Real Estate Association (CREA) and identify real estate professionals who are members of CREA (REALTOR®) and/or the quality of services they provide (MLS®).
This REALTOR.ca listing content is owned and licensed by REALTOR® members of The Canadian Real Estate Association.