




937 WESTMOUNT DRIVEPort Moody, BC V3H 1K8
Mortgage Calculator
Monthly Payment (Est.)
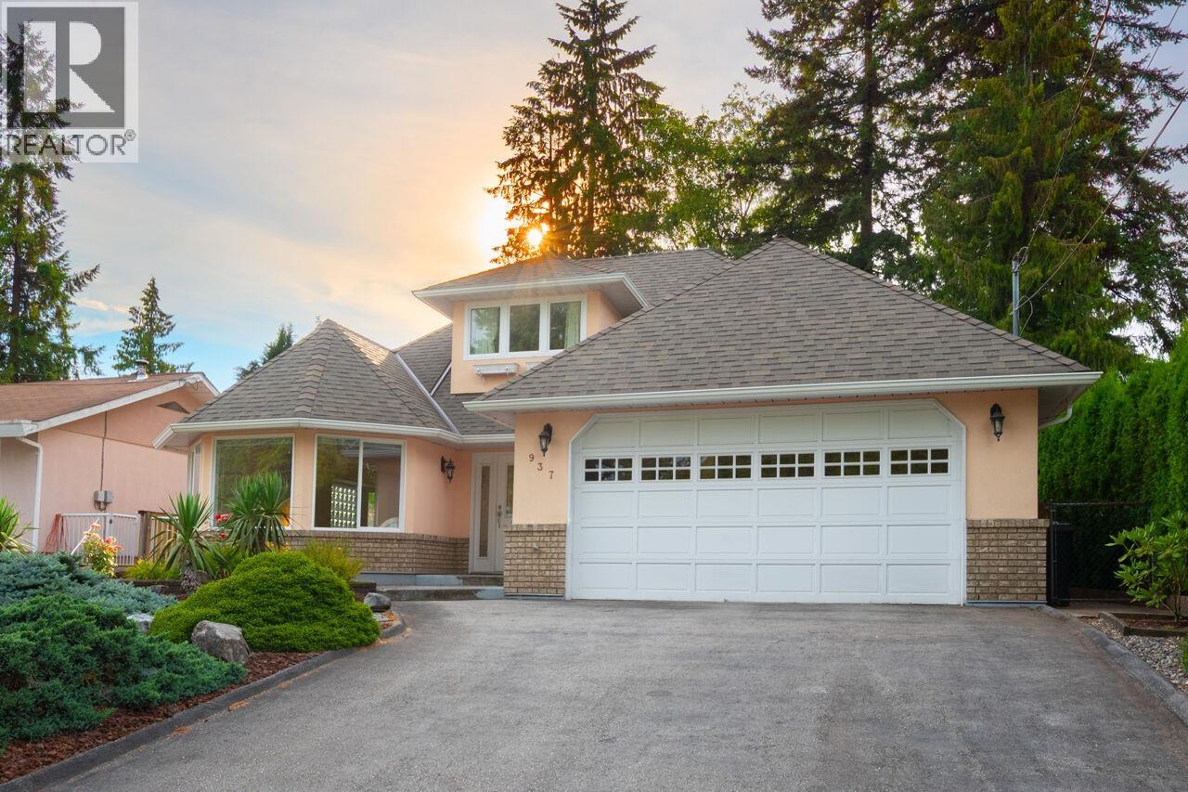
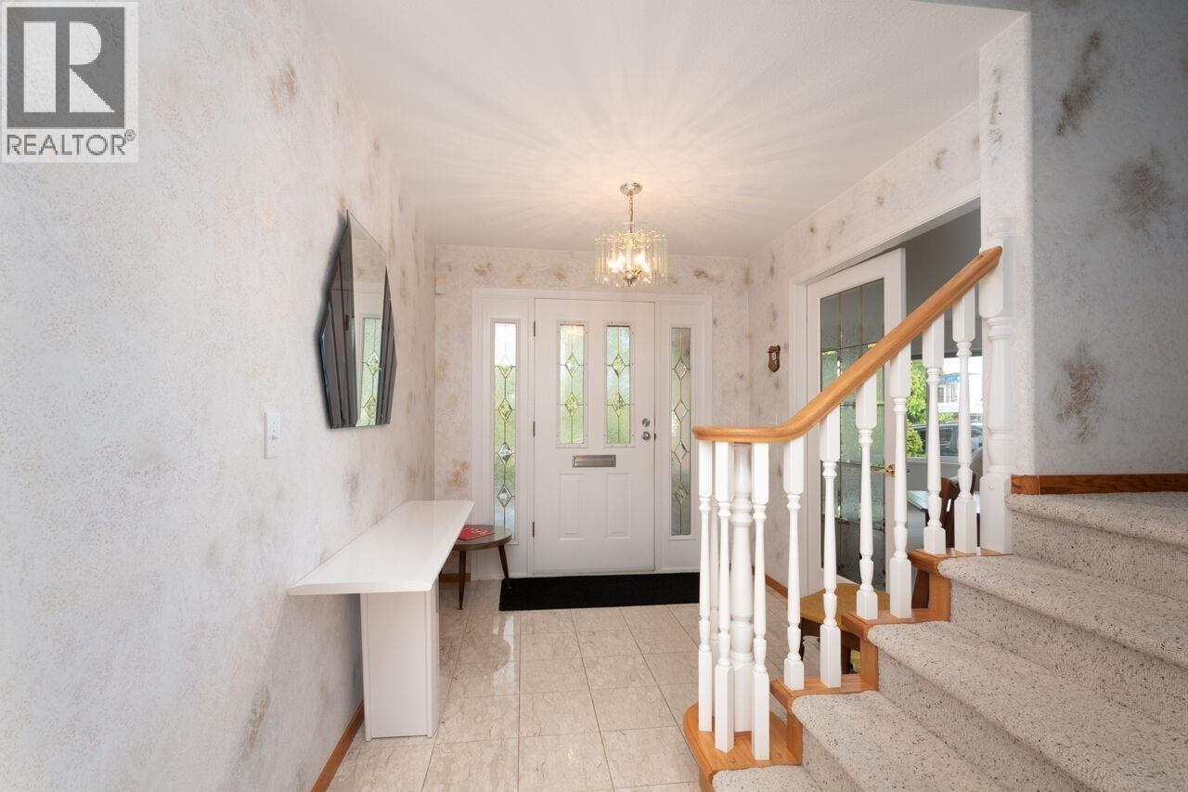
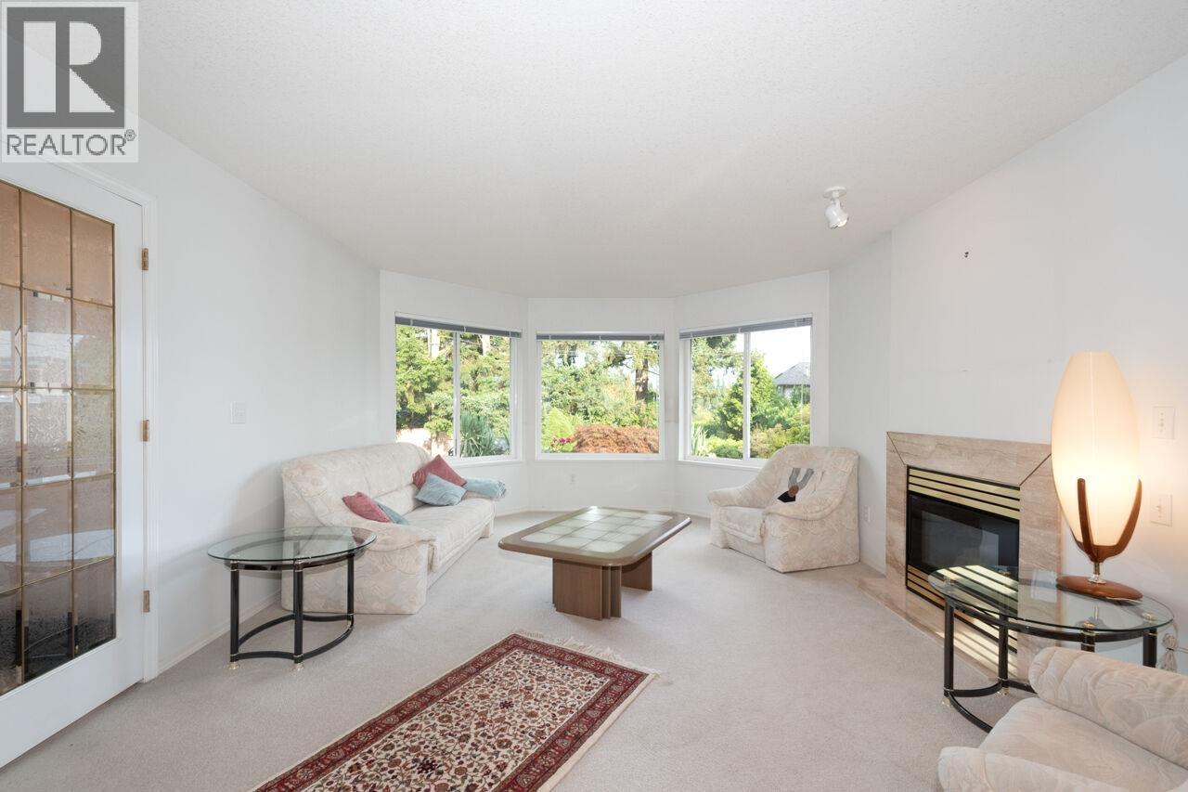
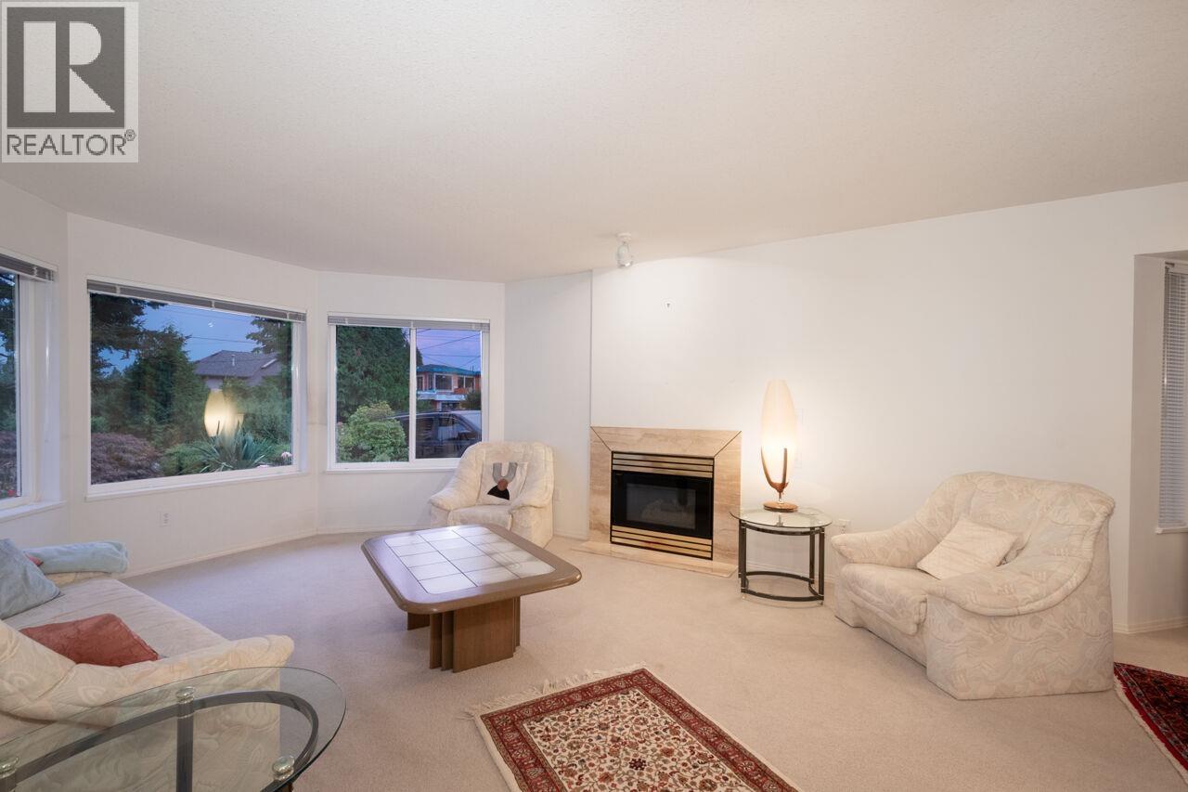
$7,295SUNDAY OPEN HOUSE IS CANCELLED! FABULOUS, CUSTOM FAMILY HOME ON A QUIET STREET!! Access to Burnaby, SFU and Vancouver. Main level living with a Primary Bedroom on the main floor w/ensuite and walk-in closet...and also a Primary Bdrm on the upper level. Main level features Living and Dining area, cozy Family Room, Kitchen, Eating area, 2 Bedrooms plus 2 bathrooms. From the Family Room walk out to the patio and landscaped backyard! Perfect for the kids and pets! Upper level has 2nd Primary Bedroom with an ensuite, plus a large, covered balcony. Double garage, and an attached 22' x 7' workshop...perfect for the handyman. Penfolds Roof is 8yrs old. Close to parks and great schools...Ecole Glenayre Elementary, Ecole Banting Middle and Port Moody Secondary or Dr. Charles Best Secondary! (id:31684)
| 2 days ago | Listing updated with changes from the MLS® | |
| 3 weeks ago | Status changed to Active | |
| 2 months ago | Listing first seen on site |



The trademarks MLS®, Multiple Listing Service® and the associated logos are owned by The Canadian Real Estate Association (CREA) and identify the quality of services provided by real estate professionals who are members of CREA. Used under license.
The trademarks REALTOR®, REALTORS®, and the REALTOR® logo are controlled by The Canadian Real Estate Association (CREA) and identify real estate professionals who are members of CREA. These trademarks are owned or controlled by The Canadian Real Estate Association (CREA) and identify real estate professionals who are members of CREA (REALTOR®) and/or the quality of services they provide (MLS®).
This REALTOR.ca listing content is owned and licensed by REALTOR® members of The Canadian Real Estate Association.