




11 ELSDON BAYPort Moody, BC V3H 3Z2
Mortgage Calculator
Monthly Payment (Est.)
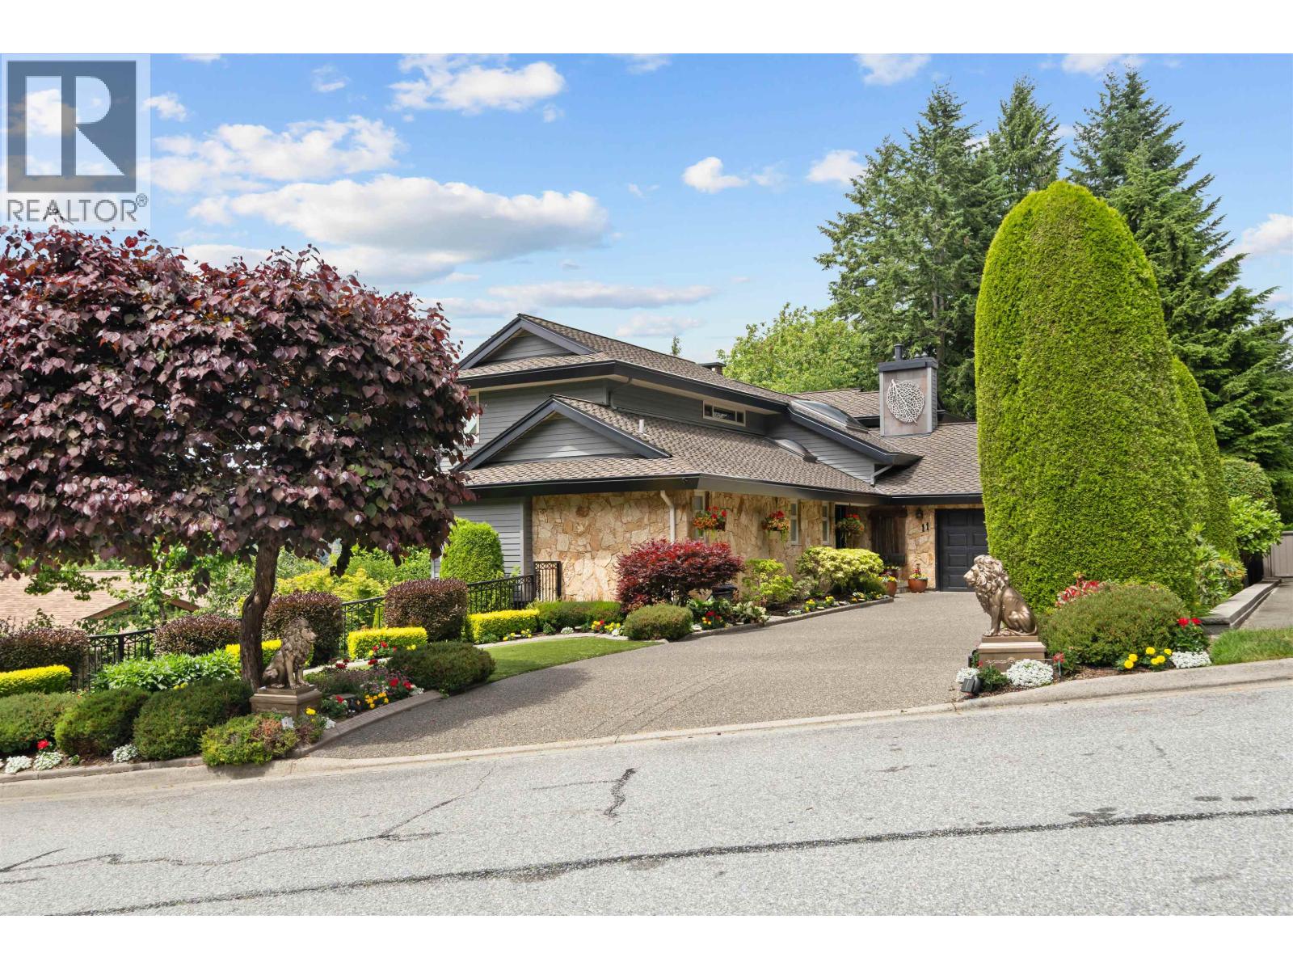
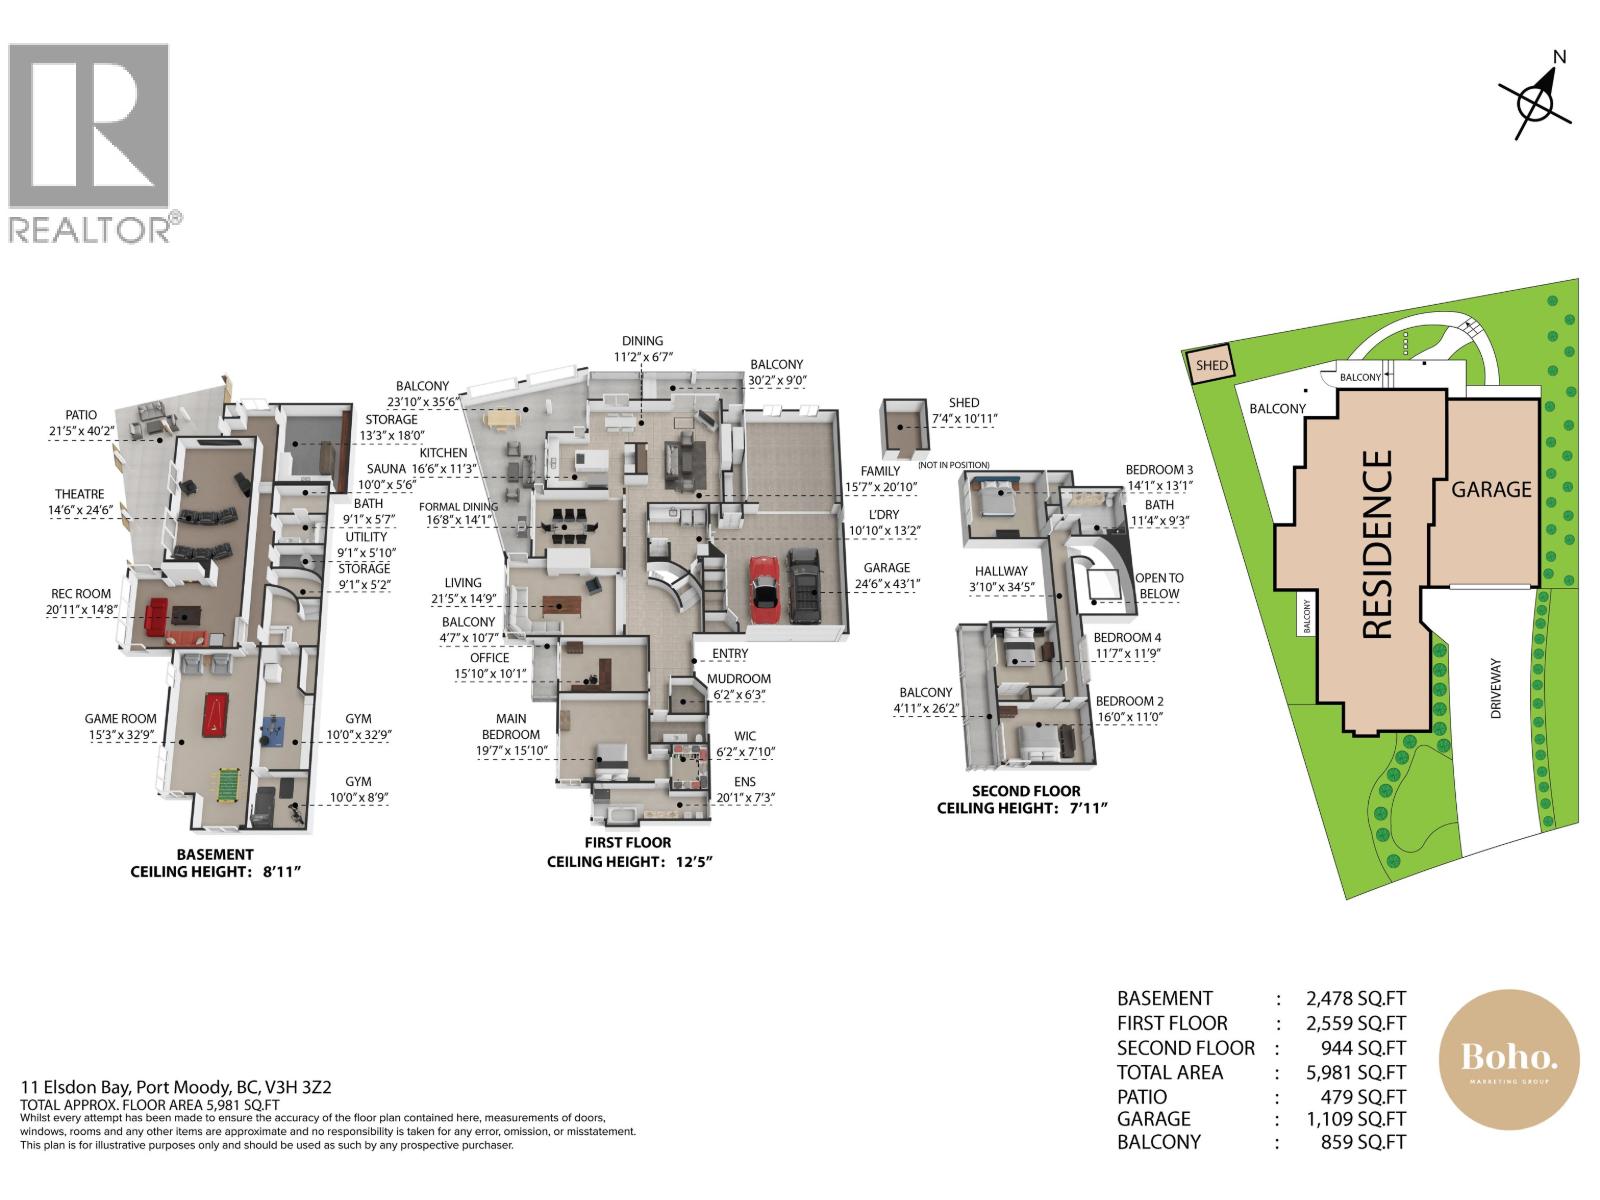
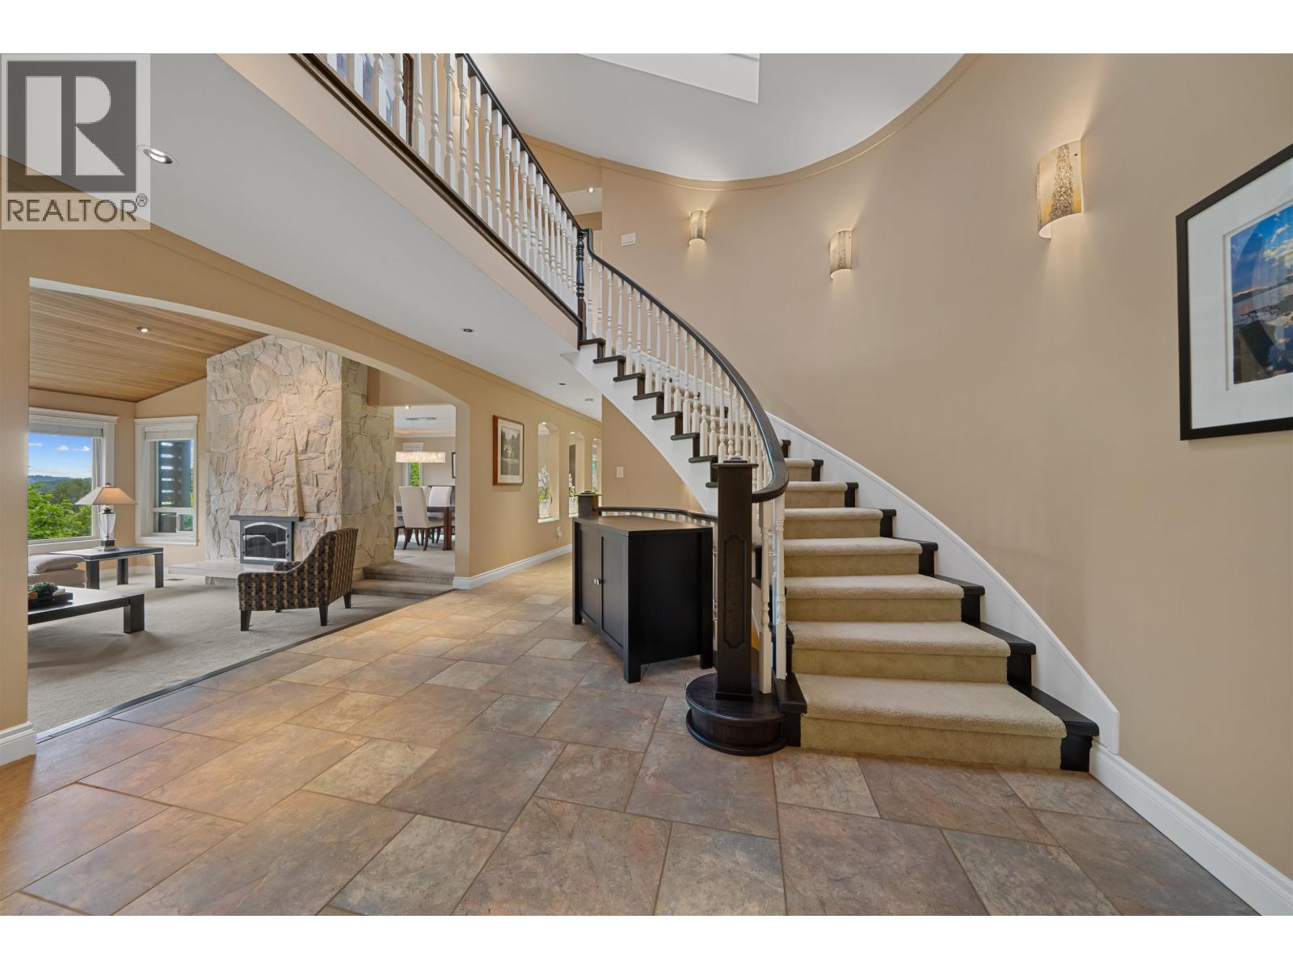
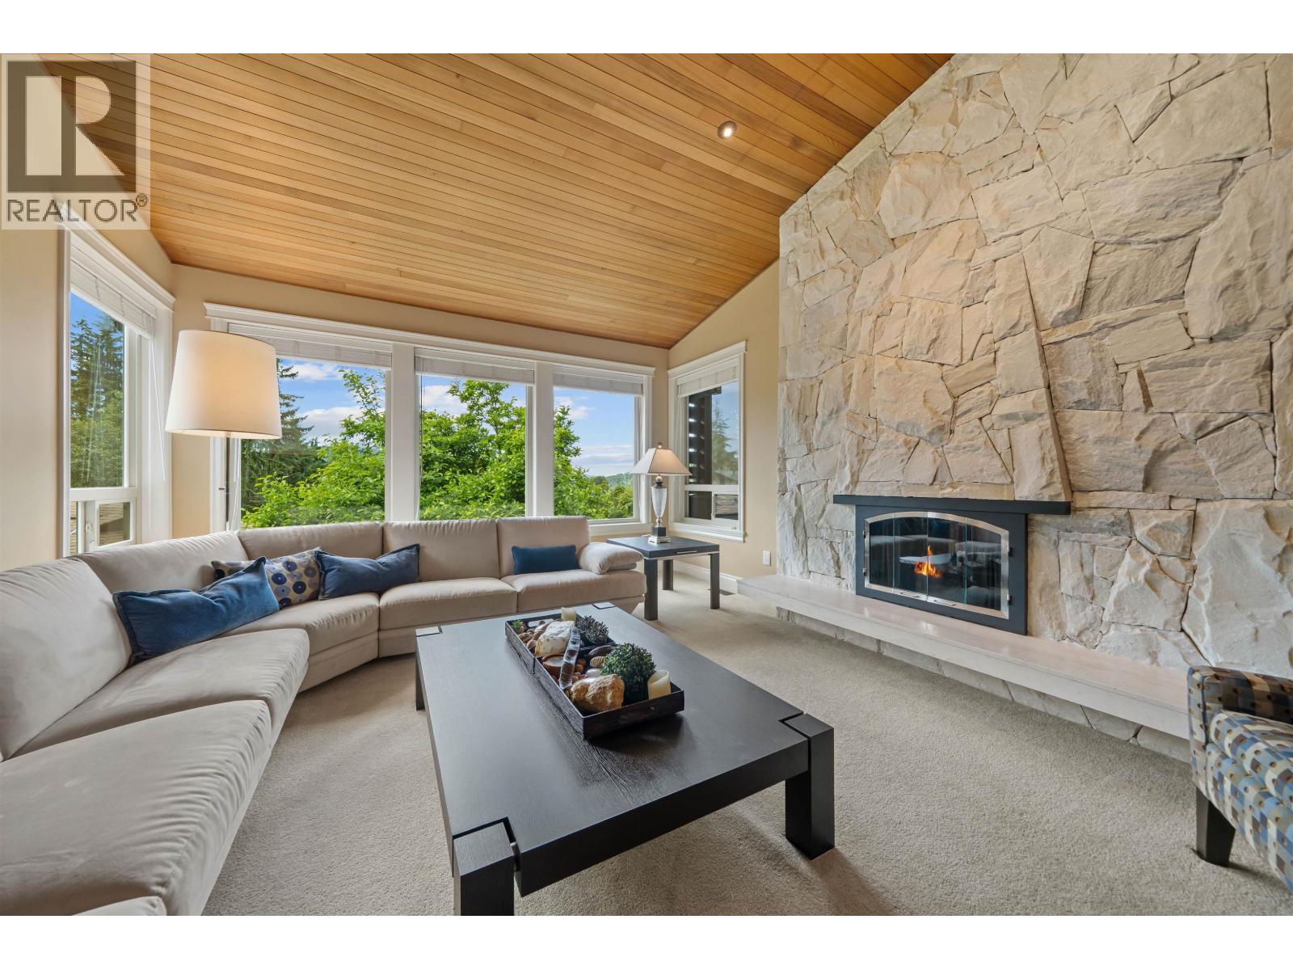
$15,914Executive West Coast estate offered for sale for the first time in nearly 46 years. Located on a quiet cul-de-sac in Port Moody's prestigious Barber Street neighbourhood, this meticulously maintained 5,981 sq.ft. home offers stunning Burrard Inlet views from the kitchen, dining room, covered deck, and every bedroom. Fully renovated from top to bottom in 2008, it features 4 bedrooms, 4 bathrooms, a main-floor primary suite, theatre room, games room, gym, cedar sauna, and multi-generational living potential. Heated 1,109 sq.ft. four-car garage with workshop, parking for 8+ vehicles, dual HVAC, and backup generator. **OPEN HOUSE Wednesday August 5th 4-6PM & Sunday August 9th 3-5PM Call, text, or email to book your appointment. Click the multimedia link for more information, photos, and video. (id:31684)
| 2 days ago | Listing updated with changes from the MLS® | |
| a week ago | Status changed to Active | |
| 2 months ago | Listing first seen on site |



The trademarks MLS®, Multiple Listing Service® and the associated logos are owned by The Canadian Real Estate Association (CREA) and identify the quality of services provided by real estate professionals who are members of CREA. Used under license.
The trademarks REALTOR®, REALTORS®, and the REALTOR® logo are controlled by The Canadian Real Estate Association (CREA) and identify real estate professionals who are members of CREA. These trademarks are owned or controlled by The Canadian Real Estate Association (CREA) and identify real estate professionals who are members of CREA (REALTOR®) and/or the quality of services they provide (MLS®).
This REALTOR.ca listing content is owned and licensed by REALTOR® members of The Canadian Real Estate Association.