




1499 JOHNSON STREETCoquitlam, BC V3E 2T1
Mortgage Calculator
Monthly Payment (Est.)
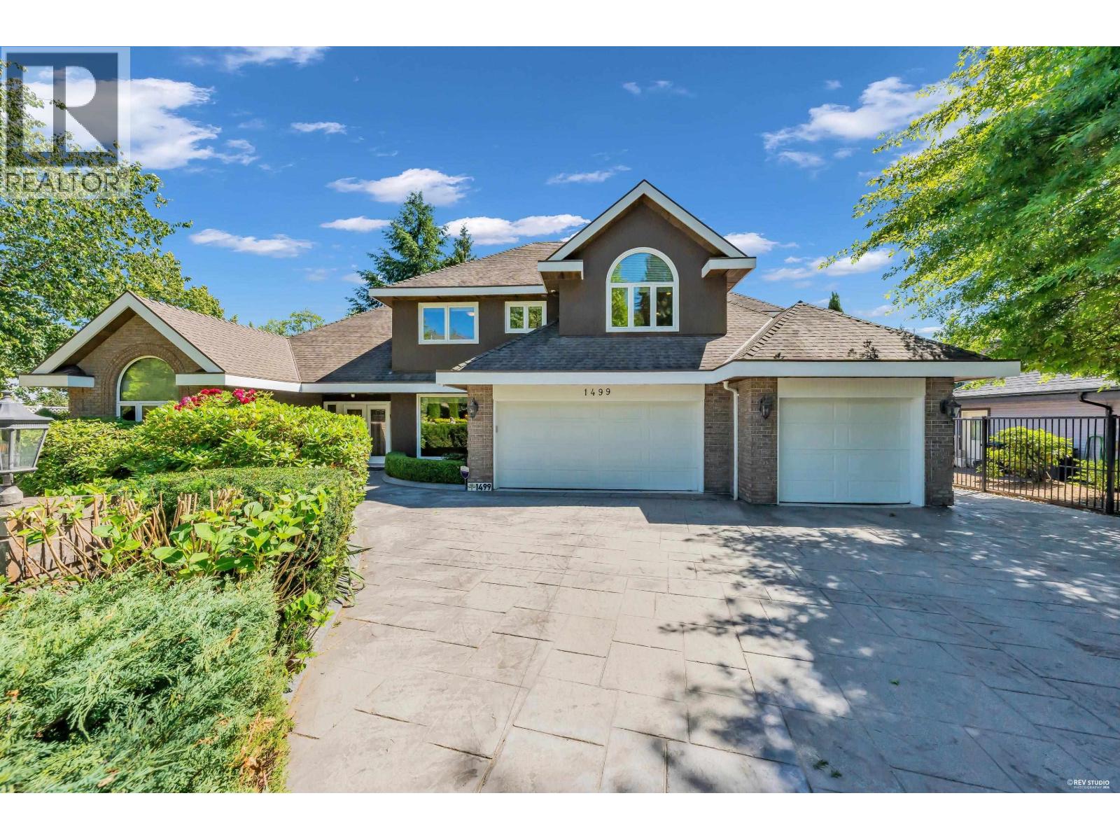
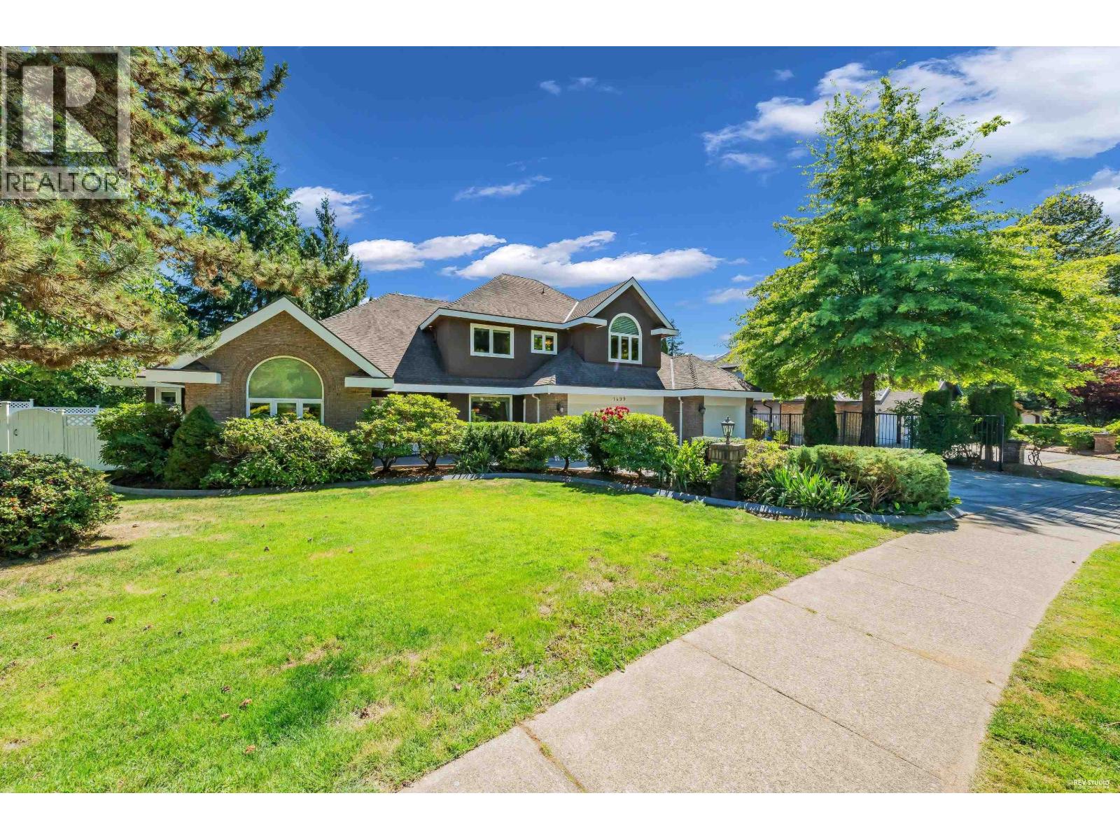
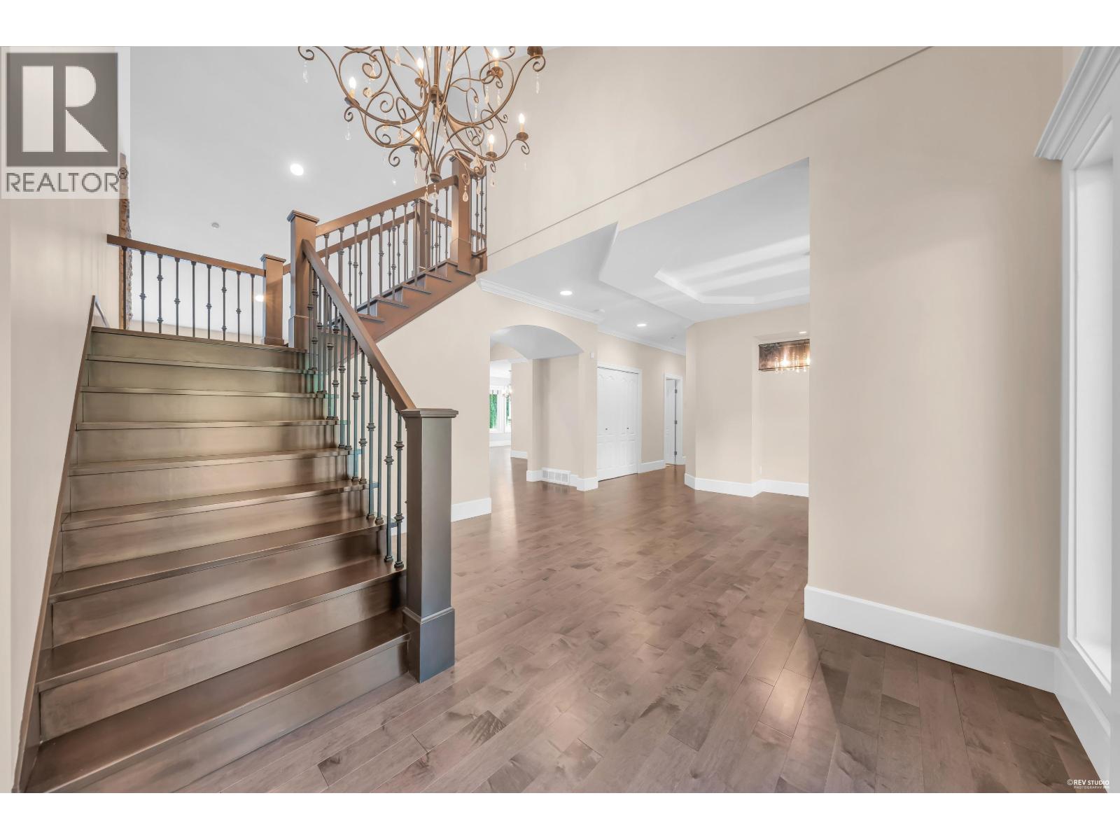
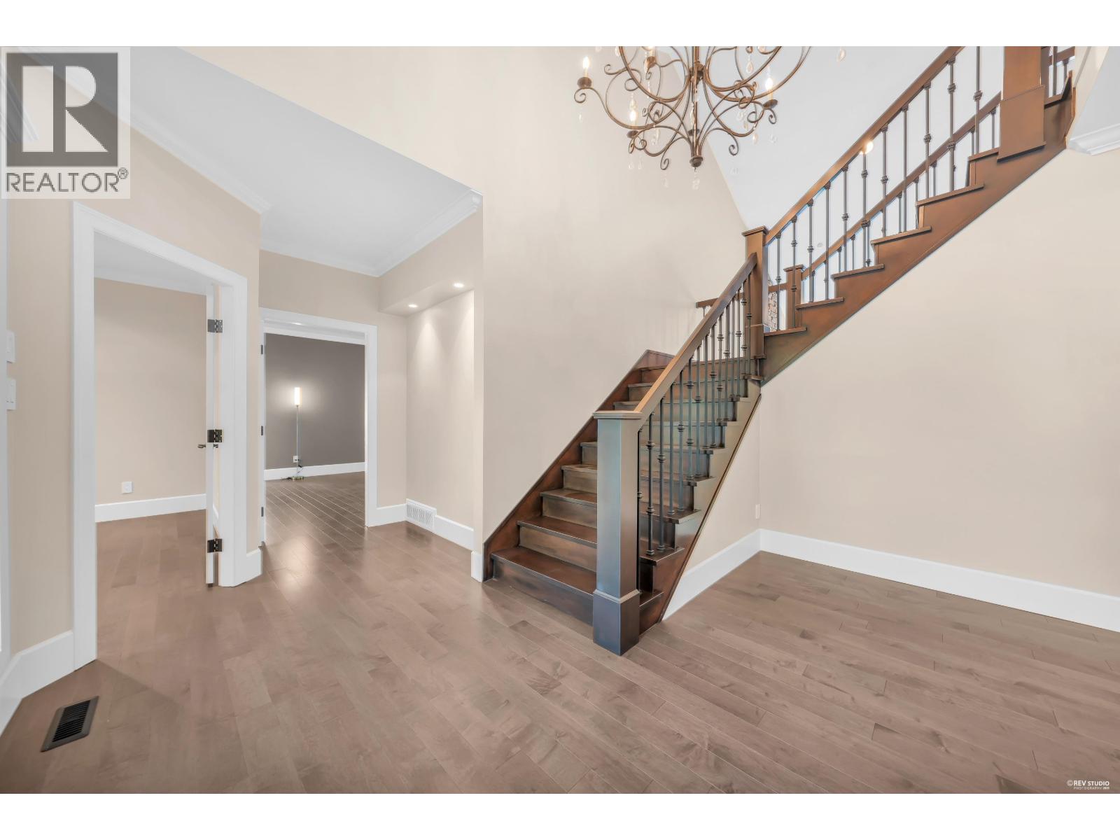
Enter an interest rate to see your estimated monthly payment.Impeccably renovated and move-in ready home in a highly desirable Coquitlam location, just steps from Panorama Heights Elementary (French Immersion), accessed via a safe park route with zero street crossings. Located in the sought-after Summit Middle School catchment, this home is ideal for growing or multi-generational families. The main level offers a highly functional layout with bright, open living spaces and soaring ceilings. Recent upgrades include new flooring, A/C, custom closet systems, and a low-maintenance artificial turf backyard in a sun-filled south-facing yard. A true legal suite provides an exceptional mortgage helper or private extended-family option, thoughtfully designed with its own entrance, separate yard, and dedicated single-car garage for maximum privacy. Conveniently located near golf courses, trails, and Coquitlam Centre, this turnkey home combines comfort, flexibility, and prime location. (id:31684)
| 12 hours ago | Listing updated with changes from the MLS® | |
| 19 hours ago | Status changed to Active | |
| 2 months ago | Price changed to $2,690,000 | |
| 3 months ago | Listing first seen on site |



The trademarks MLS®, Multiple Listing Service® and the associated logos are owned by The Canadian Real Estate Association (CREA) and identify the quality of services provided by real estate professionals who are members of CREA. Used under license.
The trademarks REALTOR®, REALTORS®, and the REALTOR® logo are controlled by The Canadian Real Estate Association (CREA) and identify real estate professionals who are members of CREA. These trademarks are owned or controlled by The Canadian Real Estate Association (CREA) and identify real estate professionals who are members of CREA (REALTOR®) and/or the quality of services they provide (MLS®).
This REALTOR.ca listing content is owned and licensed by REALTOR® members of The Canadian Real Estate Association.