




1479 CHIPPENDALE ROADWest Vancouver, BC V7S 3G6
Mortgage Calculator
Monthly Payment (Est.)
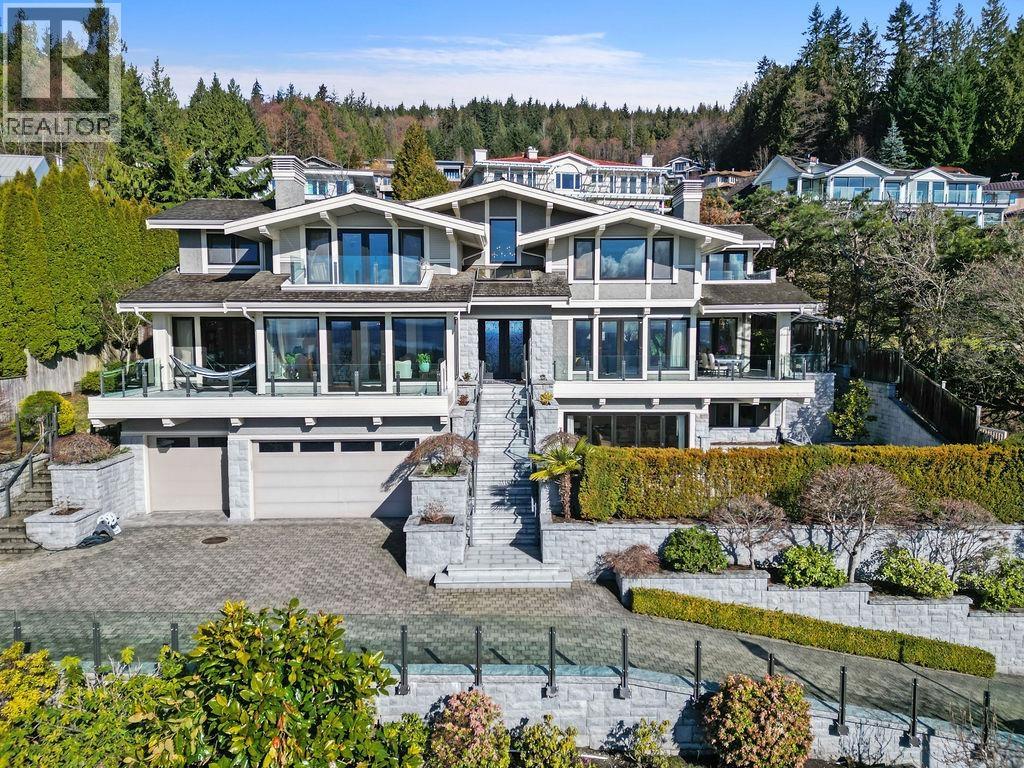
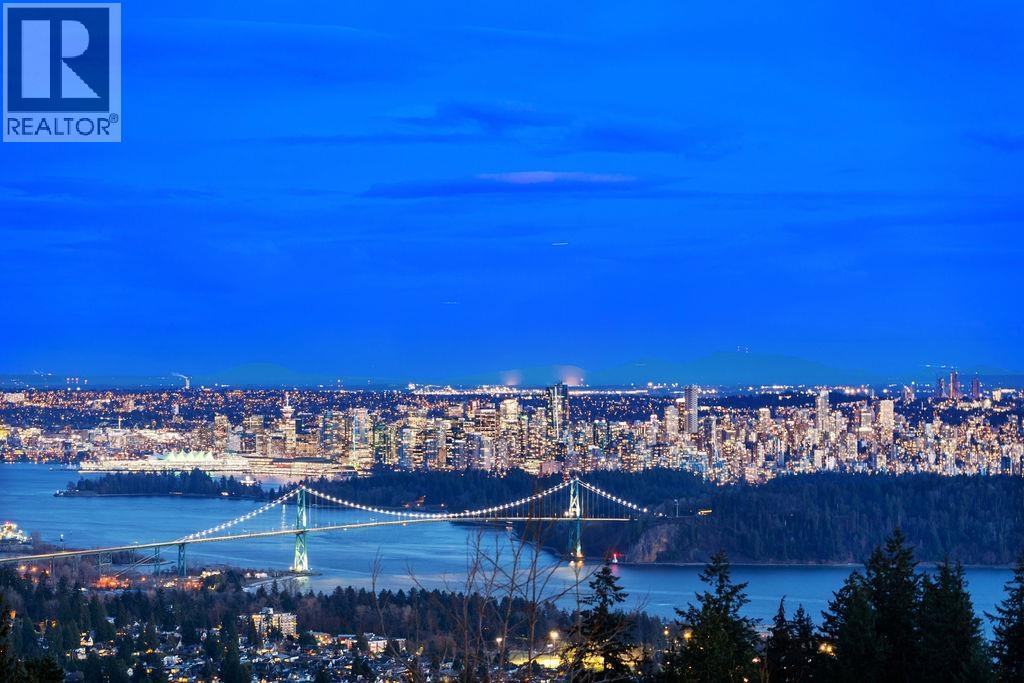
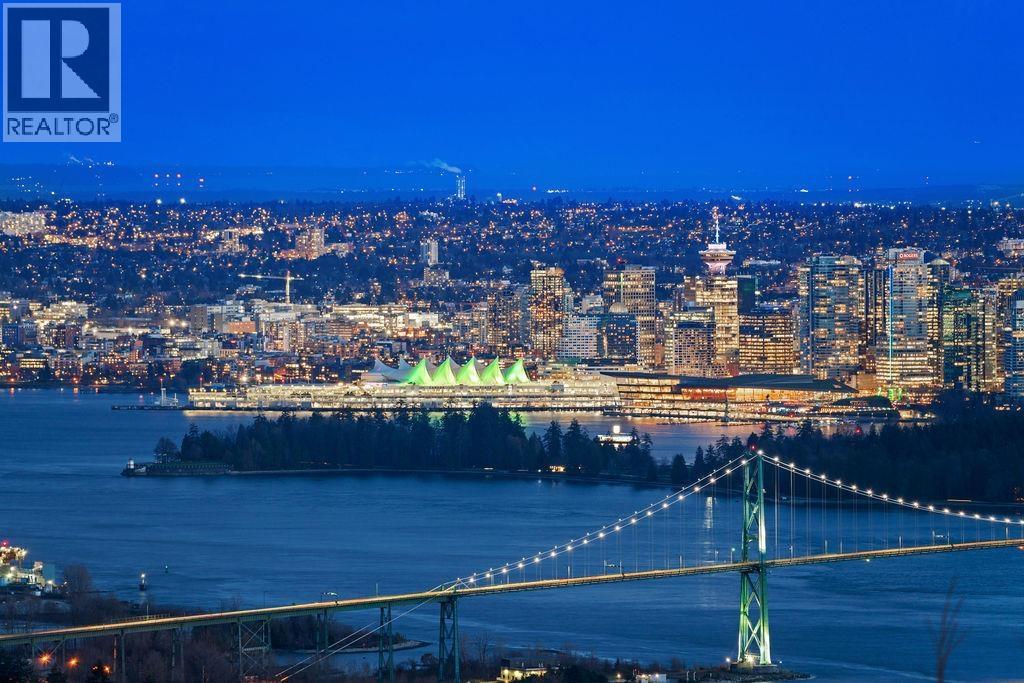
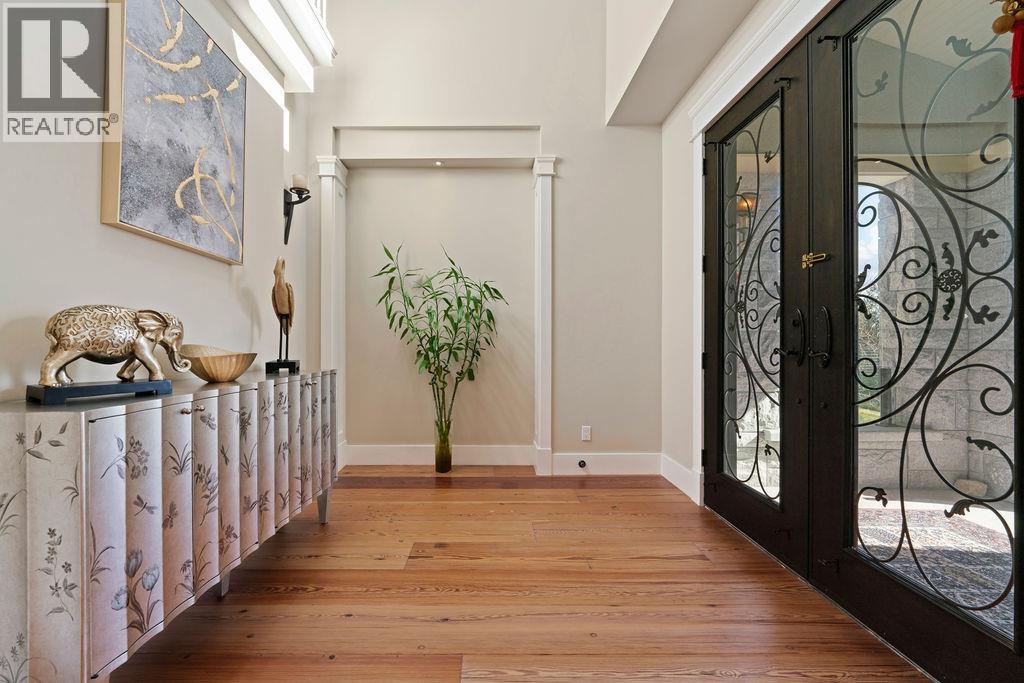
$36,454AMAZING VIEW! Luxury 6,528 sf residence with spectacular view of ocean, Lions gate bridge, Stanley park & city scape quietly sitting on a 13,347 sf souyth facing upper lot. Exquisitely finished features luxurious finishings including high foyer, natural hardwood floor, spacious living space & family room, home office with fireplace, open kitchen with granite island, spicy Kitchen connected with pantry lead to formal dining room. Covered deck off eating area, with built-in BBQ stove. Fabulous master with signature fireplace, spa-like ensuite, 4 ensuite bdrms up, ensuite guest bdrm, home theatre, wine cellar and gym area down. Outdoor swimming pool with private setting. Waterfall and water fountain, Radiant heat, HRV, private elevator, and heated driveway. 3-car garage & ample storage. Close to best private and public school catchment, shopping, golf, ski, hiking, and so much more. Open House Sat. July 25th 2-4pm (id:31684)
| 3 days ago | Listing updated with changes from the MLS® | |
| 4 weeks ago | Status changed to Active | |
| 2 months ago | Listing first seen on site |



The trademarks MLS®, Multiple Listing Service® and the associated logos are owned by The Canadian Real Estate Association (CREA) and identify the quality of services provided by real estate professionals who are members of CREA. Used under license.
The trademarks REALTOR®, REALTORS®, and the REALTOR® logo are controlled by The Canadian Real Estate Association (CREA) and identify real estate professionals who are members of CREA. These trademarks are owned or controlled by The Canadian Real Estate Association (CREA) and identify real estate professionals who are members of CREA (REALTOR®) and/or the quality of services they provide (MLS®).
This REALTOR.ca listing content is owned and licensed by REALTOR® members of The Canadian Real Estate Association.