




708 AUSTIN AVENUECoquitlam, BC V3K 3N1
Mortgage Calculator
Monthly Payment (Est.)
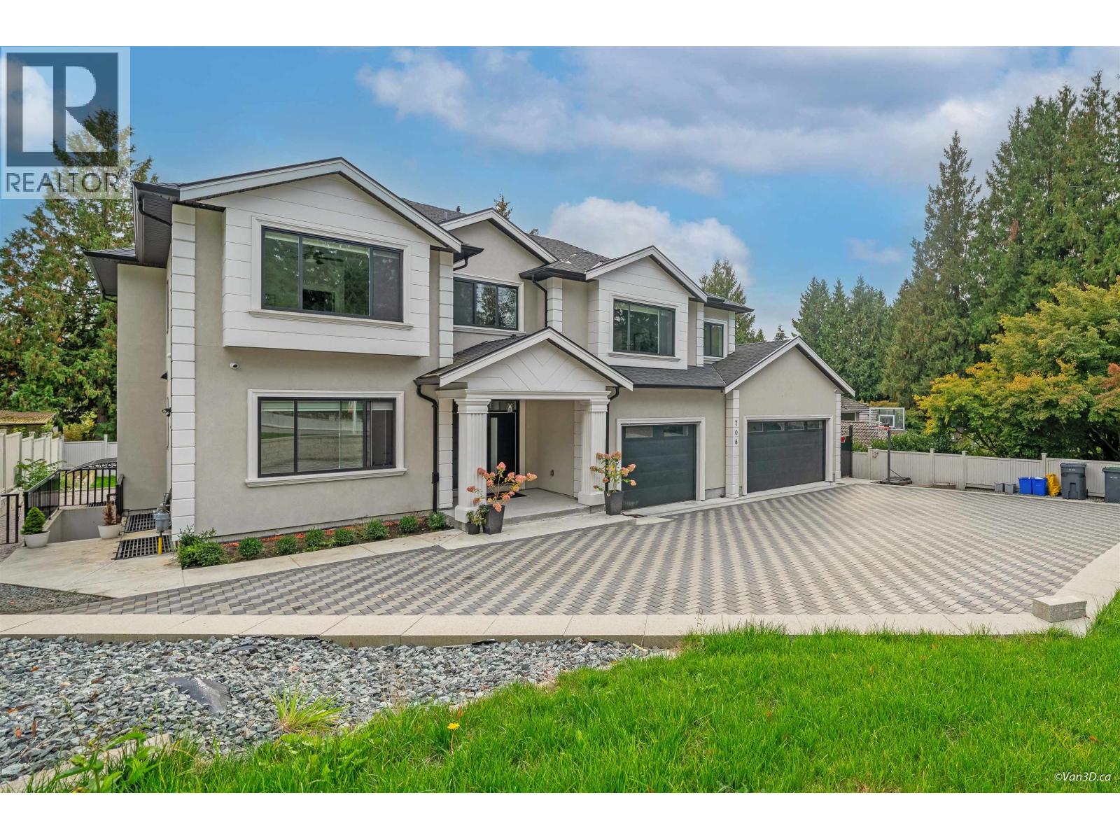
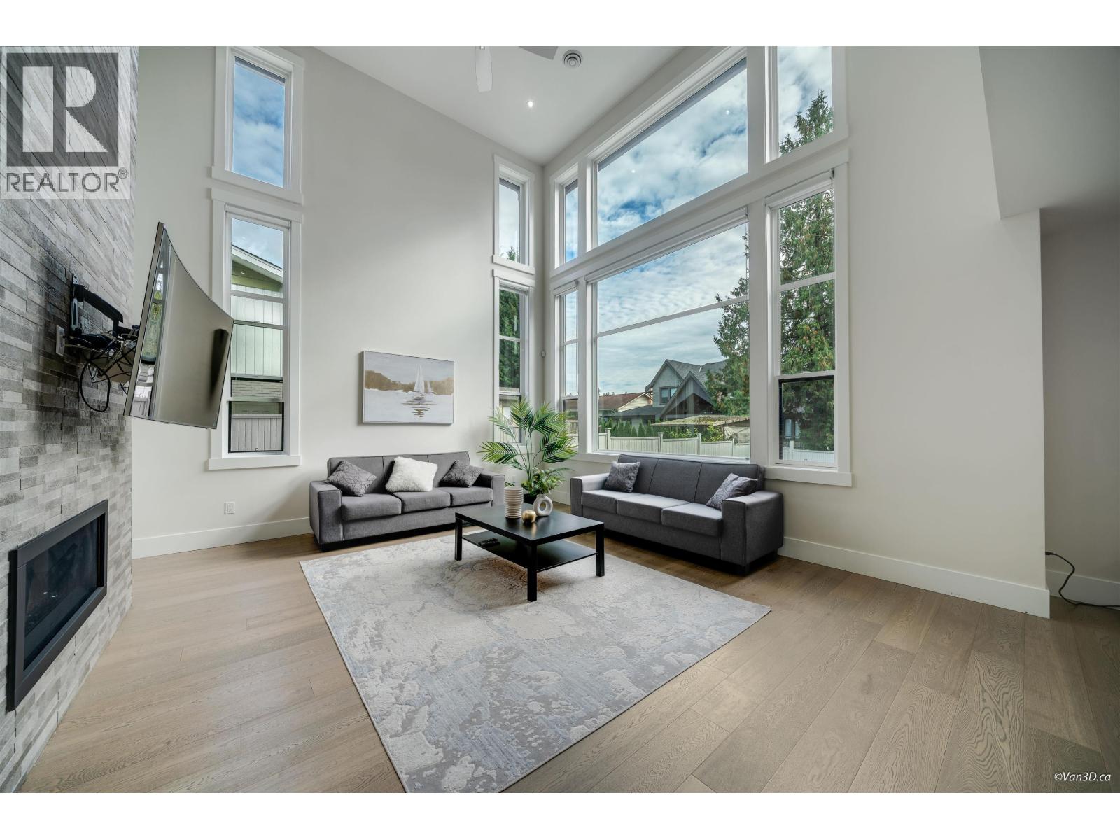
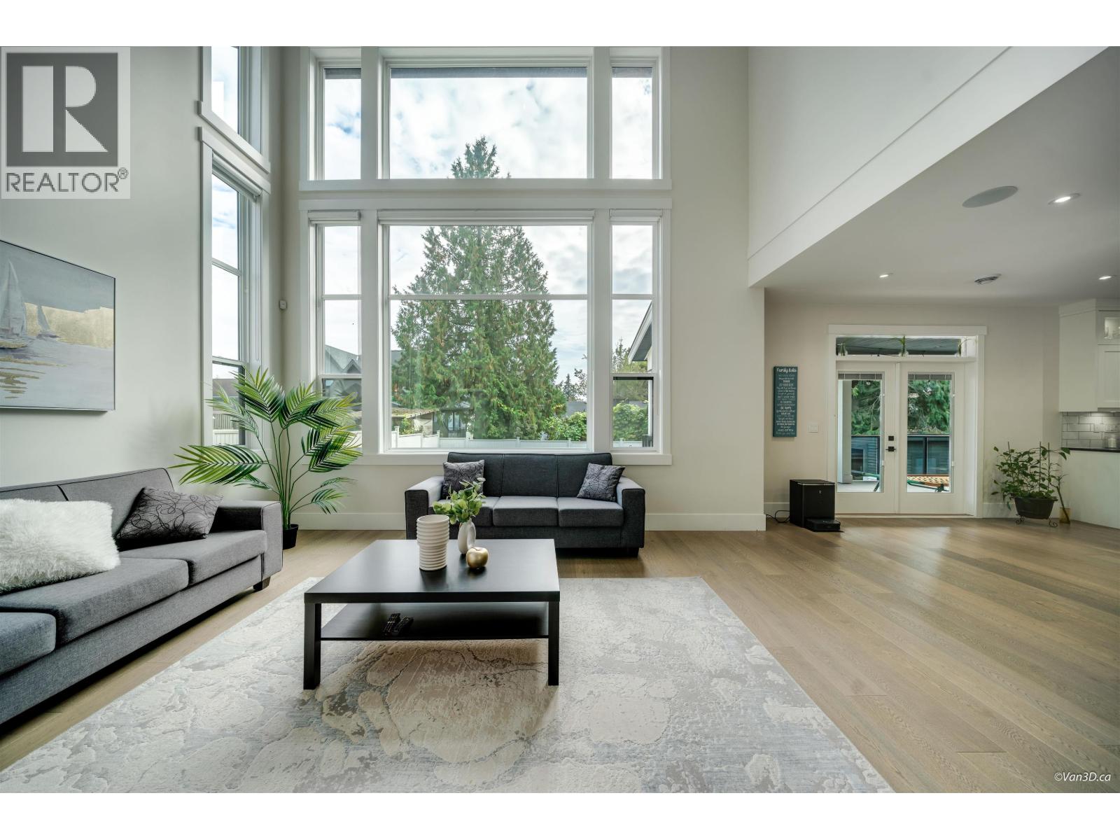
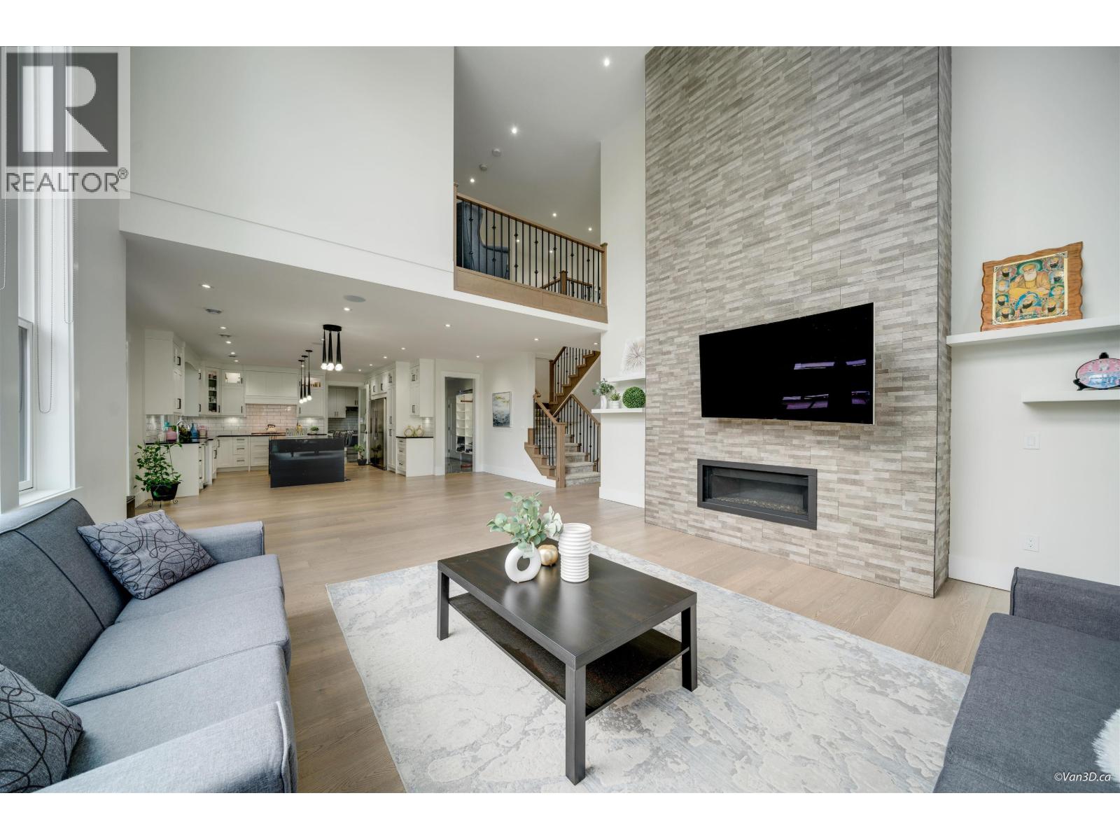
Enter an interest rate to see your estimated monthly payment.Luxury custom-built estate offering over 5,300 square ft of refined living on a rare 10,906 square ft lot in a prime Coquitlam location. Grand vaulted ceilings, elegant finishes, expansive windows create a bright, sophisticated interior. The chef-inspired kitchen is appointed with premium appliances, granite countertops, a wok kitchen, and outdoor kitchen for BBQ. Upstairs features 4 spacious bedrooms, with 2 lavish ensuite retreats with walk-in closets, plus a main-floor guest bedroom. The fully finished lower level boasts a large recreation room and a private 2-bedroom suite with separate entry. Complete with a triple-car garage and extensive parking, Steps from Vancouver Golf Club, Lougheed Town Centre, T&T, parks, recreation, and transit. (id:31684)
| yesterday | Listing updated with changes from the MLS® | |
| 2 days ago | Status changed to Active | |
| 4 months ago | Listing first seen on site |



The trademarks MLS®, Multiple Listing Service® and the associated logos are owned by The Canadian Real Estate Association (CREA) and identify the quality of services provided by real estate professionals who are members of CREA. Used under license.
The trademarks REALTOR®, REALTORS®, and the REALTOR® logo are controlled by The Canadian Real Estate Association (CREA) and identify real estate professionals who are members of CREA. These trademarks are owned or controlled by The Canadian Real Estate Association (CREA) and identify real estate professionals who are members of CREA (REALTOR®) and/or the quality of services they provide (MLS®).
This REALTOR.ca listing content is owned and licensed by REALTOR® members of The Canadian Real Estate Association.