




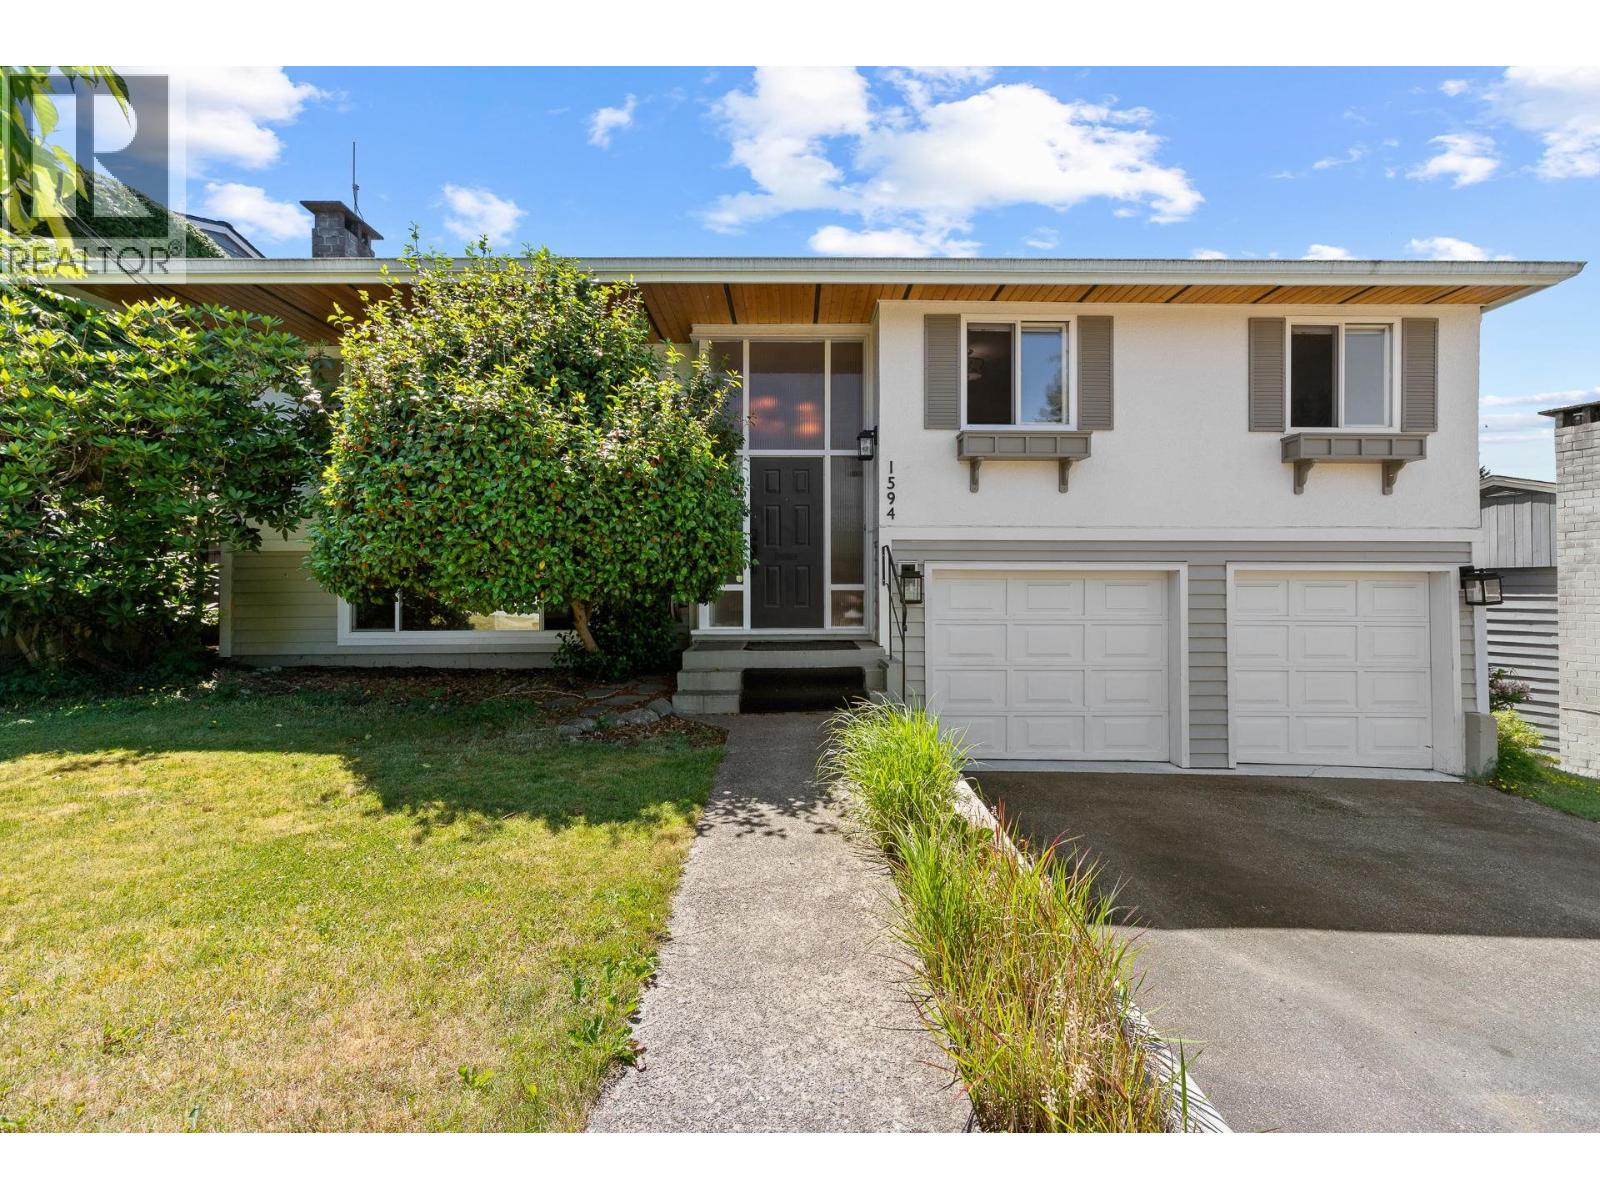
1594 ELINOR CRESCENTPort Coquitlam, BC V3C 2Y9
Mortgage Calculator
Monthly Payment (Est.)
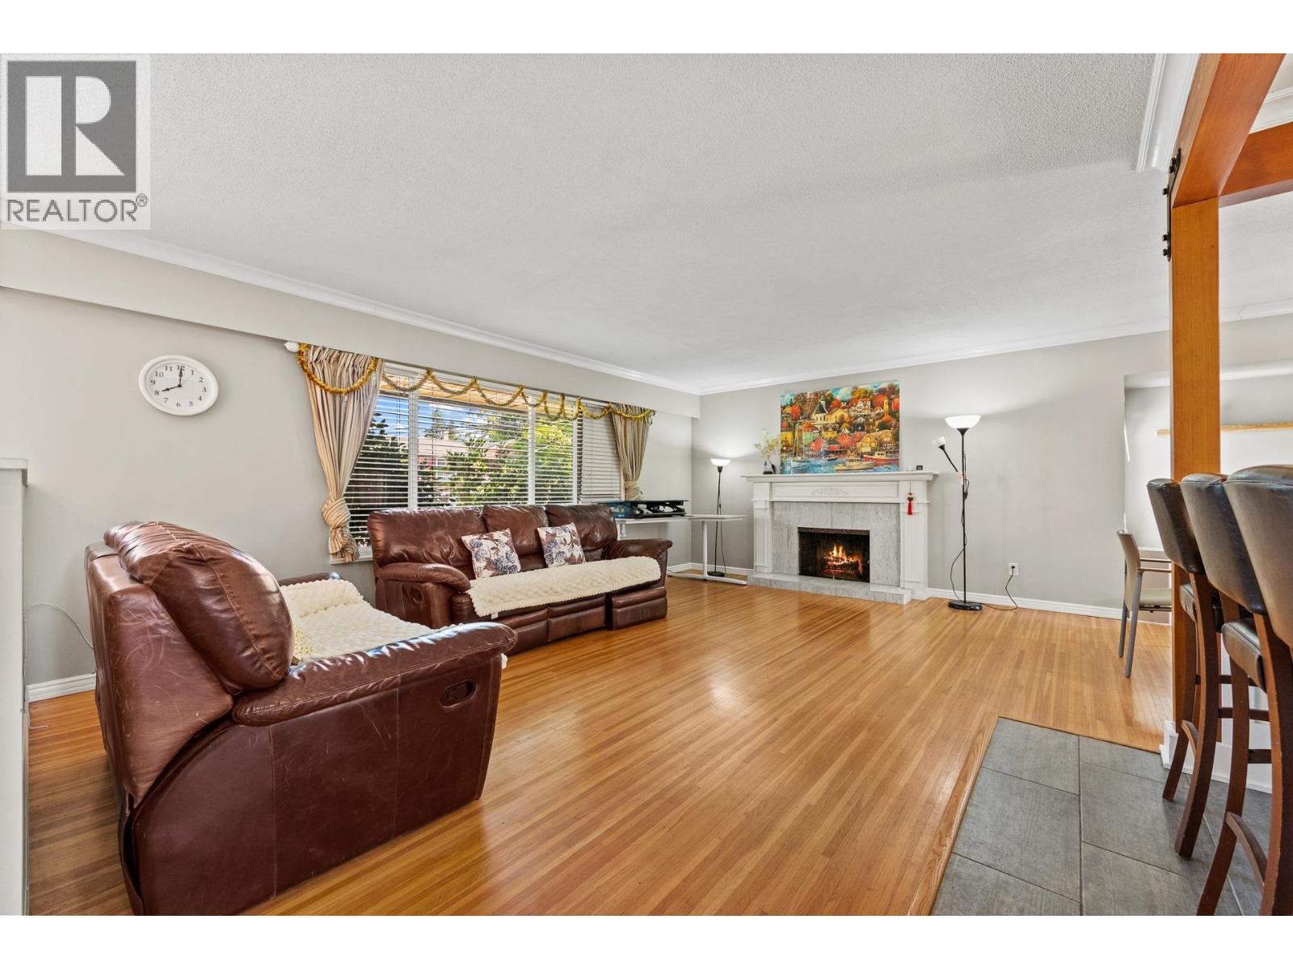
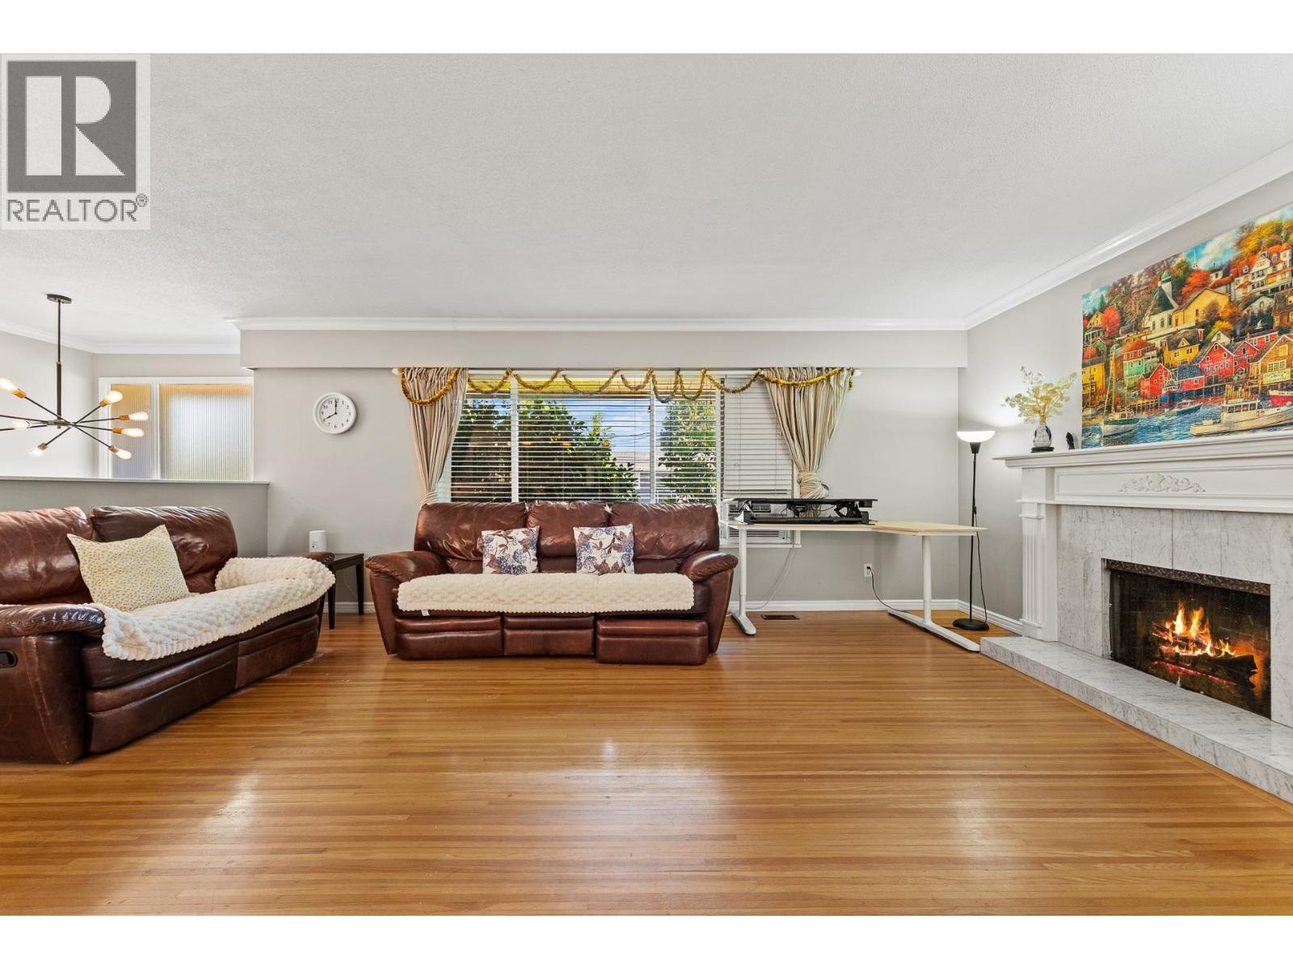
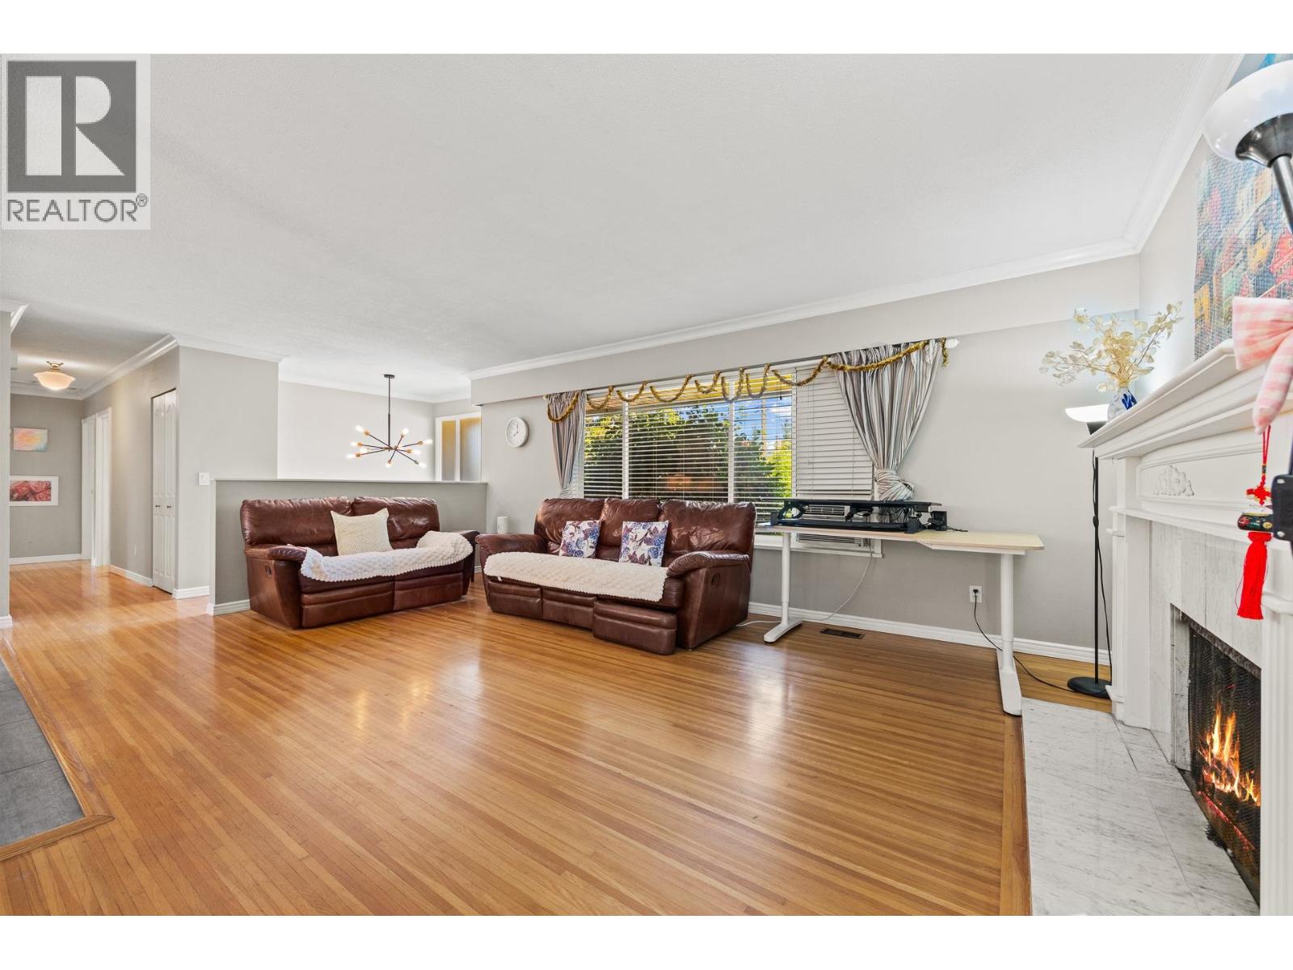
$6,333Spacious and beautifully updated Mary Hill home offering stunning westerly views of the Fraser River and New Westminster. Situated on a 7,056 square ft lot, this 2,137 square ft residence features 4 bedrooms and a functional layout perfect for families. The impressive kitchen was fully renovated in 2022 with quartz countertops, custom shaker cabinetry, quality stainless steel appliances, and a large cherry wood centre island. Freshly painted throughout, with brand-new flooring on the lower level. The bright basement with separate entrance offers excellent suite potential. Double garage with workshop area and durable epoxy flooring. Conveniently located close to parks, schools, shopping, and everyday amenities. Close to the West Coast Express, direct to Downtown. Move in ready, do not miss it! (id:31684)
| 2 days ago | Listing updated with changes from the MLS® | |
| 2 days ago | Status changed to Active | |
| 2 months ago | Listing first seen on site |



The trademarks MLS®, Multiple Listing Service® and the associated logos are owned by The Canadian Real Estate Association (CREA) and identify the quality of services provided by real estate professionals who are members of CREA. Used under license.
The trademarks REALTOR®, REALTORS®, and the REALTOR® logo are controlled by The Canadian Real Estate Association (CREA) and identify real estate professionals who are members of CREA. These trademarks are owned or controlled by The Canadian Real Estate Association (CREA) and identify real estate professionals who are members of CREA (REALTOR®) and/or the quality of services they provide (MLS®).
This REALTOR.ca listing content is owned and licensed by REALTOR® members of The Canadian Real Estate Association.