




111 SANDRINGHAM CRESCENTNorth Vancouver, BC V7N 4E9


Mortgage Calculator
Monthly Payment (Est.)
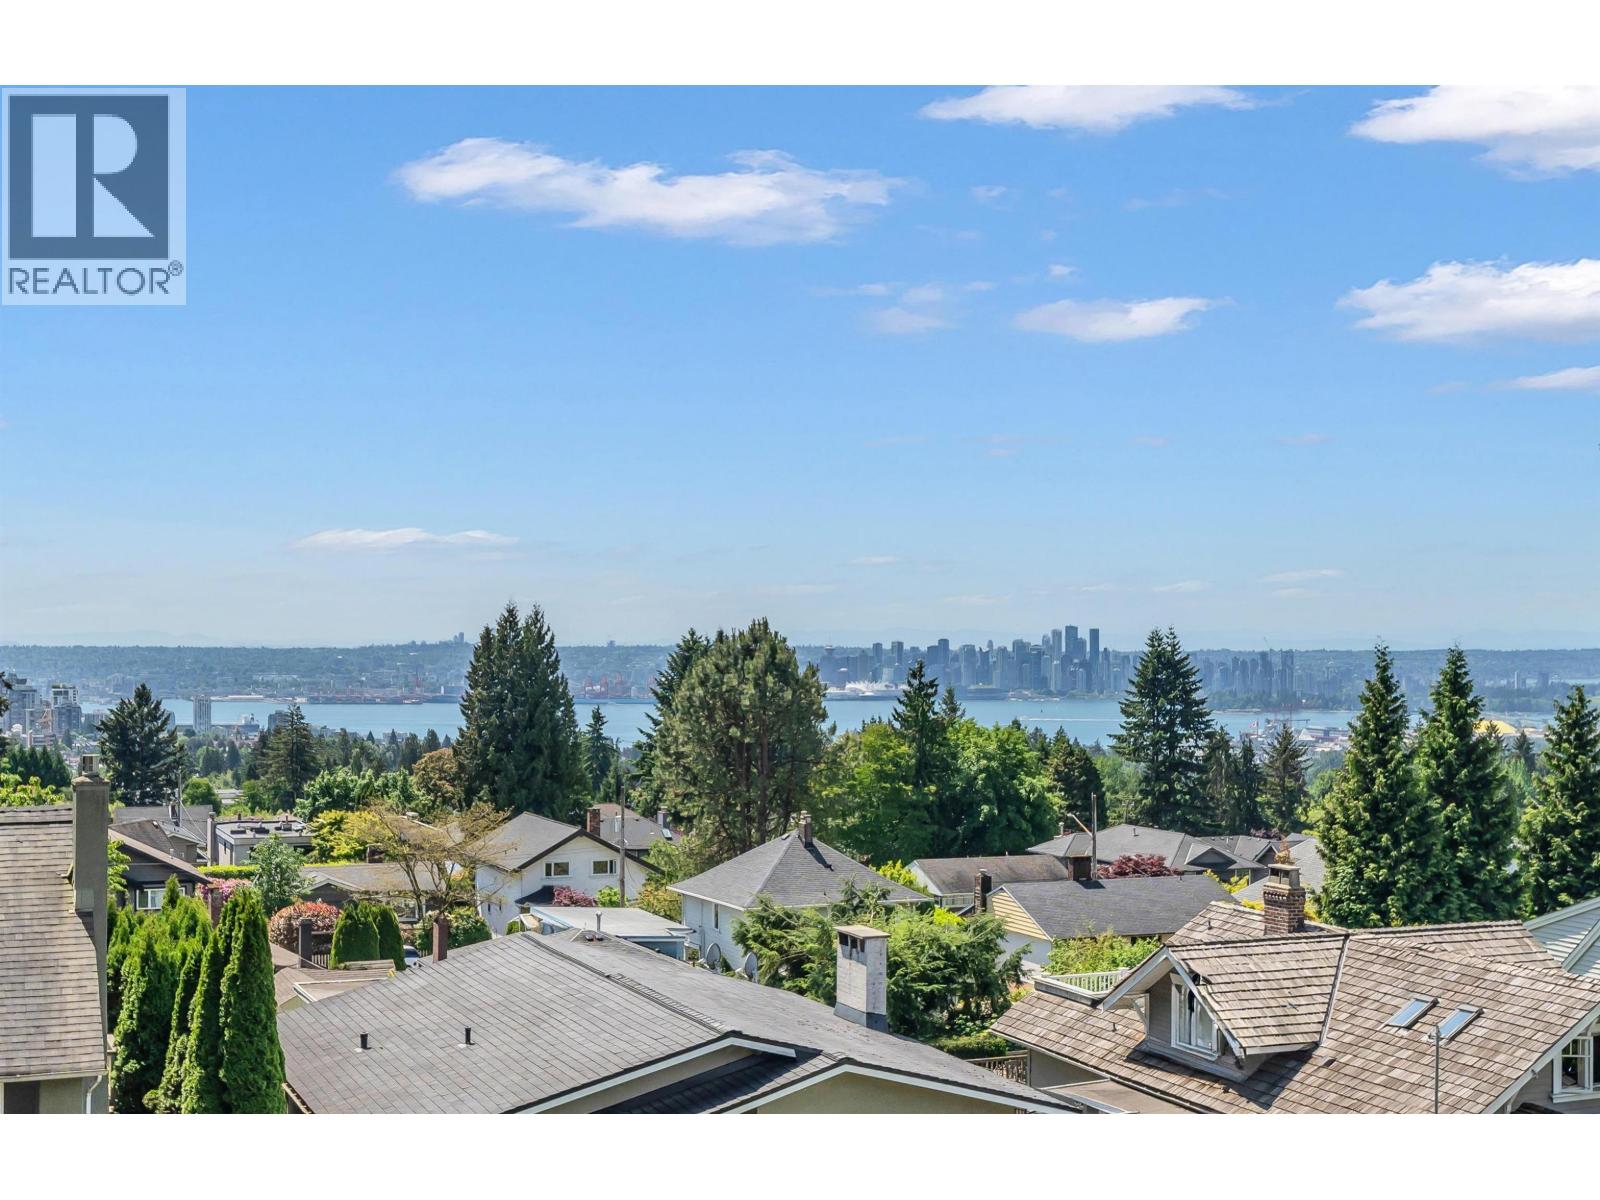
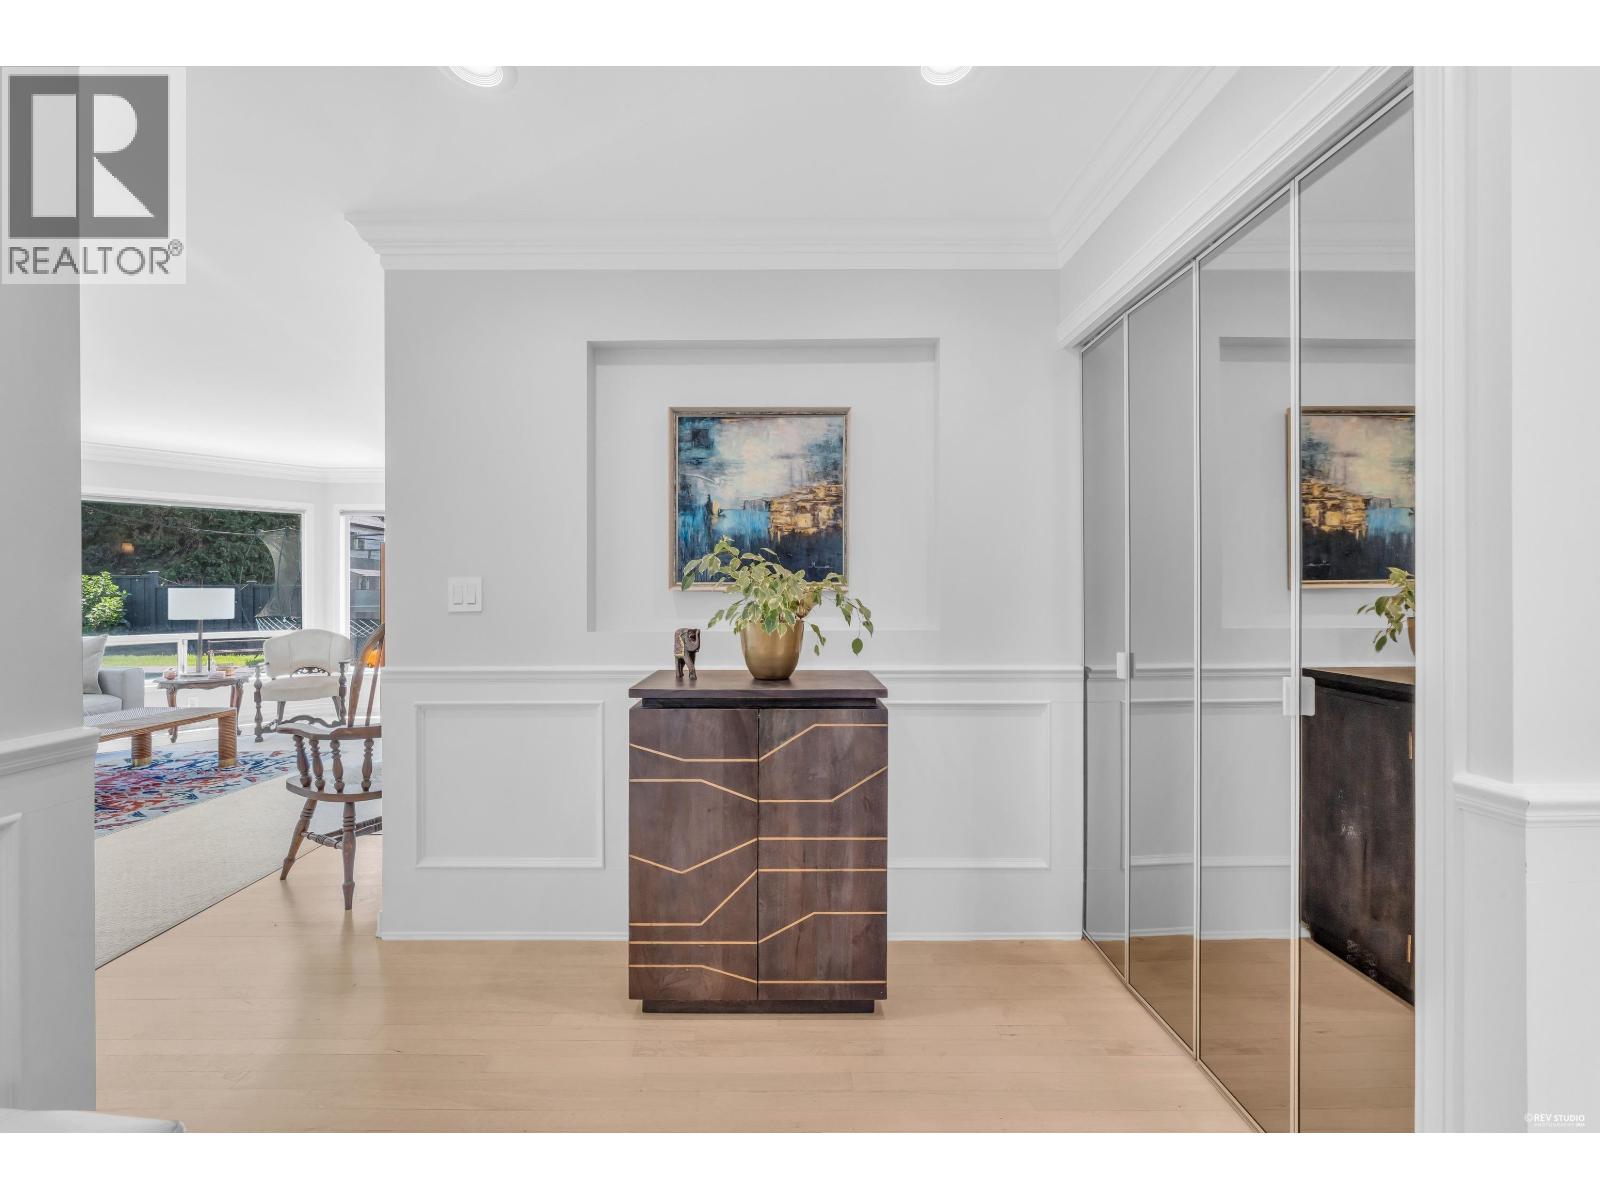
Enter an interest rate to see your estimated monthly payment.Set on a sun-drenched corner lot in prestigious Upper Lonsdale, this beautifully maintained residence captures breathtaking city and water views and offers over 3,400 square ft across three spacious levels, thoughtfully designed for seamless indoor/outdoor living. With bright south-facing exposure, the main level flows effortlessly onto expansive decks and a private backyard retreat surrounded by mature landscaping, creating the feel of a year-round getaway. Lounge by the sparkling pool and built-in hot tub. Elegant formal living and dining spaces offer warmth and sophistication, complete with a cozy gas fireplace. Upstairs features three generous bedrooms and two bathrooms, including a stunning primary suite with private balcony. The versatile lower level offers excellent recreation space, guest accommodation, or suite potential. A private resort above the city lights. (id:31684)
| 3 months ago | Listing updated with changes from the MLS® | |
| 5 months ago | Listing first seen on site |


The trademarks MLS®, Multiple Listing Service® and the associated logos are owned by The Canadian Real Estate Association (CREA) and identify the quality of services provided by real estate professionals who are members of CREA. Used under license.
The trademarks REALTOR®, REALTORS®, and the REALTOR® logo are controlled by The Canadian Real Estate Association (CREA) and identify real estate professionals who are members of CREA. These trademarks are owned or controlled by The Canadian Real Estate Association (CREA) and identify real estate professionals who are members of CREA (REALTOR®) and/or the quality of services they provide (MLS®).
This REALTOR.ca listing content is owned and licensed by REALTOR® members of The Canadian Real Estate Association.