




4 HICKORY DRIVEPort Moody, BC V3H 5L9
Mortgage Calculator
Monthly Payment (Est.)
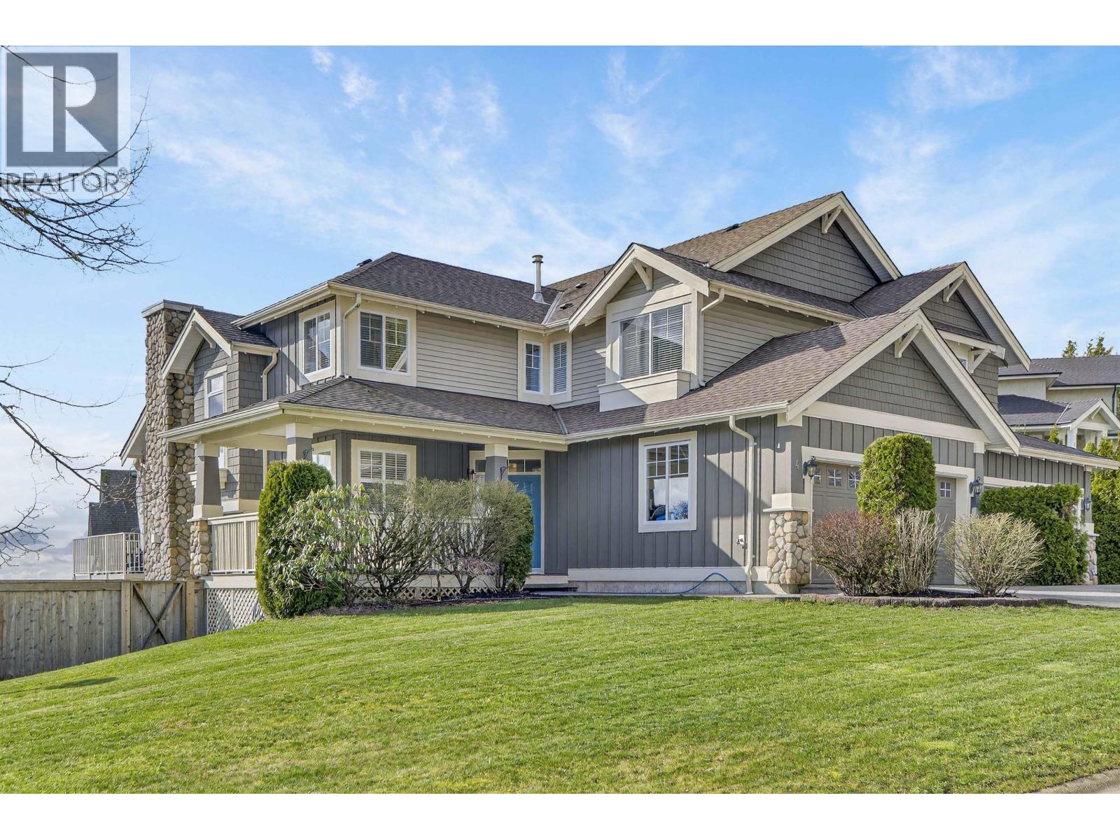
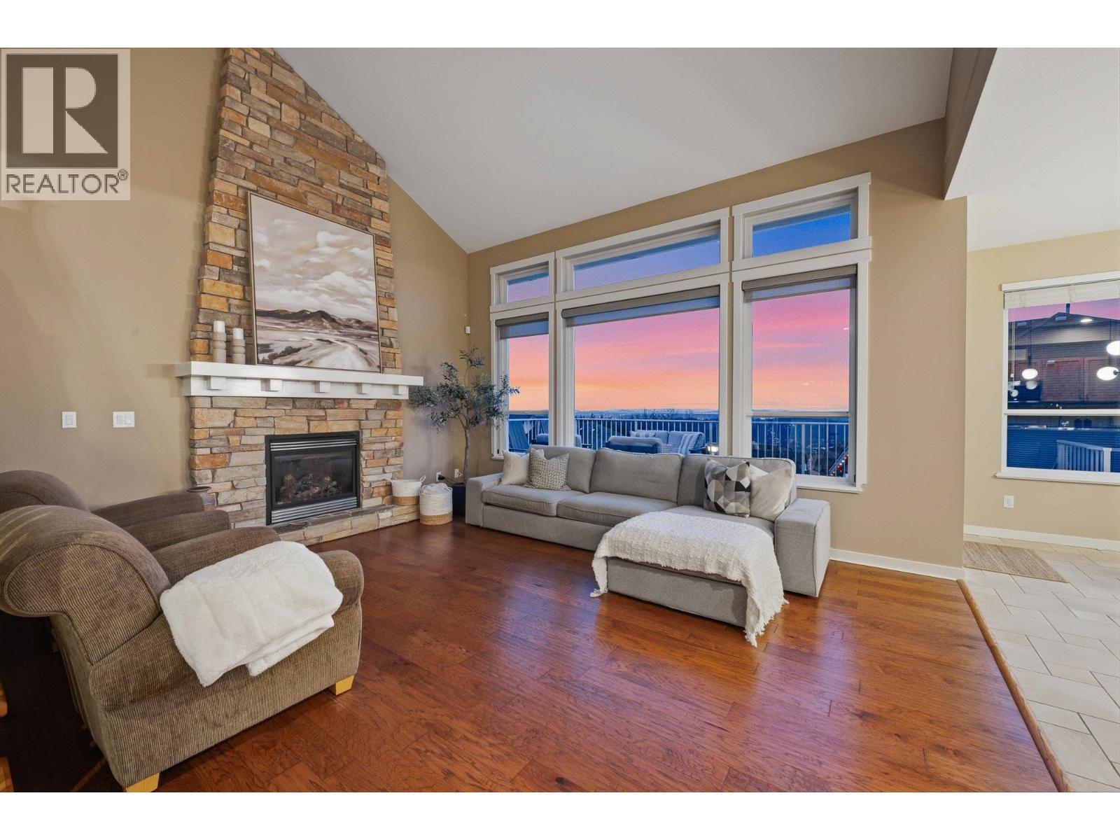
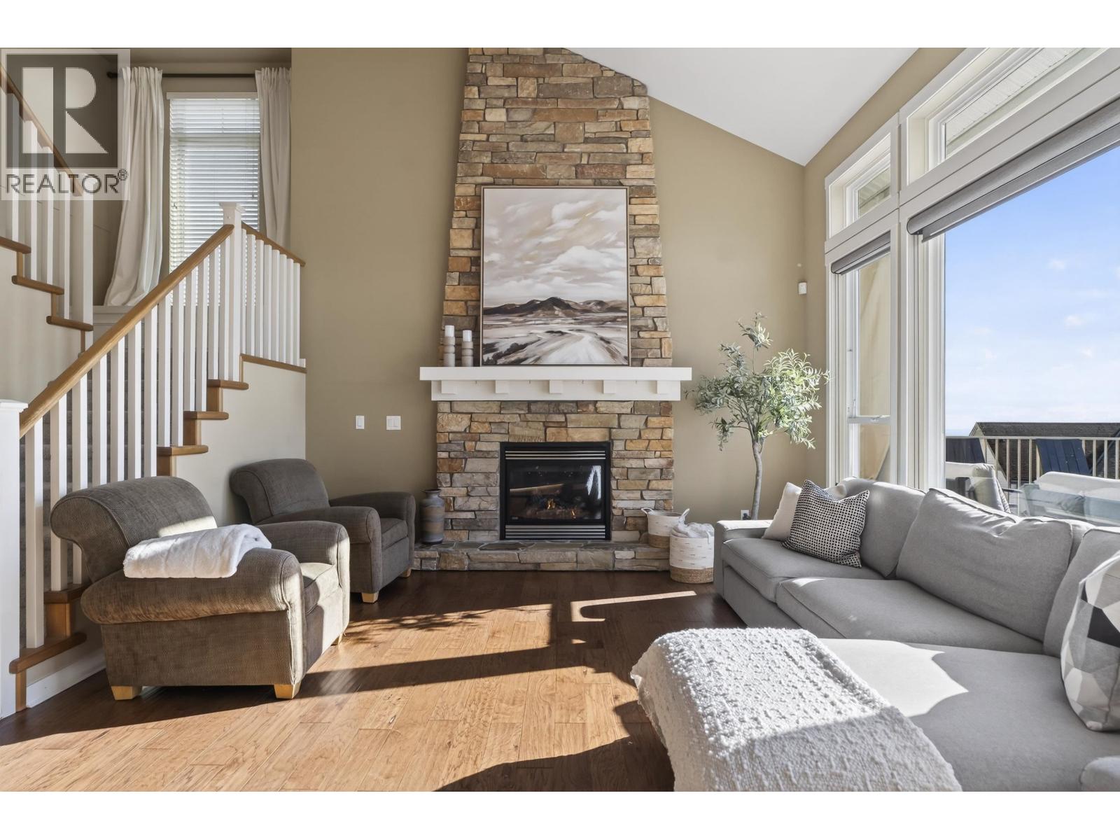
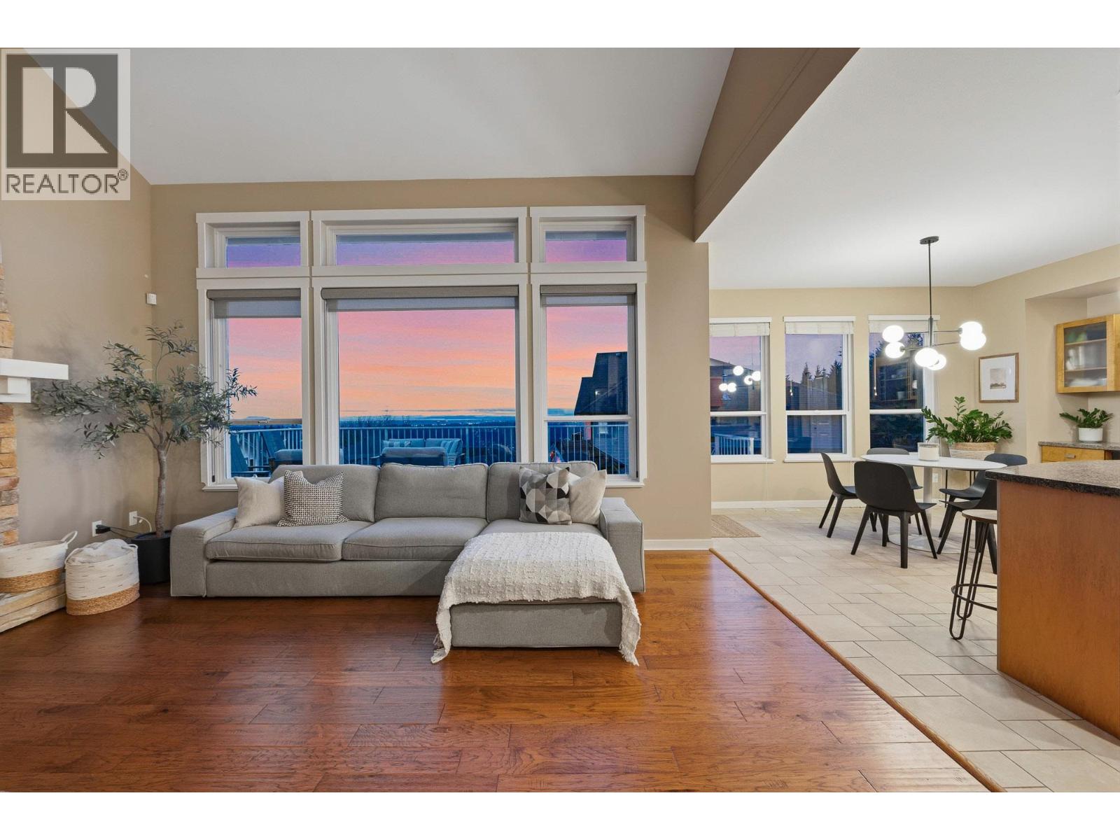
$9,124Sun on the patio, cool comfort inside, and views that stretch to Mount Baker and even Mount Rainer on clear days. This rare Heritage Woods home offers over 3,400 sq.ft. of living space, a bright corner-lot setting, and the kind of everyday outlook Buyers remember. Designed for real life, the layout features a bright main-level office, expansive living areas, a flexible lower level with a gym, media area, recreation space, and guest room. Larger than many detached homes, this property delivers space and functionality at a more accessible price point, with the added benefit of reduced exterior maintenance in one of the Tri-Cities' most established family neighbourhoods. (id:31684)
| 2 days ago | Listing updated with changes from the MLS® | |
| 2 months ago | Status changed to Active | |
| 2 months ago | Listing first seen on site |



The trademarks MLS®, Multiple Listing Service® and the associated logos are owned by The Canadian Real Estate Association (CREA) and identify the quality of services provided by real estate professionals who are members of CREA. Used under license.
The trademarks REALTOR®, REALTORS®, and the REALTOR® logo are controlled by The Canadian Real Estate Association (CREA) and identify real estate professionals who are members of CREA. These trademarks are owned or controlled by The Canadian Real Estate Association (CREA) and identify real estate professionals who are members of CREA (REALTOR®) and/or the quality of services they provide (MLS®).
This REALTOR.ca listing content is owned and licensed by REALTOR® members of The Canadian Real Estate Association.