




259 COLLEGE PARK WAYPort Moody, BC V3H 1S5
Mortgage Calculator
Monthly Payment (Est.)
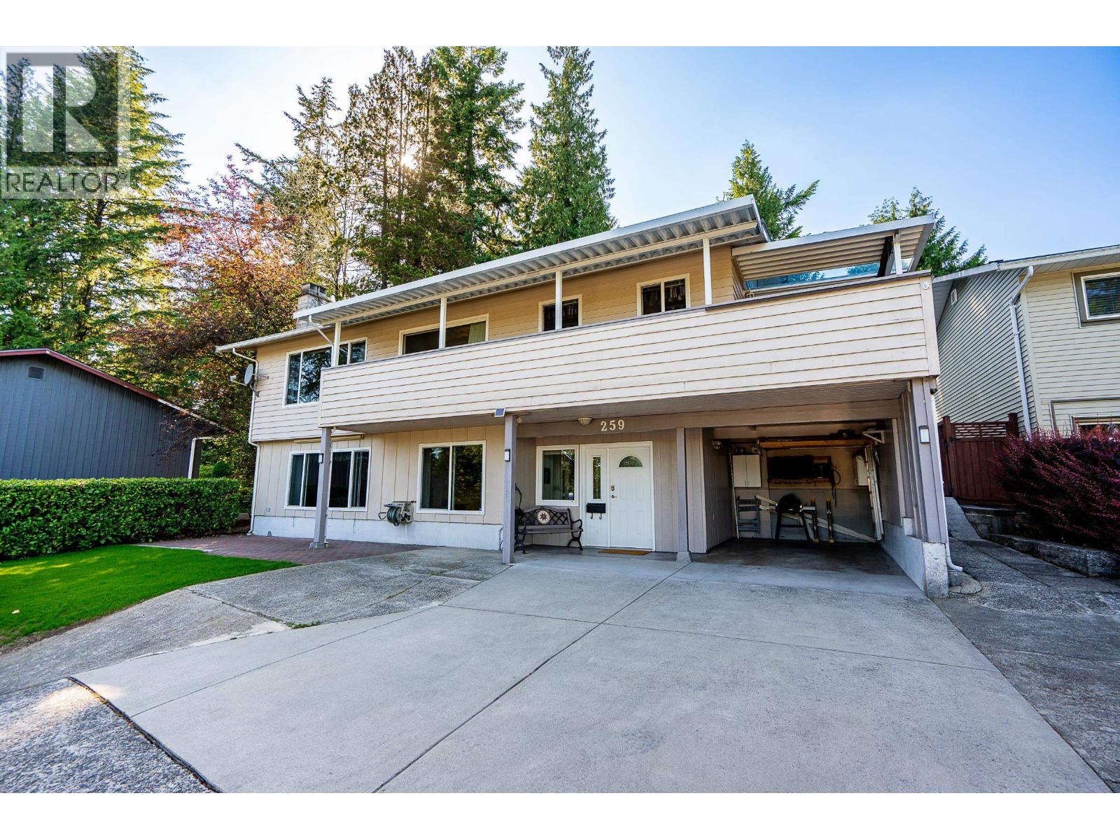
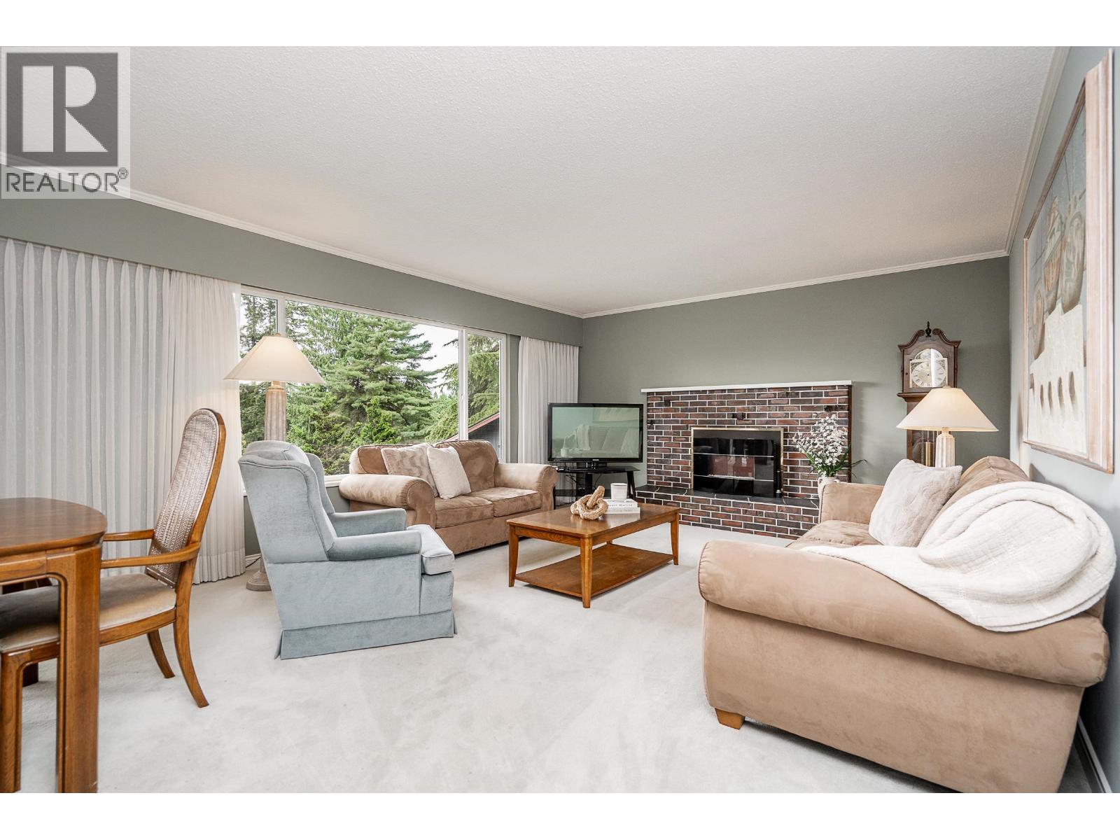
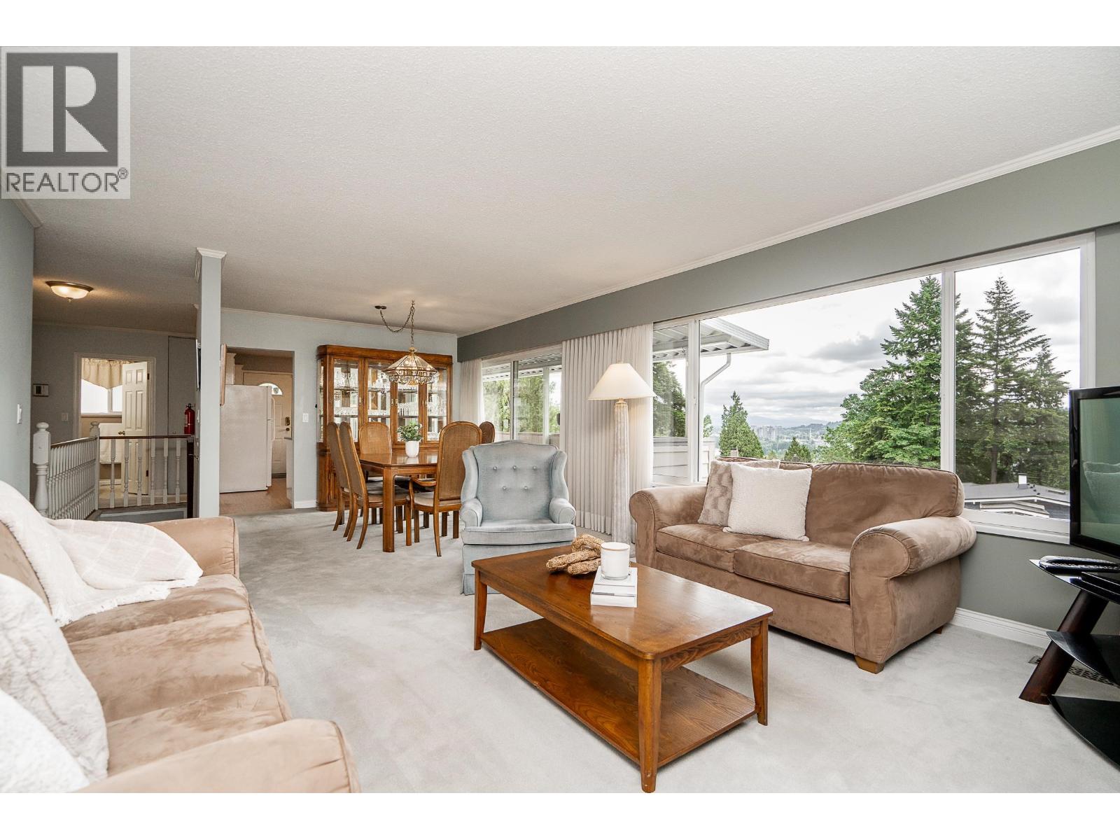
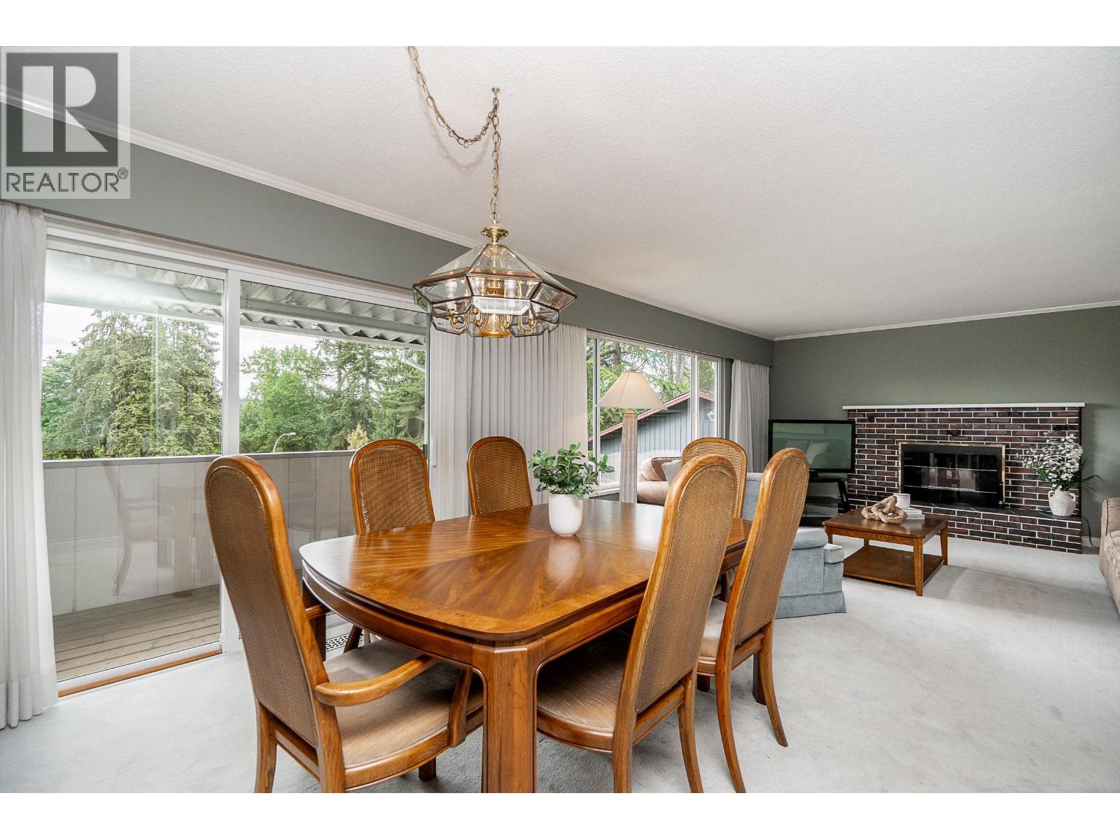
$7,067Incredible opportunity to own a meticulously cared for home in Port Moody´s family-friendly College Park, with VIEWS from the front and a massive 8,252 sq/ft lot with flat, perfectly manicured backyard. Featuring 4 bedrooms, 3 bathrooms, Air Conditioning and over 2,400 sq/ft of bright living space, including the kitchen with direct access to your large covered wrap-around deck with ample privacy, perfect for your morning coffee and entertaining. The deck seamlessly connects on the side of the home to your serene backyard oasis. PLUS, large rec room, flex area, laundry, indoor workshop & ample parking (+EV). Situated in a prime location, within an incredible neighbourhood, minutes from schools, transit, Barnett Hwy, SkyTrain, SFU, Rocky Point Park, Brewers Row, restaurants, shopping and more. (id:31684)
| 2 days ago | Listing updated with changes from the MLS® | |
| a week ago | Status changed to Active | |
| 2 months ago | Listing first seen on site |



The trademarks MLS®, Multiple Listing Service® and the associated logos are owned by The Canadian Real Estate Association (CREA) and identify the quality of services provided by real estate professionals who are members of CREA. Used under license.
The trademarks REALTOR®, REALTORS®, and the REALTOR® logo are controlled by The Canadian Real Estate Association (CREA) and identify real estate professionals who are members of CREA. These trademarks are owned or controlled by The Canadian Real Estate Association (CREA) and identify real estate professionals who are members of CREA (REALTOR®) and/or the quality of services they provide (MLS®).
This REALTOR.ca listing content is owned and licensed by REALTOR® members of The Canadian Real Estate Association.