




2331 WESTHILL DRIVEWest Vancouver, BC V7S 2Z2
Mortgage Calculator
Monthly Payment (Est.)
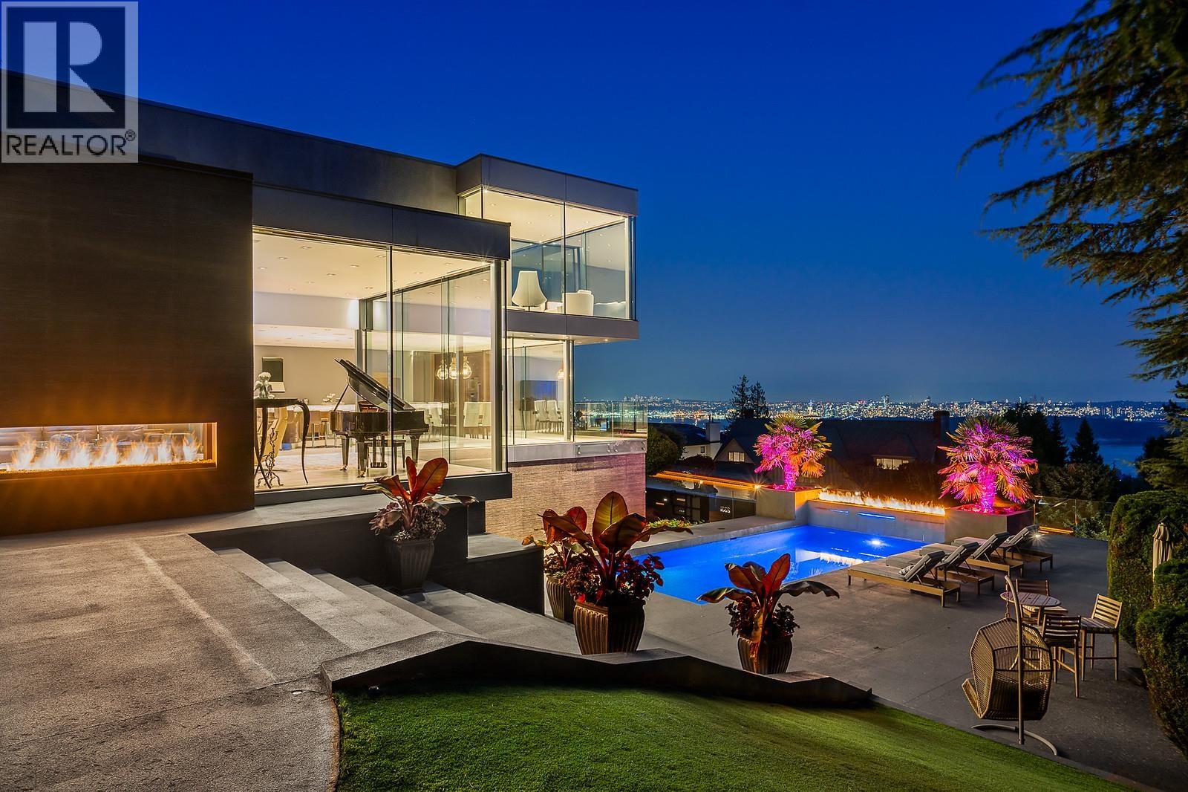
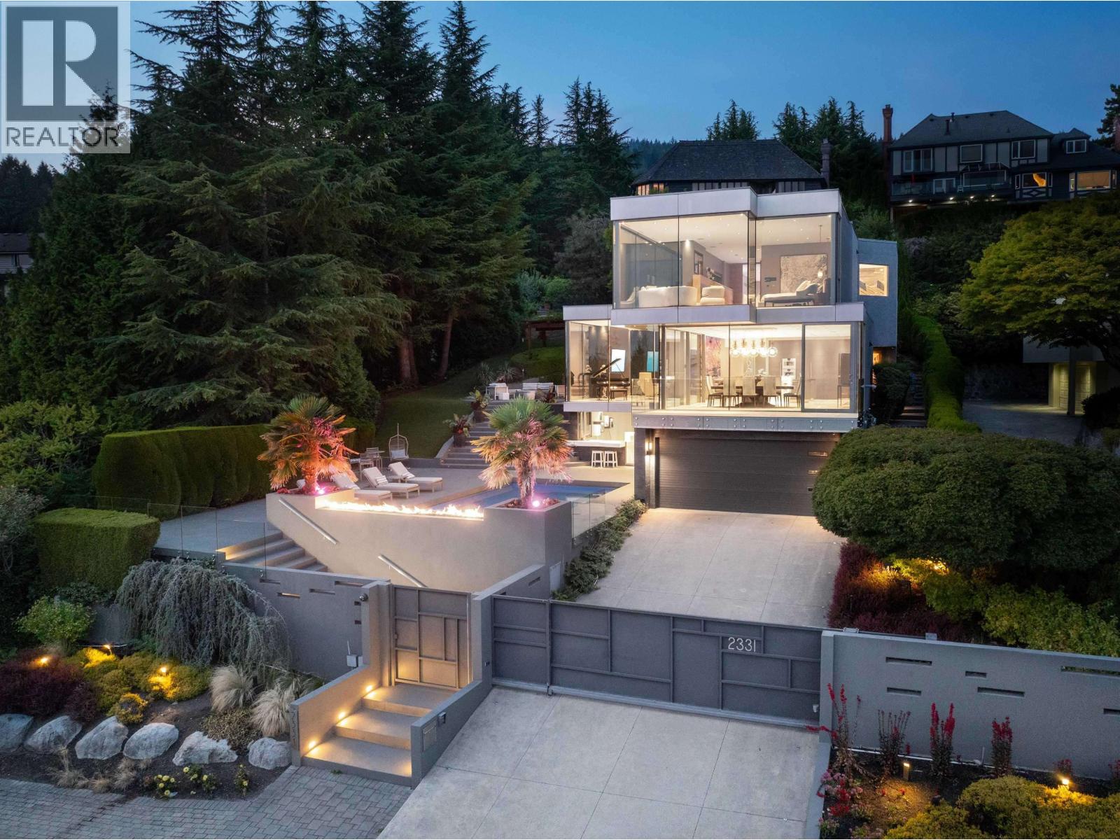
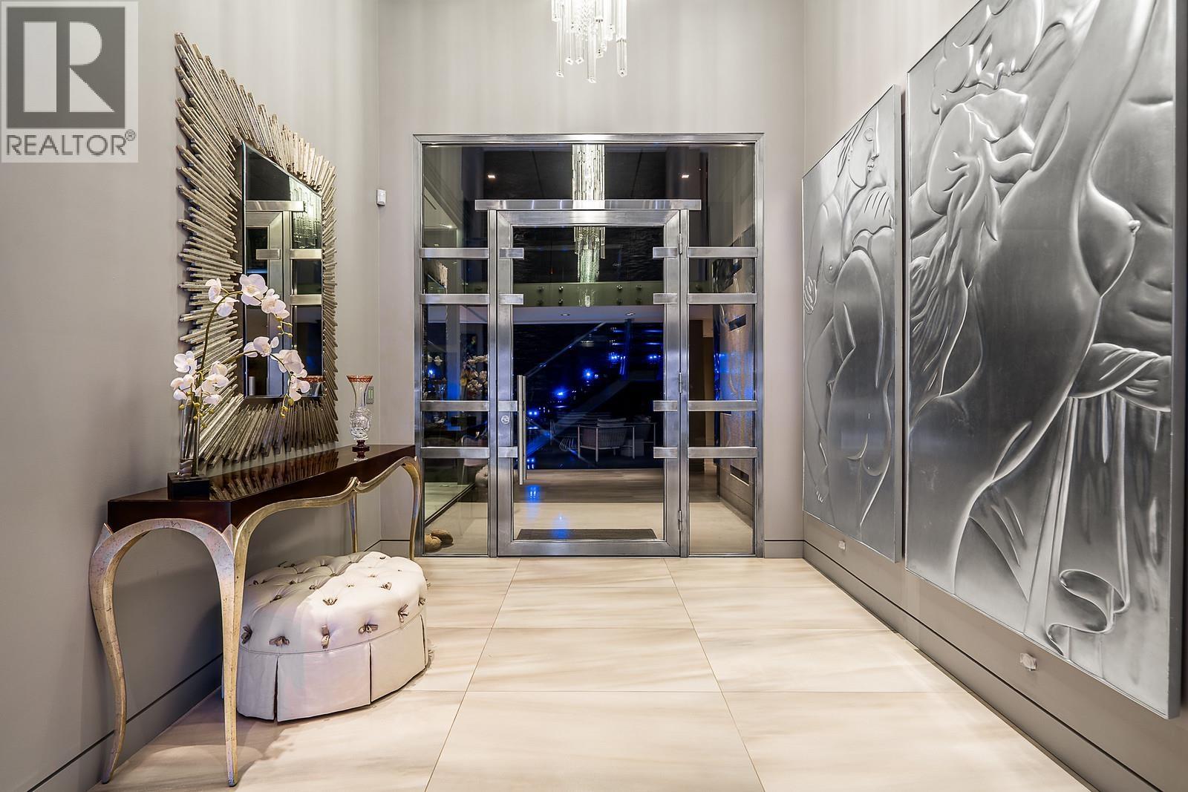
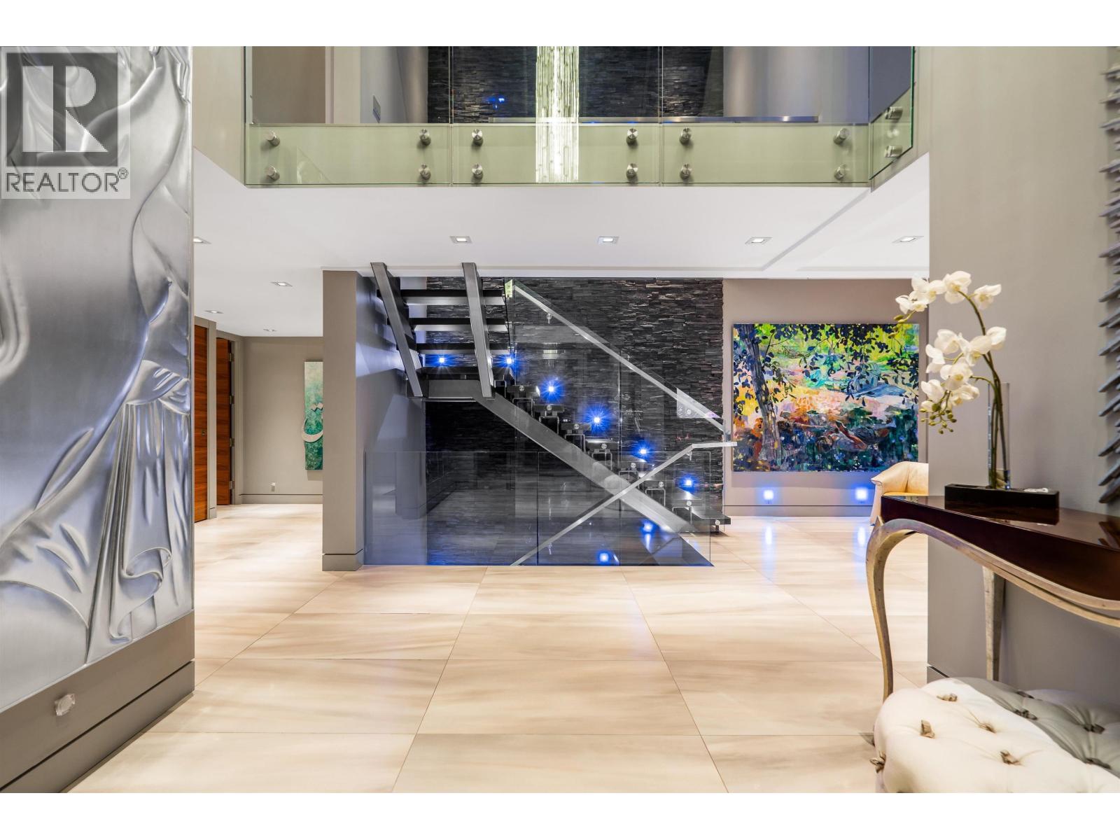
$38,771This brilliantly designed West Vancouver modern masterpiece is set on a prized .45-acre estate property, offering breathtaking panoramic city and ocean views. Spanning approximately 5,840 sq. ft. over three expansive levels, this exceptional residence has been thoughtfully crafted to deliver a seamless indoor-outdoor lifestyle with every modern luxury. Grand principal living spaces are perfectly suited for entertaining, opening through walls of glass to expansive view-side terraces and a spectacular swimming pool with dramatic fire features that create a stunning evening ambiance. Exquisite designer finishes include Roberto Cavalli and Versace custom tilework, Italian cabinetry, Lutron home automation, and air conditioning. Private and beautifully appointed throughout, this extraordinary residence combines world-class design, refined elegance, and resort-style living in one of West Vancouver's most coveted estate settings, moments from premier schools, parks, and amenities. (id:31684)
| 2 days ago | Listing updated with changes from the MLS® | |
| 2 months ago | Listing first seen on site |



The trademarks MLS®, Multiple Listing Service® and the associated logos are owned by The Canadian Real Estate Association (CREA) and identify the quality of services provided by real estate professionals who are members of CREA. Used under license.
The trademarks REALTOR®, REALTORS®, and the REALTOR® logo are controlled by The Canadian Real Estate Association (CREA) and identify real estate professionals who are members of CREA. These trademarks are owned or controlled by The Canadian Real Estate Association (CREA) and identify real estate professionals who are members of CREA (REALTOR®) and/or the quality of services they provide (MLS®).
This REALTOR.ca listing content is owned and licensed by REALTOR® members of The Canadian Real Estate Association.