




1123 CRESTLINE ROADWest Vancouver, BC V7S 2E3
Mortgage Calculator
Monthly Payment (Est.)
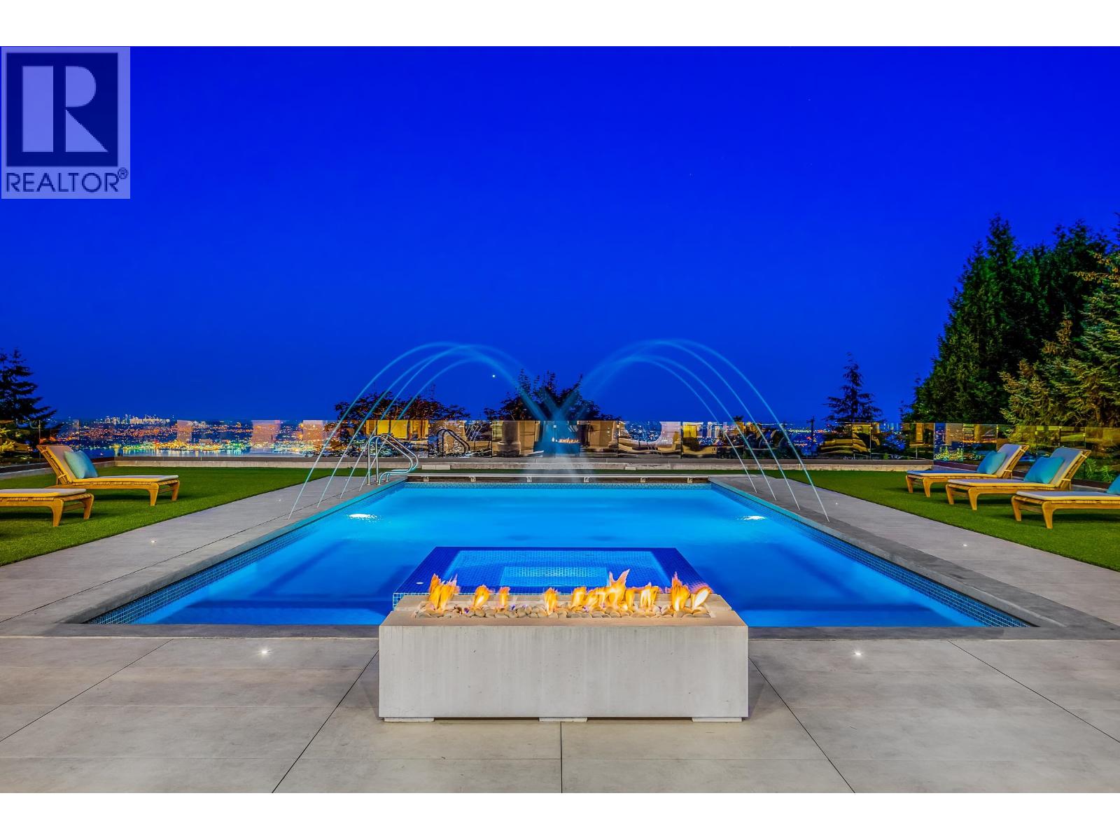
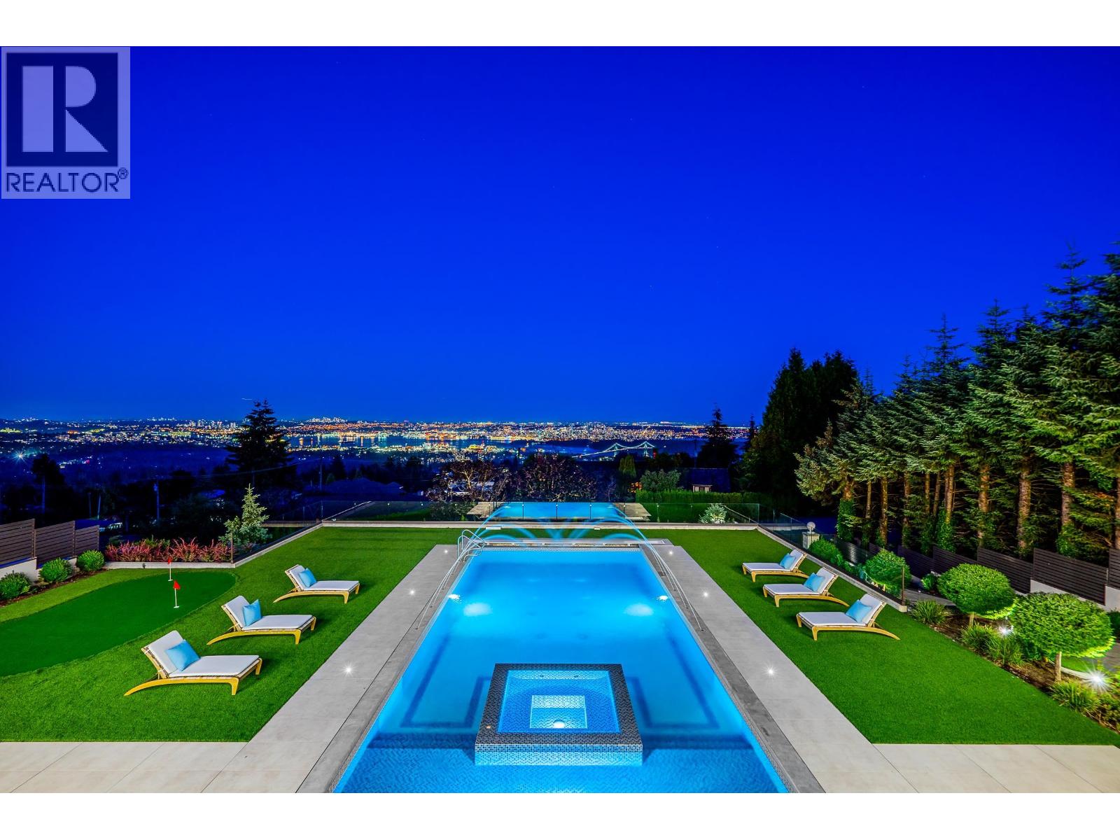
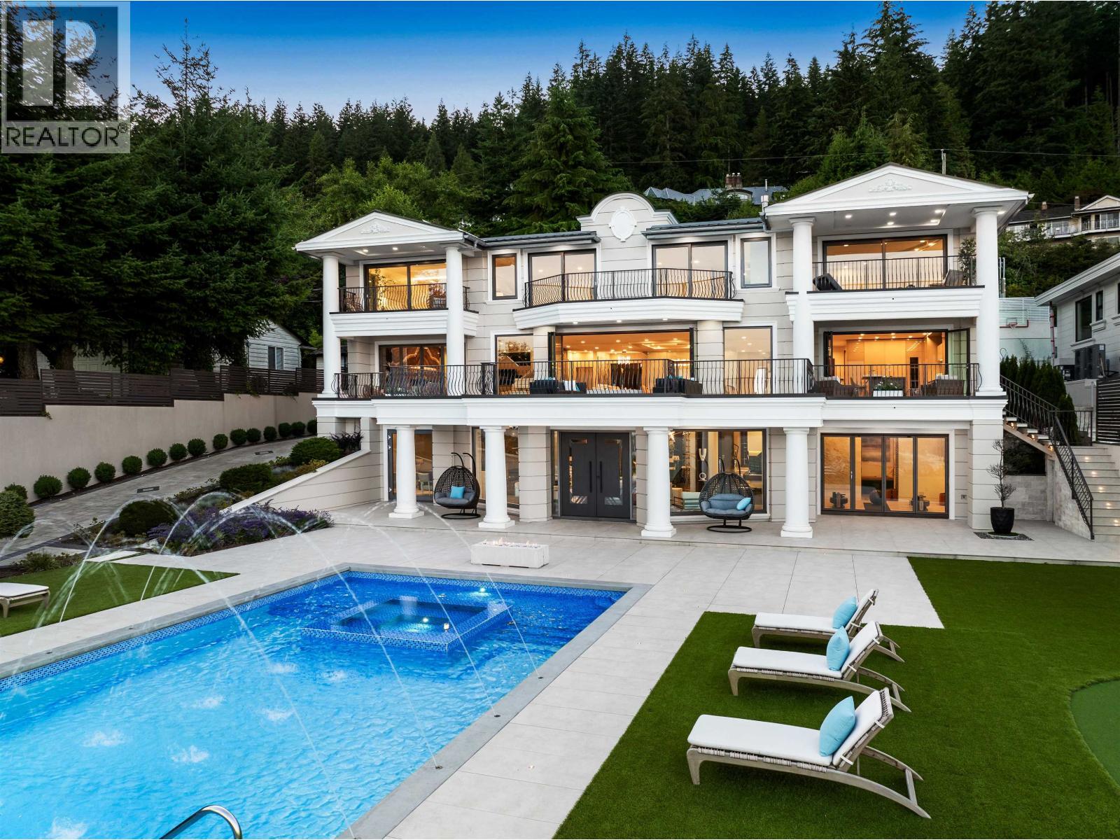
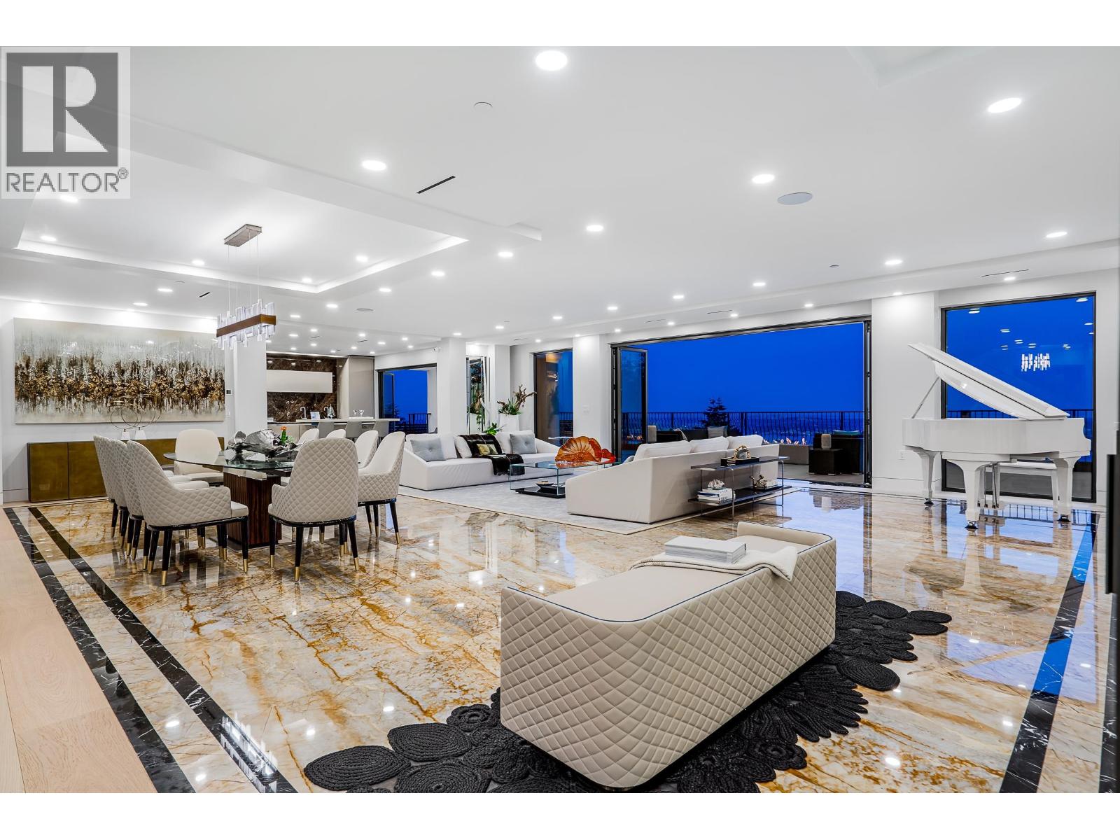
$76,648Crestline Chateau is a statement of absolute supremacy in luxury living; arguably one of West Vancouver´s finest residences. Meticulously curated with elite Italian finishes, it features a showstopping Fendi kitchen, rare imported marbles, and bespoke cabinetry. Designed for grand entertaining, it captures unobstructed ocean, city, bridge, and mountain views, while offering rare, expansive flat outdoor spaces. The resort-style grounds include a 55-foot pool, putting green, and elegant terraces that rivals 5 star retreats. Inside boasts a world-class theatre, Turkish hammam, sauna, lavish bar, and wine cellar. Complete with a private elevator, smart home system, office, yoga studio, and heated driveway. This is not just a home, but a bold declaration of prestige and uncompromising luxury. (id:31684)
| 2 days ago | Listing updated with changes from the MLS® | |
| 2 months ago | Status changed to Active | |
| 2 months ago | Listing first seen on site |



The trademarks MLS®, Multiple Listing Service® and the associated logos are owned by The Canadian Real Estate Association (CREA) and identify the quality of services provided by real estate professionals who are members of CREA. Used under license.
The trademarks REALTOR®, REALTORS®, and the REALTOR® logo are controlled by The Canadian Real Estate Association (CREA) and identify real estate professionals who are members of CREA. These trademarks are owned or controlled by The Canadian Real Estate Association (CREA) and identify real estate professionals who are members of CREA (REALTOR®) and/or the quality of services they provide (MLS®).
This REALTOR.ca listing content is owned and licensed by REALTOR® members of The Canadian Real Estate Association.