




2553 WESTERN AVENUENorth Vancouver, BC V7N 3L2
Mortgage Calculator
Monthly Payment (Est.)
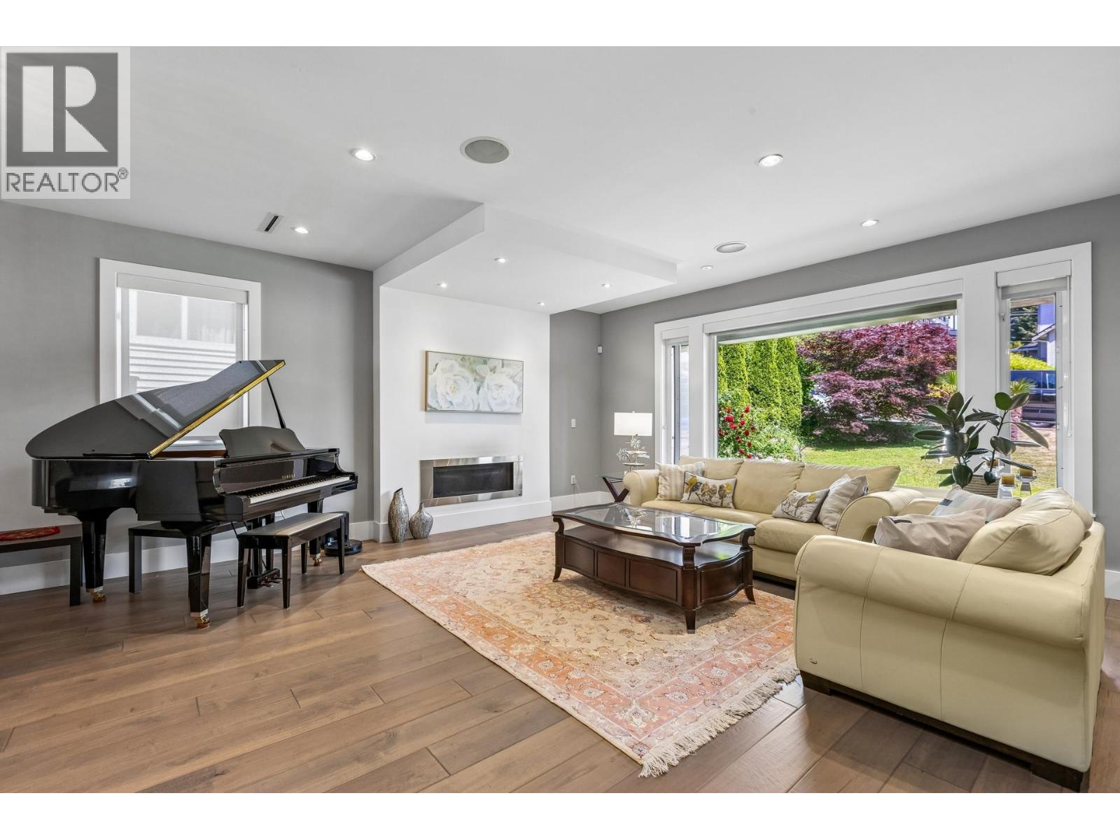
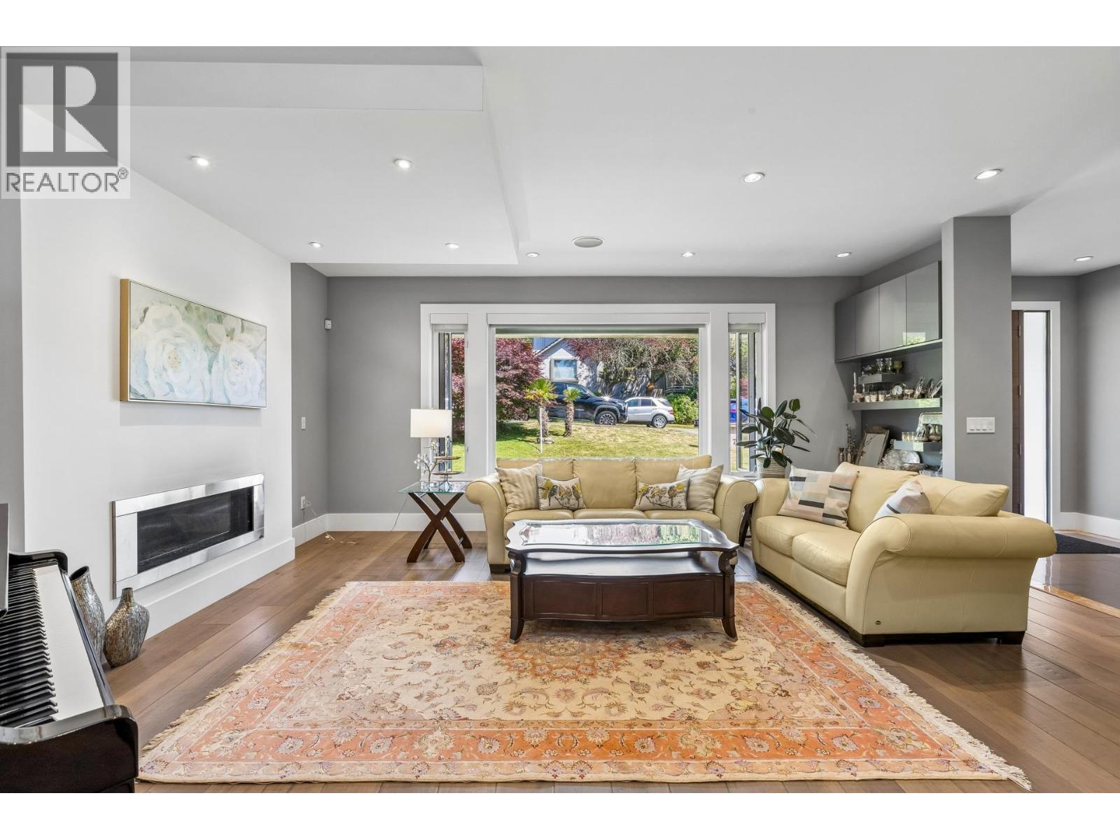
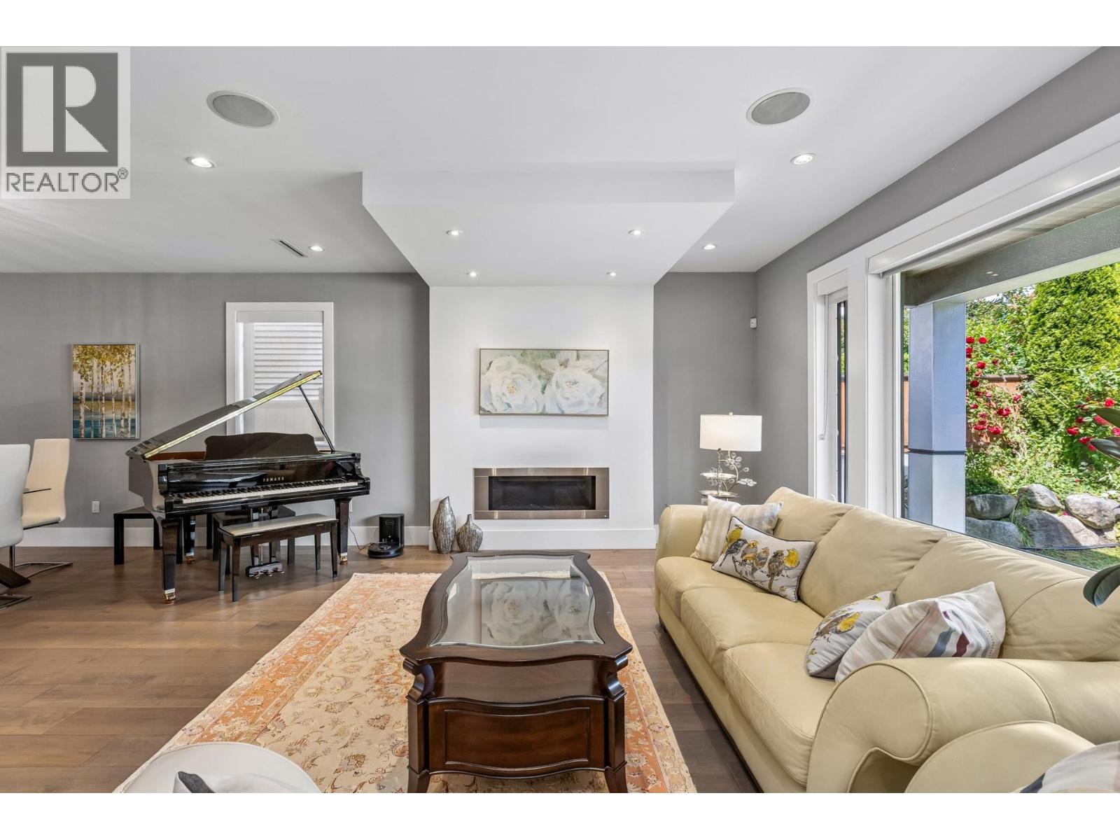
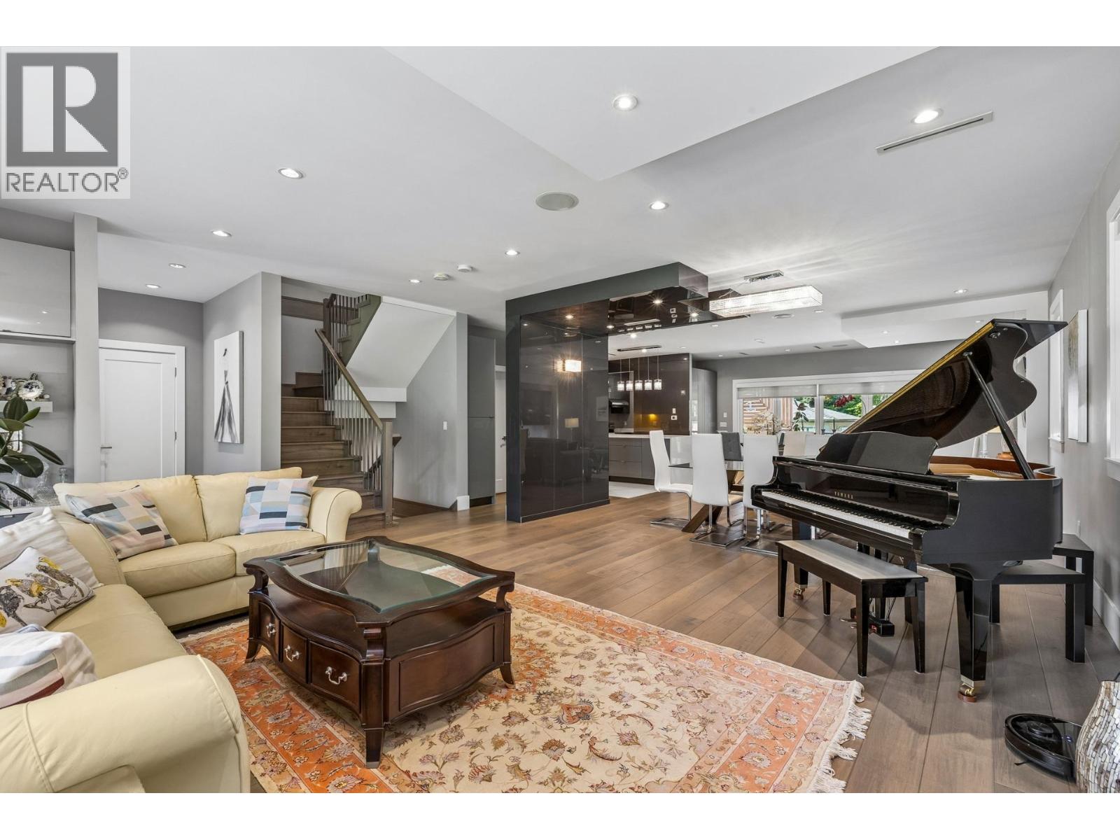
$15,959Builder´s own custom Upper Lonsdale home offering 5,000+ square ft of luxury living with exceptional flexibility and income potential. This 3-level residence includes a legal 3-bdrm suite plus additional accommodation generating nearly $7,000/month. The main floor features open-concept living, a gourmet kitchen with custom cabinetry, stainless appliances, wok kitchen, and family room opening through Eclipse doors to a covered deck with BBQ hookup and fenced yard. A bedroom/office & full bath complete the level. Upstairs are 3 ensuite bdrms, including a luxurious primary with walk-in closet, spa-inspired ensuite, balcony, and peek-a-boo water views. Lower level offers a flexible layout + added income potential. Radiant heat, A/C, HRV, generator, triple garage, 2 EV chargers, and parking for 6. (id:31684)
| 3 days ago | Listing updated with changes from the MLS® | |
| 3 months ago | Status changed to Active | |
| 3 months ago | Listing first seen on site |



The trademarks MLS®, Multiple Listing Service® and the associated logos are owned by The Canadian Real Estate Association (CREA) and identify the quality of services provided by real estate professionals who are members of CREA. Used under license.
The trademarks REALTOR®, REALTORS®, and the REALTOR® logo are controlled by The Canadian Real Estate Association (CREA) and identify real estate professionals who are members of CREA. These trademarks are owned or controlled by The Canadian Real Estate Association (CREA) and identify real estate professionals who are members of CREA (REALTOR®) and/or the quality of services they provide (MLS®).
This REALTOR.ca listing content is owned and licensed by REALTOR® members of The Canadian Real Estate Association.