




449 E 15TH STREETNorth Vancouver, BC V7L 2R9

Mortgage Calculator
Monthly Payment (Est.)
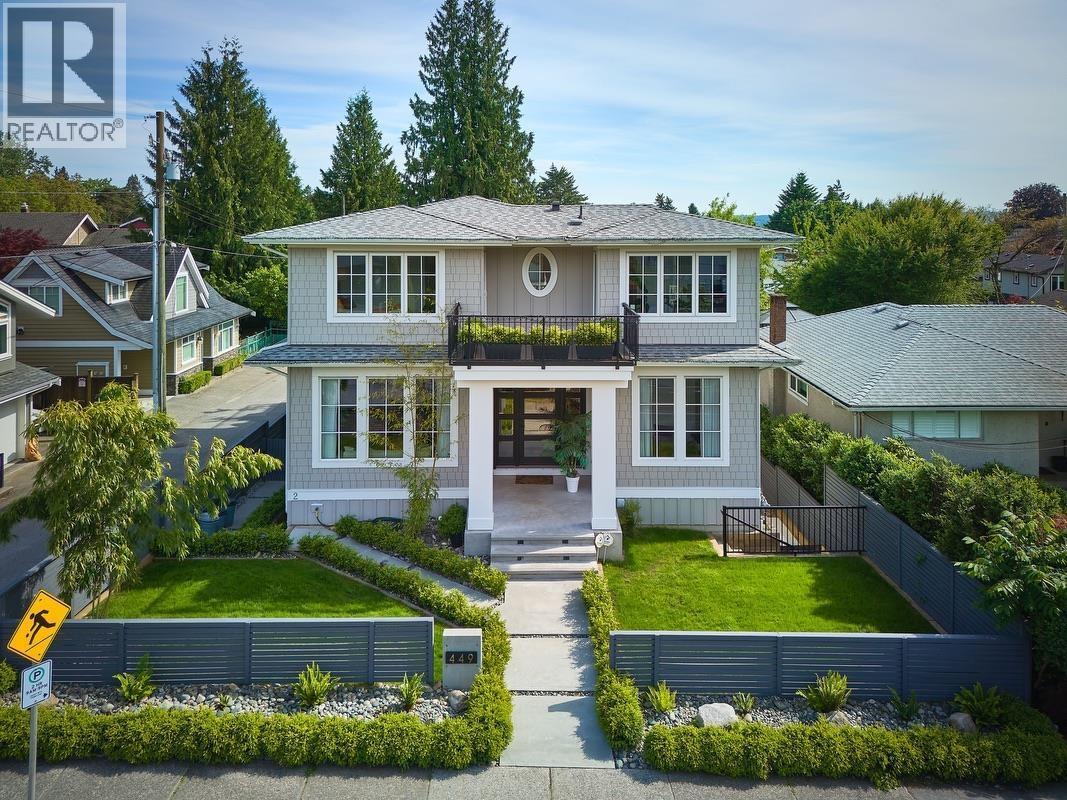
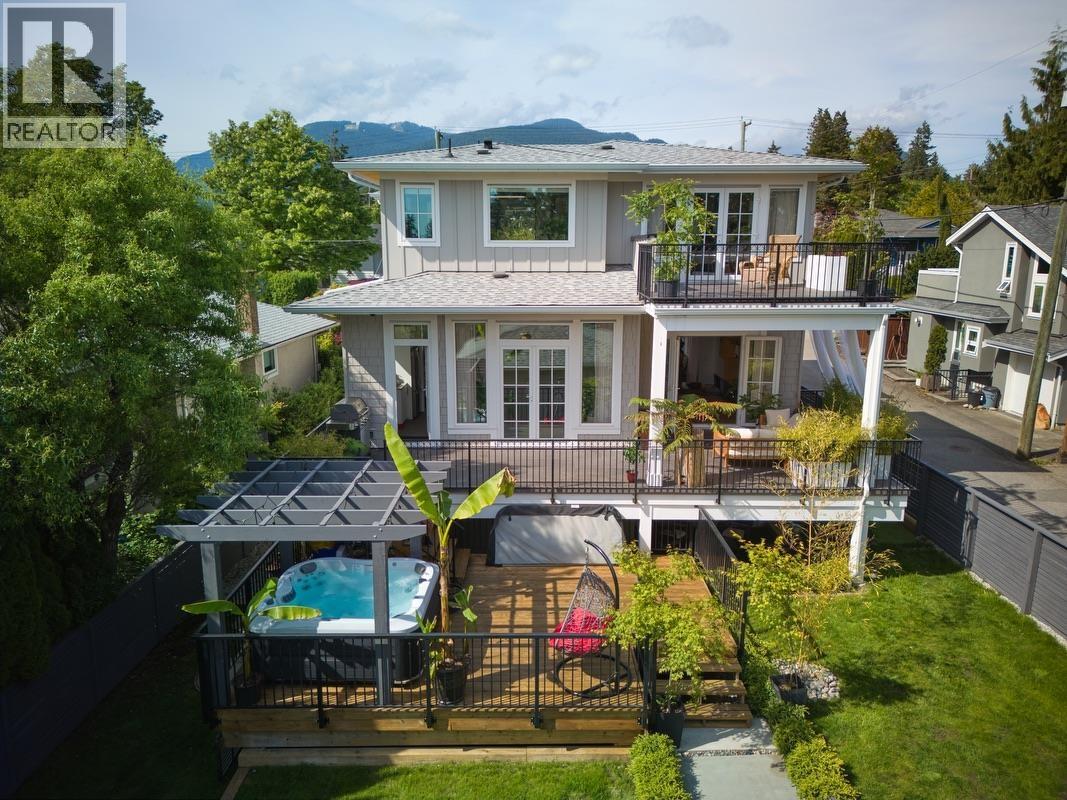

$18,149Stunning newly built coastal-inspired home in one of North Vancouver´s most desirable neighbourhoods, steps from Grand Boulevard. Designed with high-end finishes, exceptional craftsmanship, and timeless West Coast architecture, this 6 bed, 6 bath home offers AC, a large office, nanny suite, and 2 bedroom-legal suite. The bright open-concept main floor features 10-foot ceilings, German windows, built-in sound system, video surveillance system,three parking stalls, city and mountain views, seamless indoor-outdoor flow, and a chef-inspired wok kitchen. Enjoy more than 900 sq-ft of outdoor living space with a private hot tub. The primary retreat includes a wet bar, jet shower, sunbathing terrace. Custom millwork and designer finishes elevate every space for families throughout. (id:31684)
| 2 days ago | Listing updated with changes from the MLS® | |
| 2 days ago | Status changed to Active | |
| 3 months ago | Listing first seen on site |



The trademarks MLS®, Multiple Listing Service® and the associated logos are owned by The Canadian Real Estate Association (CREA) and identify the quality of services provided by real estate professionals who are members of CREA. Used under license.
The trademarks REALTOR®, REALTORS®, and the REALTOR® logo are controlled by The Canadian Real Estate Association (CREA) and identify real estate professionals who are members of CREA. These trademarks are owned or controlled by The Canadian Real Estate Association (CREA) and identify real estate professionals who are members of CREA (REALTOR®) and/or the quality of services they provide (MLS®).
This REALTOR.ca listing content is owned and licensed by REALTOR® members of The Canadian Real Estate Association.