




1463 RIVERWOOD GATEPort Coquitlam, BC V3B 7P1
Mortgage Calculator
Monthly Payment (Est.)
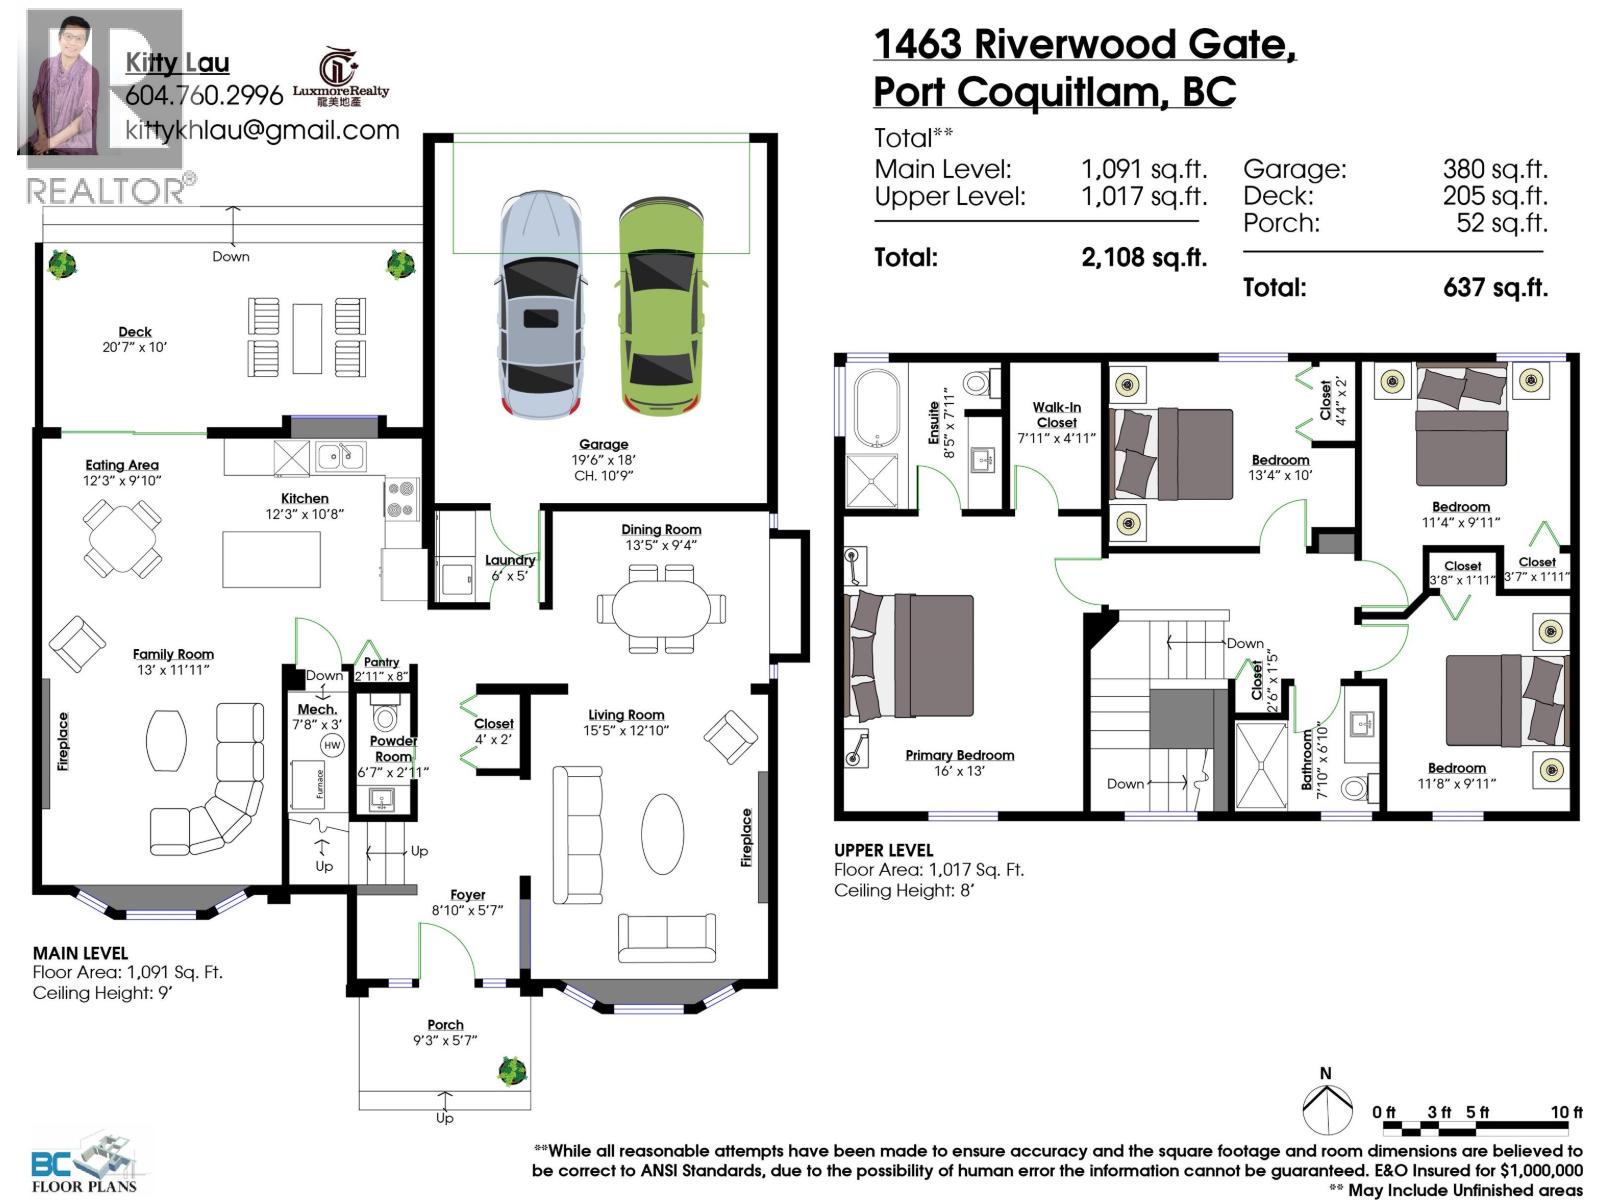
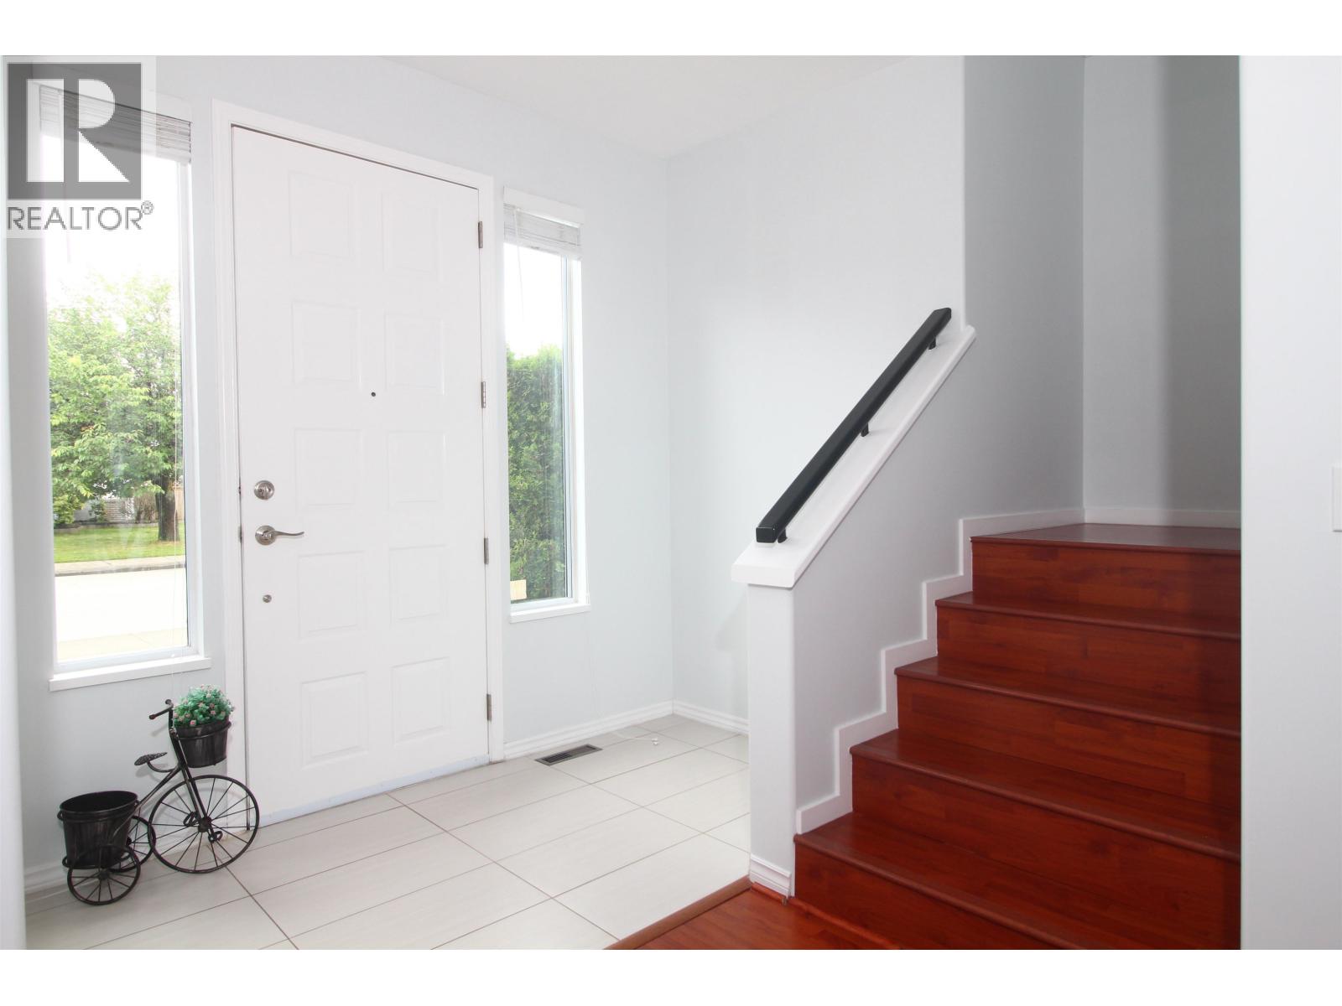
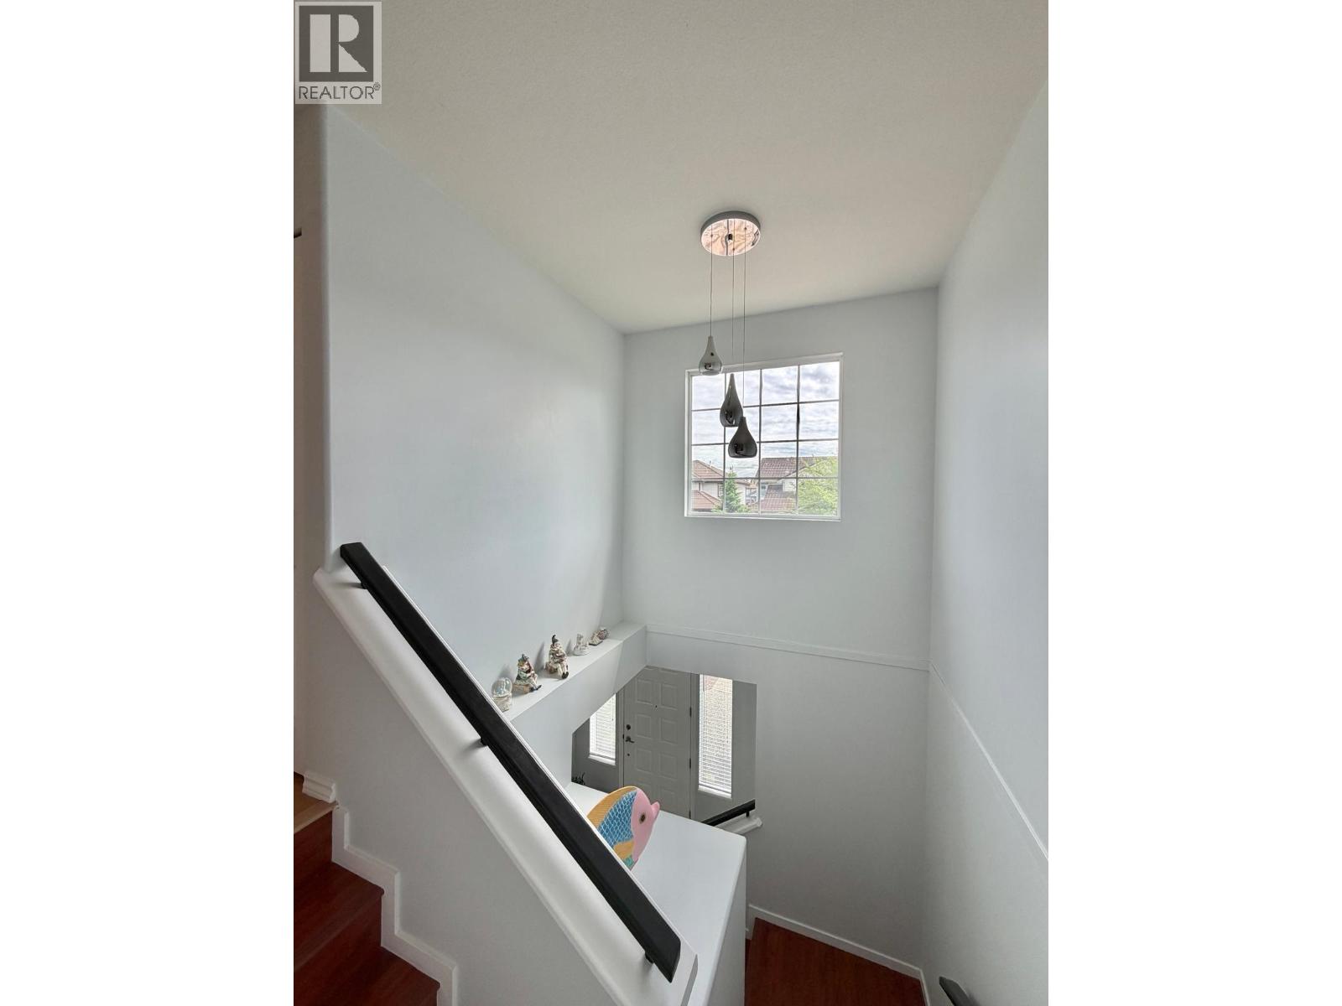
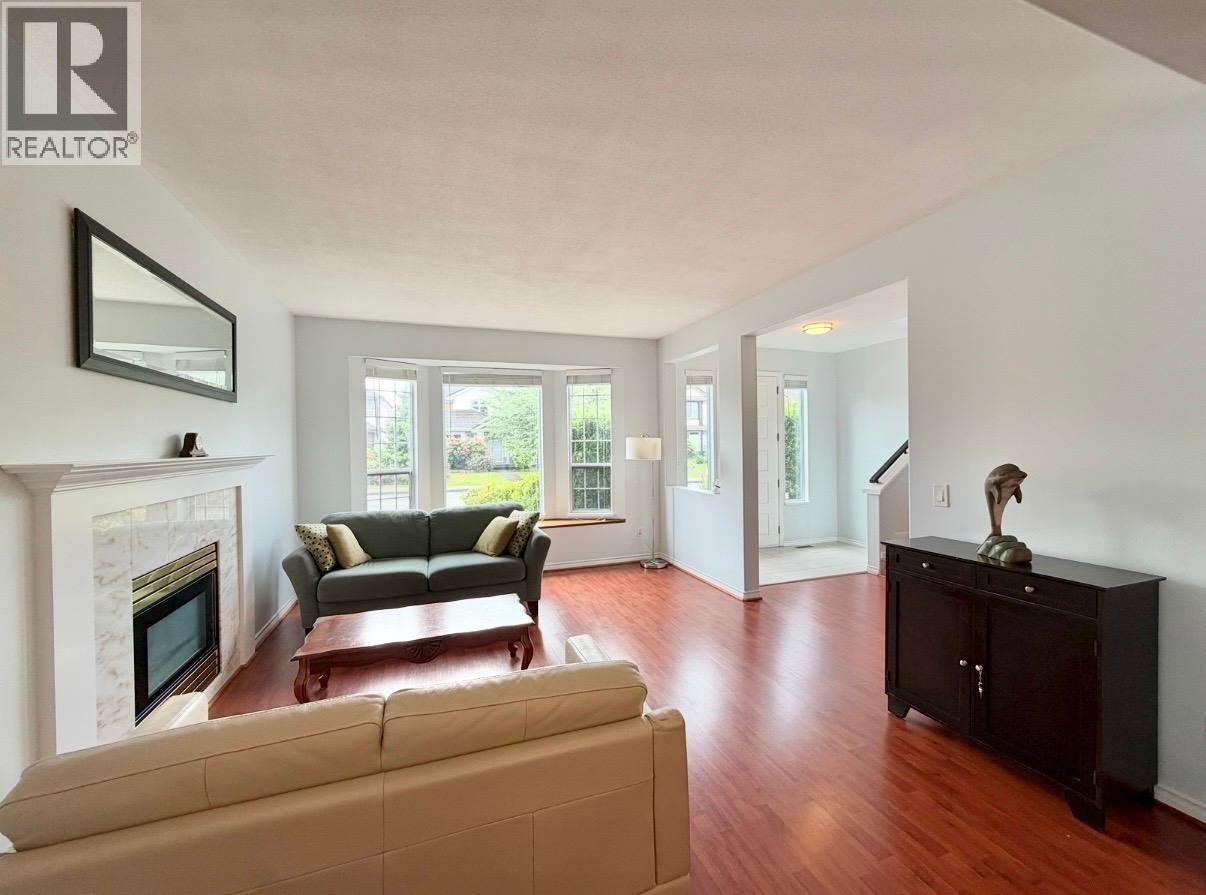
$6,378Don't miss this exceptionally well-kept 4-bedrooms + 2.5 baths "Parklane" House. This south-facing home has been meticulously updated and modernized over the years with laminated floor, window blinds, interior & exterior paint, central furnace, air conditioning, hot water tank & more. Features: Over-height ceilings in the foyer; Gourmet kitchen with stainless steel appliances, stone countertops, a large centre island, and a spacious eat-in area. Huge-sized primary bedroom with a walk-in closet, and the ensuite offers a soaker tub and a separate rainforest shower stall. An incredible covered patio perfect for outdoor BBQ & entertaining. You're steps away from Blakeburn Elementary, Minnekhada Middle & Terry Fox Secondary. Come see this beautiful home to apprecite all the nuances (id:31684)
| 24 hours ago | Listing updated with changes from the MLS® | |
| 2 months ago | Status changed to Active | |
| 3 months ago | Listing first seen on site |



The trademarks MLS®, Multiple Listing Service® and the associated logos are owned by The Canadian Real Estate Association (CREA) and identify the quality of services provided by real estate professionals who are members of CREA. Used under license.
The trademarks REALTOR®, REALTORS®, and the REALTOR® logo are controlled by The Canadian Real Estate Association (CREA) and identify real estate professionals who are members of CREA. These trademarks are owned or controlled by The Canadian Real Estate Association (CREA) and identify real estate professionals who are members of CREA (REALTOR®) and/or the quality of services they provide (MLS®).
This REALTOR.ca listing content is owned and licensed by REALTOR® members of The Canadian Real Estate Association.