




4346 CAPILANO ROADNorth Vancouver, BC V7R 4J7
Mortgage Calculator
Monthly Payment (Est.)
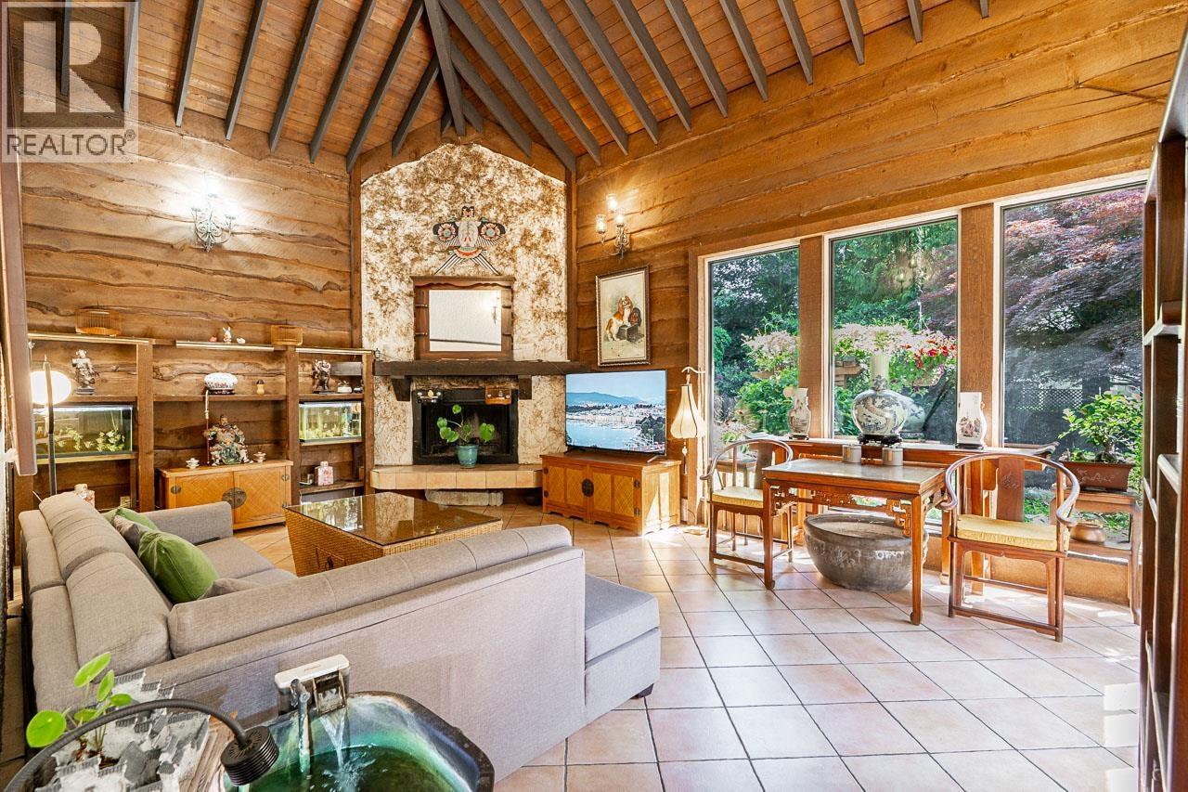
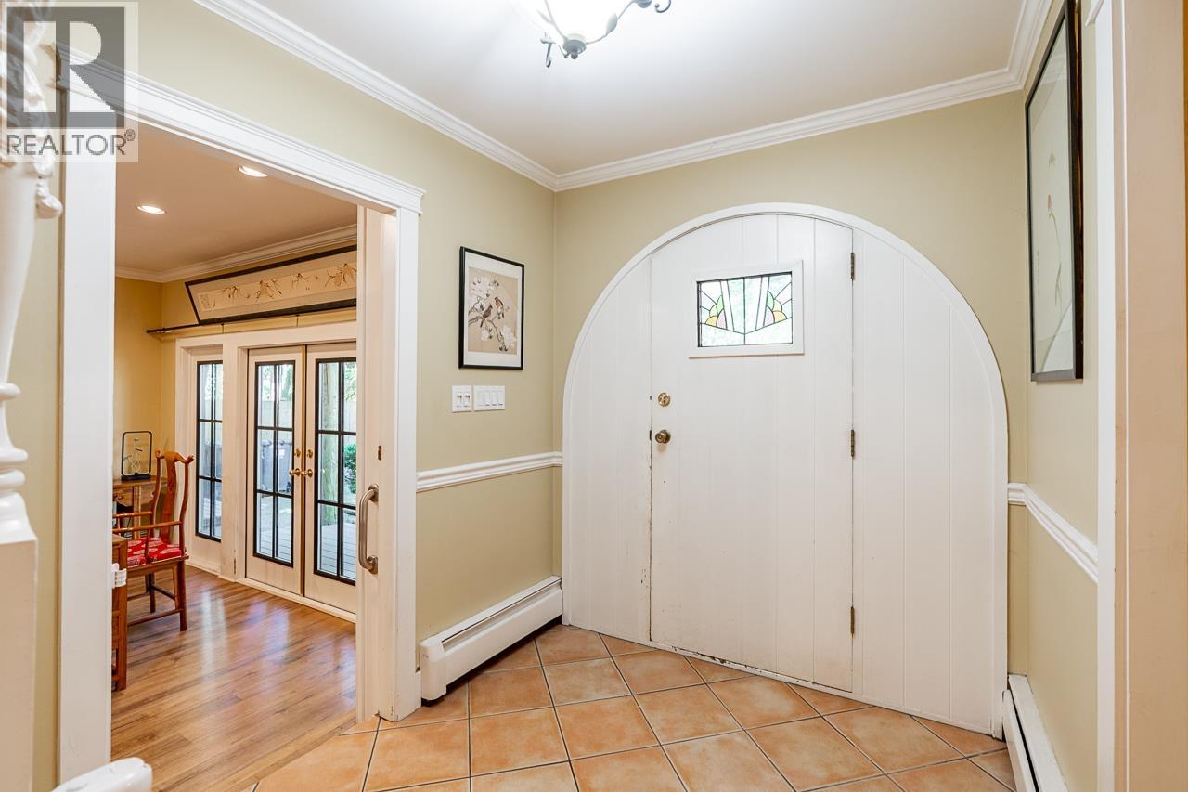
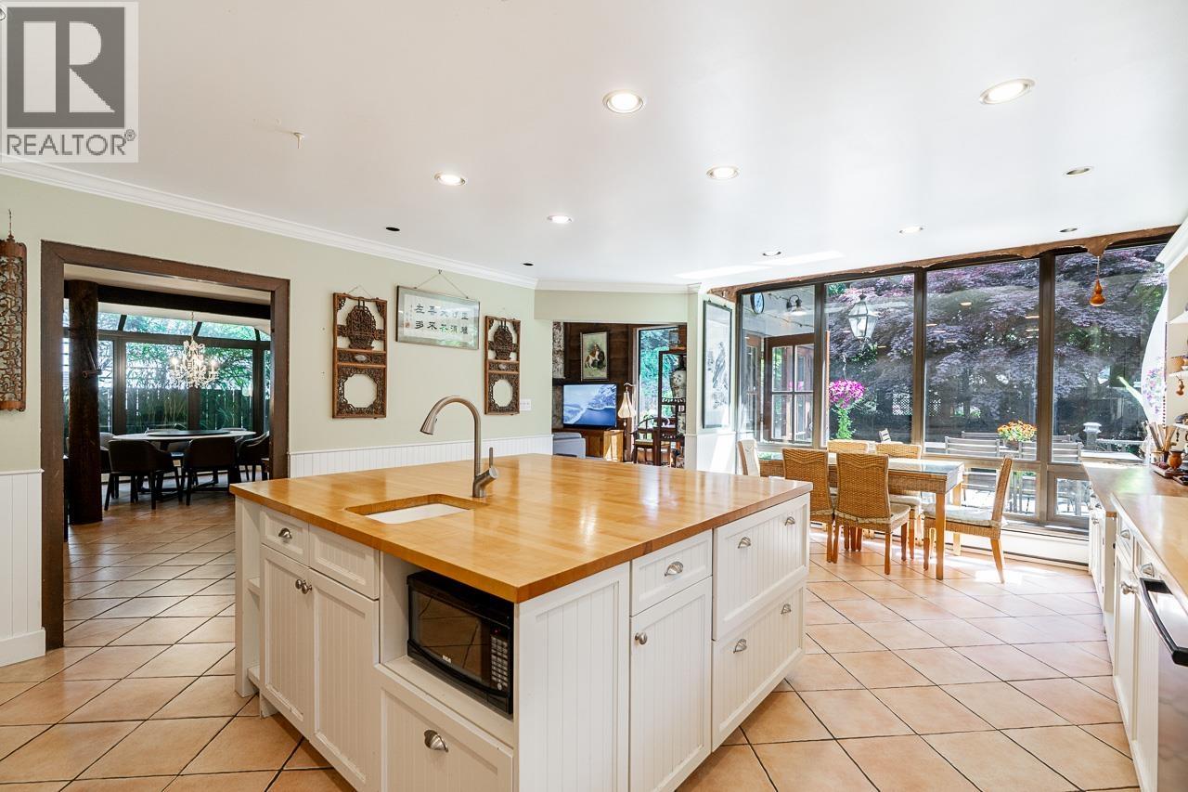
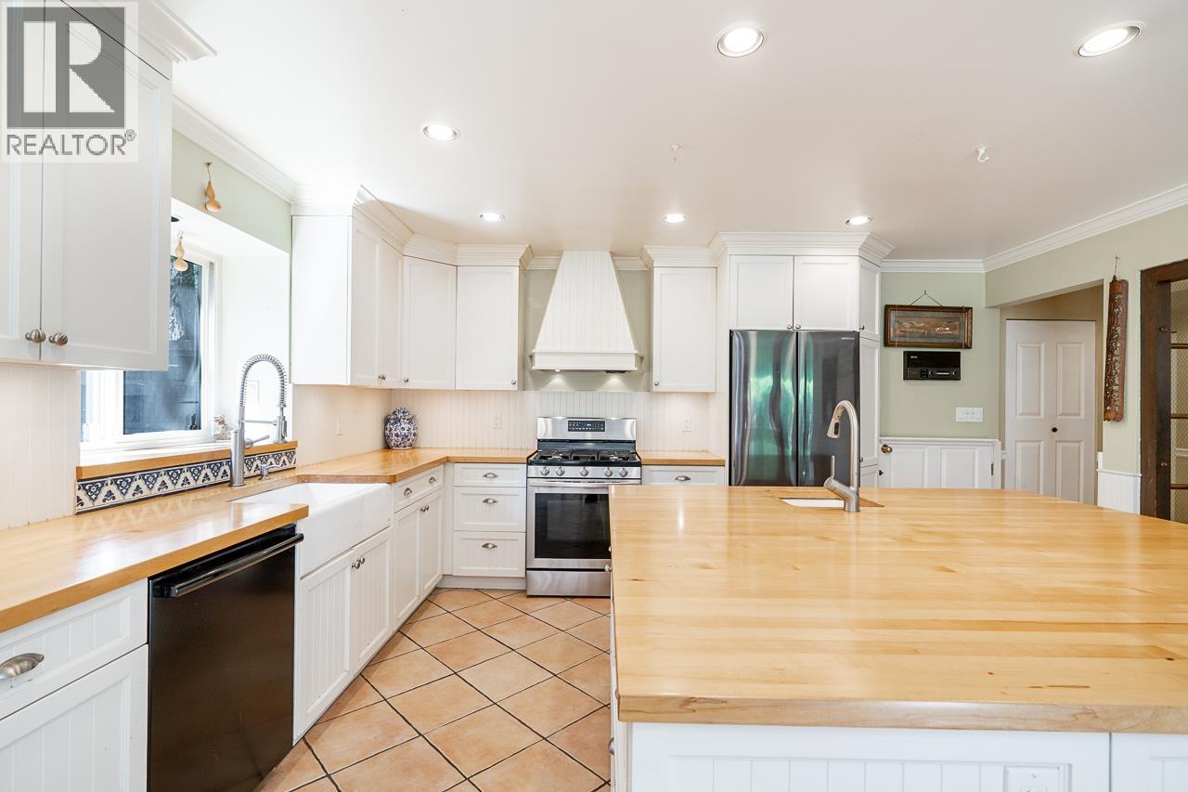
$13,505Tucked into nature-rich Canyon Heights, this home offers rare privacy and quiet, set back from the road on an impressive 12,934 sqft lot. This spacious 2-level home features over 3,300 sq.ft. of practical, well-designed living with 6 bedrooms and 3 bathrooms - ideal for growing families. The kitchen offers abundant counter and cabinet space, while the inviting family room showcases vaulted ceilings and exposed beams. Outside, enjoy a tranquil garden setting with a hot tub, charming bridge and a detached workshop. Located in the sought-after Cleveland Elementary and Handsworth Secondary catchments, this is North Shore living at its best. (id:31684)
| 2 days ago | Listing updated with changes from the MLS® | |
| 3 months ago | Status changed to Active | |
| 3 months ago | Listing first seen on site |



The trademarks MLS®, Multiple Listing Service® and the associated logos are owned by The Canadian Real Estate Association (CREA) and identify the quality of services provided by real estate professionals who are members of CREA. Used under license.
The trademarks REALTOR®, REALTORS®, and the REALTOR® logo are controlled by The Canadian Real Estate Association (CREA) and identify real estate professionals who are members of CREA. These trademarks are owned or controlled by The Canadian Real Estate Association (CREA) and identify real estate professionals who are members of CREA (REALTOR®) and/or the quality of services they provide (MLS®).
This REALTOR.ca listing content is owned and licensed by REALTOR® members of The Canadian Real Estate Association.