




525 PERTH AVENUECoquitlam, BC V3J 7V1
Mortgage Calculator
Monthly Payment (Est.)
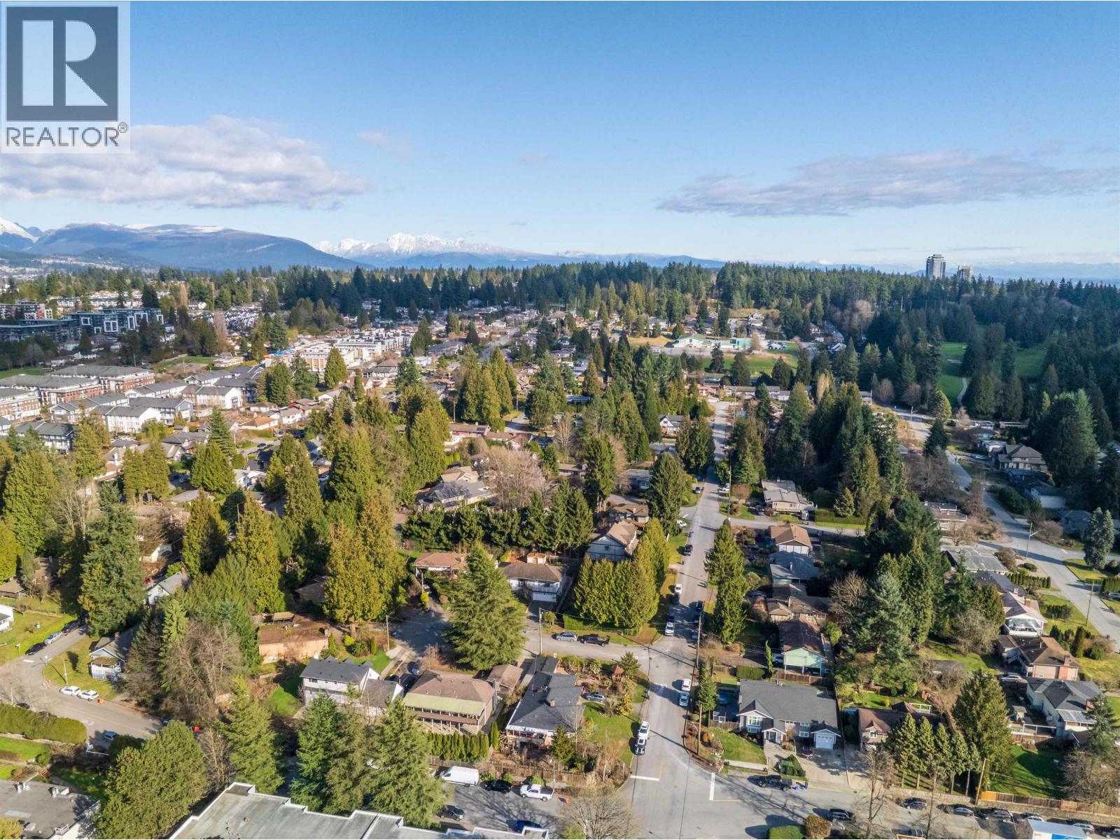
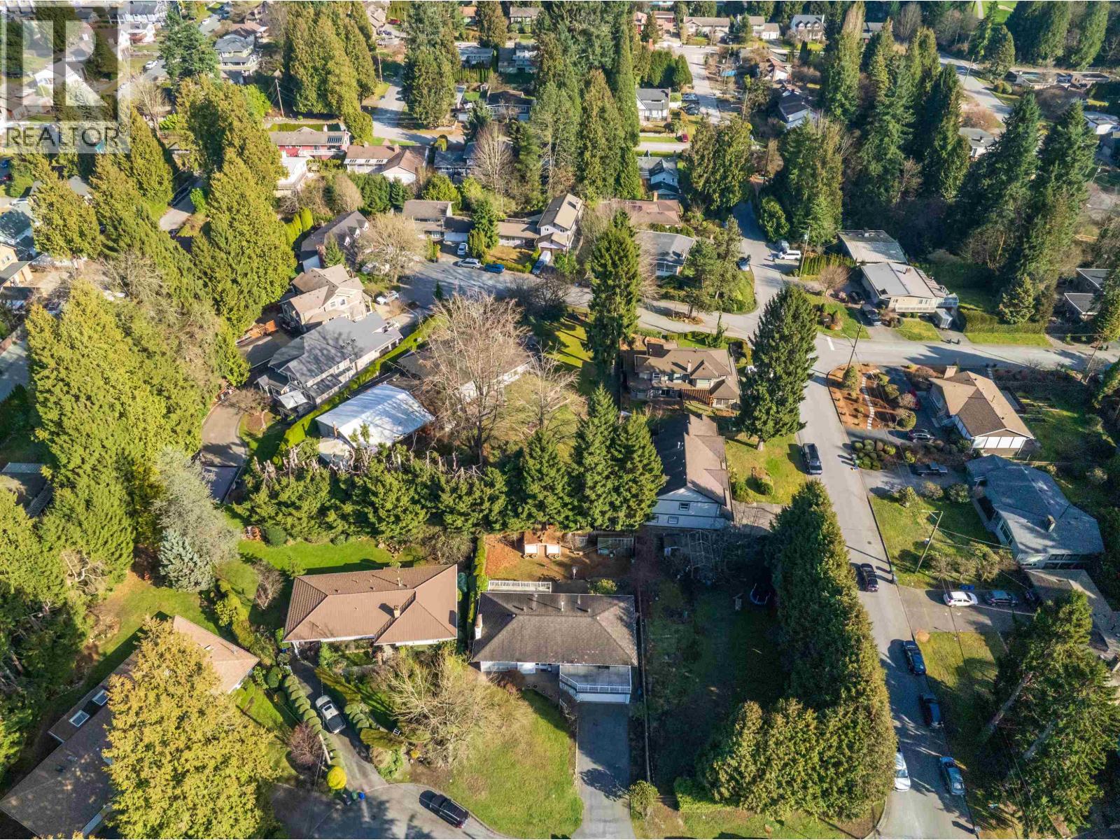
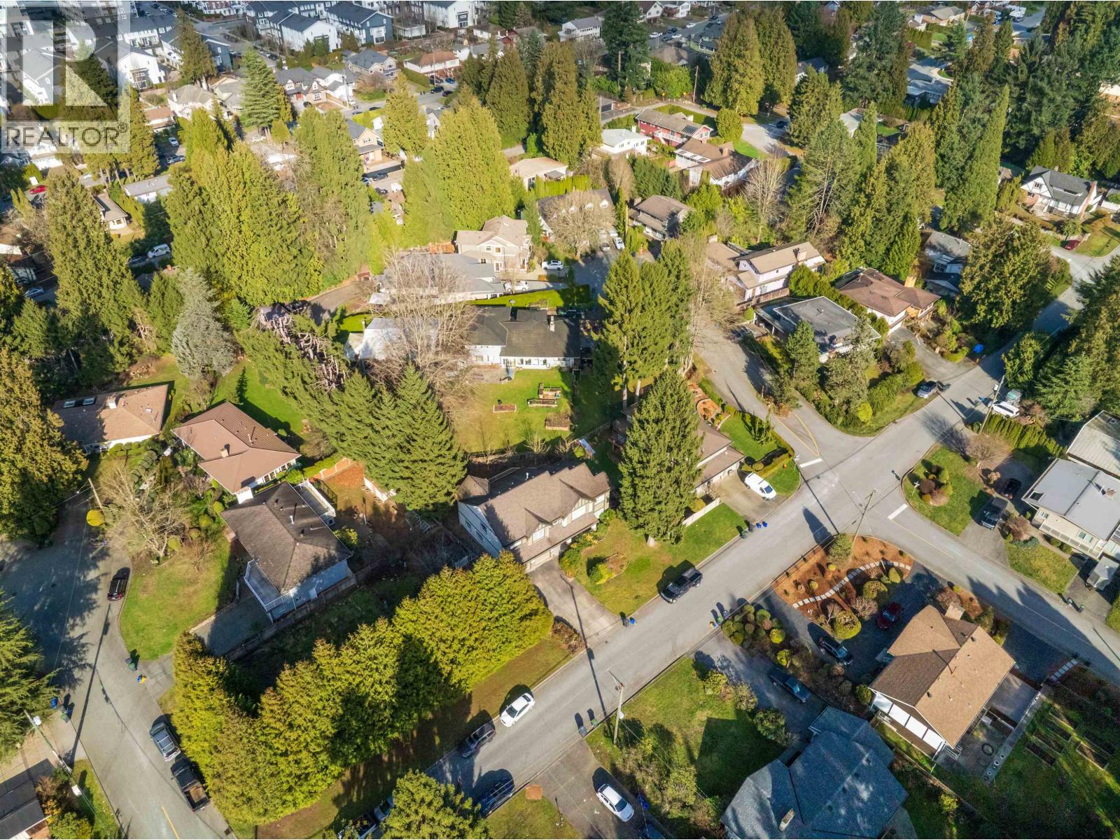
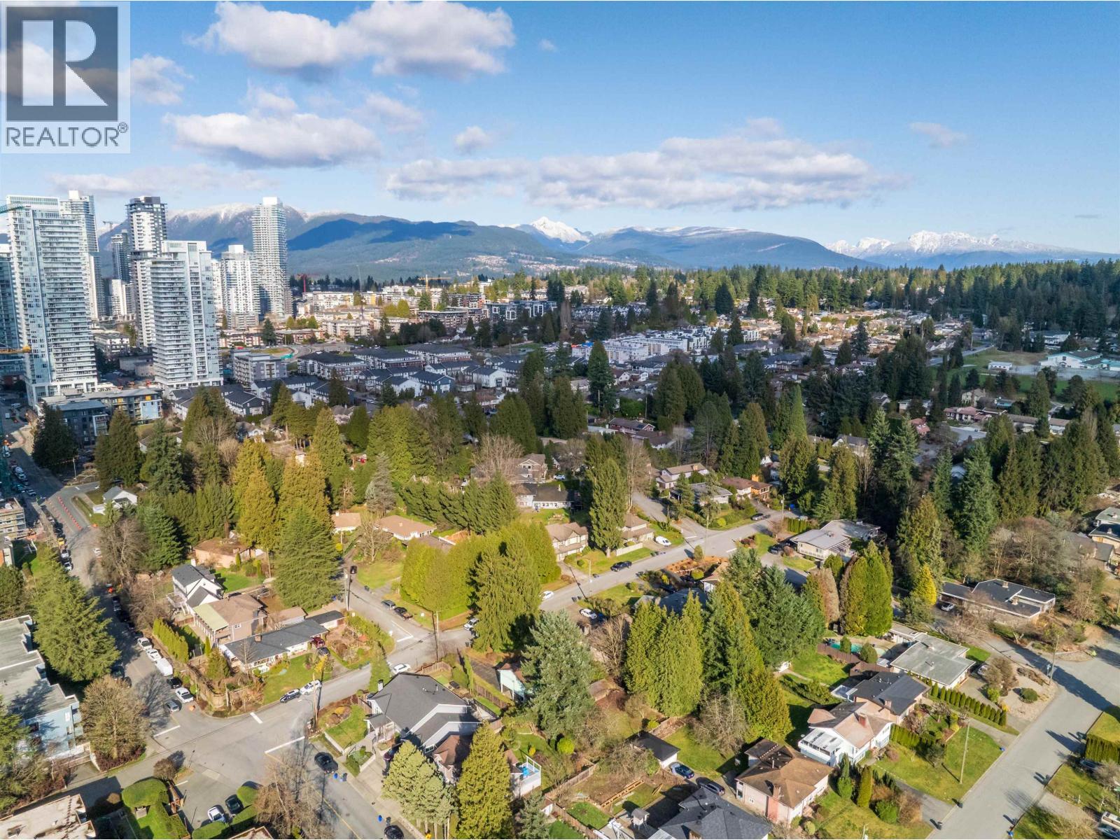
Enter an interest rate to see your estimated monthly payment.Extraordinary opportunity to acquire a well-maintained 26-year-old residence as part of a completed land assembly in the rapidly evolving Burquitlam neighbourhood of Coquitlam. Combined with neighbouring properties at 529 Perth Avenue and 600 & 602 Bosworth Street, this assembly offers nearly 1 acre of prime development potential. Situated within a high-growth transit-oriented area, the property presents excellent buy-and-hold income potential or future redevelopment possibilities for mid- to high-density housing. Buyers are advised to verify development potential, density, and zoning with the City of Coquitlam directly. Rare opportunity in a sought-after location with strong long-term upside. (id:31684)
| 2 months ago | Listing updated with changes from the MLS® | |
| 4 months ago | Listing first seen on site |



The trademarks MLS®, Multiple Listing Service® and the associated logos are owned by The Canadian Real Estate Association (CREA) and identify the quality of services provided by real estate professionals who are members of CREA. Used under license.
The trademarks REALTOR®, REALTORS®, and the REALTOR® logo are controlled by The Canadian Real Estate Association (CREA) and identify real estate professionals who are members of CREA. These trademarks are owned or controlled by The Canadian Real Estate Association (CREA) and identify real estate professionals who are members of CREA (REALTOR®) and/or the quality of services they provide (MLS®).
This REALTOR.ca listing content is owned and licensed by REALTOR® members of The Canadian Real Estate Association.