




1485 CAMELOT ROADWest Vancouver, BC V7S 2L9
Mortgage Calculator
Monthly Payment (Est.)
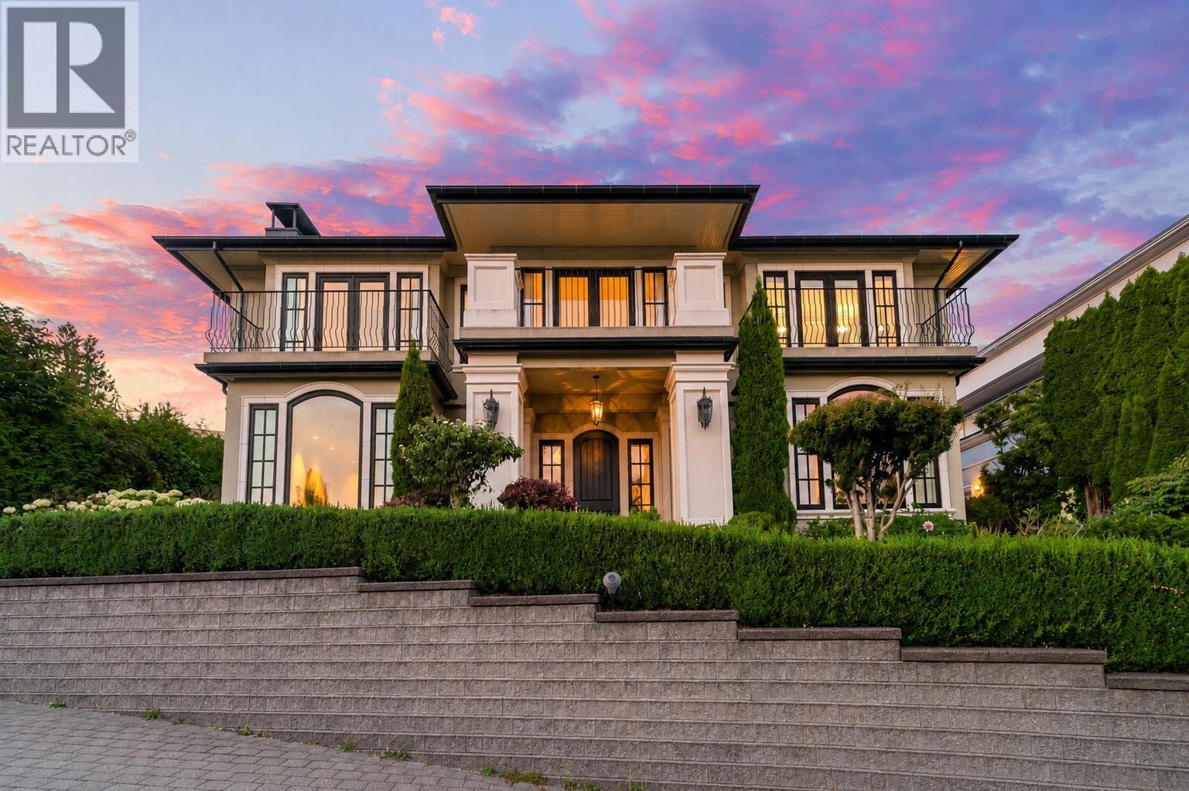
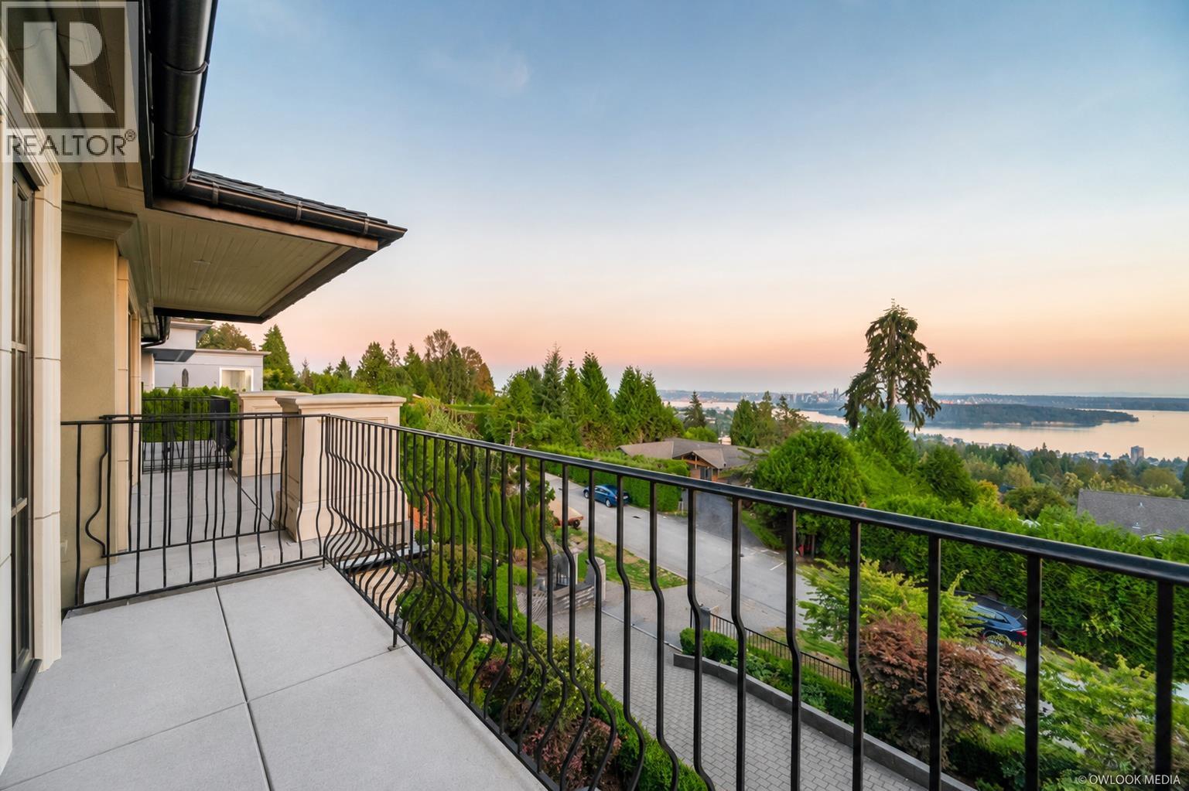
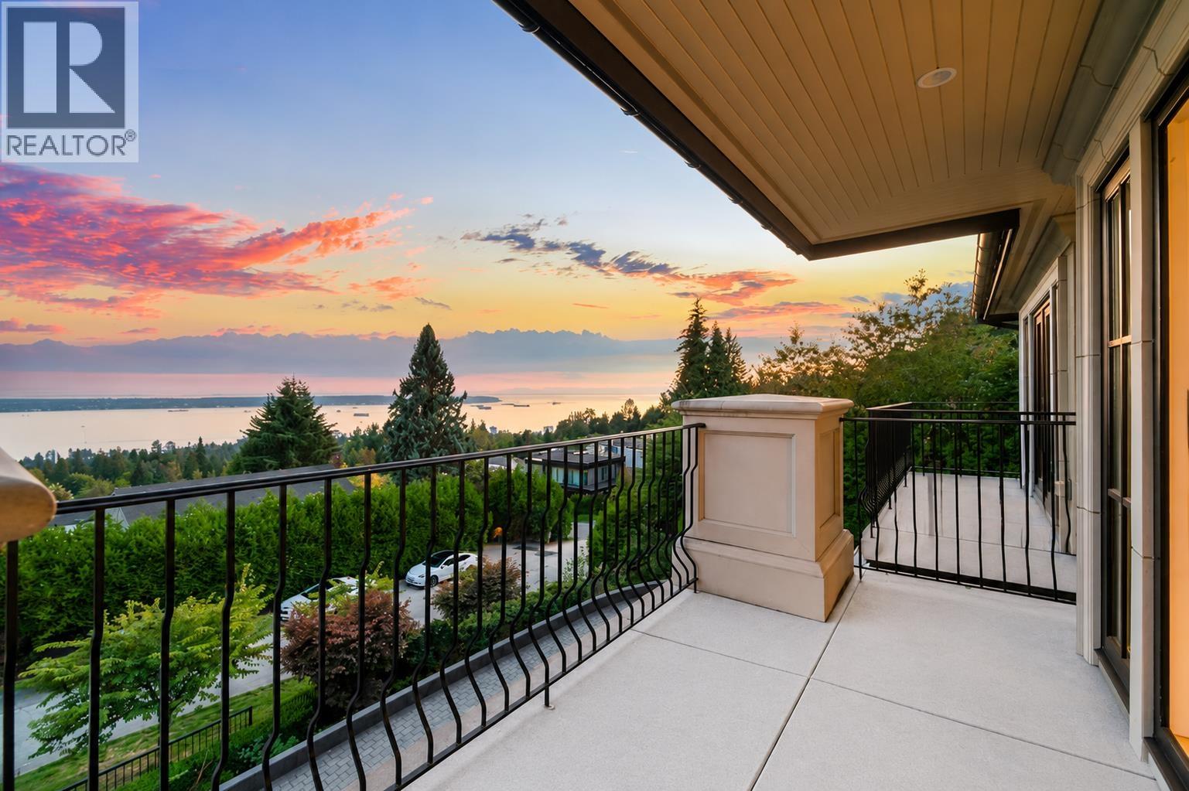
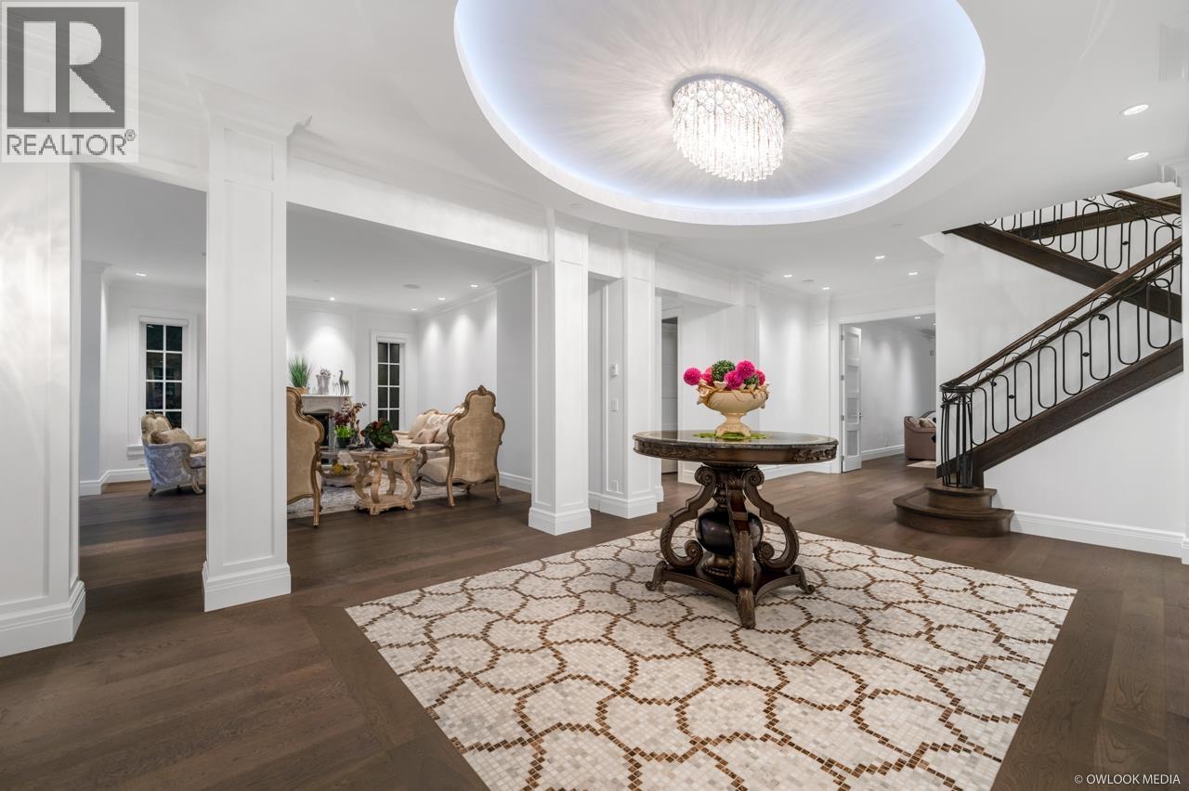
$31,846Perched on an elevated slope in prestigious Chartwell Estates capturing sweeping views and set on a 12,195 sq/ft rectangular with over 7,000 sq/ft of meticulously designed living space. With 6 bedrooms, 6 full baths, and a powder room, the layout effortlessly blends luxury with comfort. The kitchen is a chef's dream featuring a separate wok kitchen, Miele appliances and built-in Sub-Zero refrigerator. A slate tile roof with a lifespan of up to a century. The wine cellar designed for your treasured wine collection, theatre room, media room and a recreation room complete with wet bar. Outside covered heated patio for year-round entertaining with a built-in BBQ, fireplace, TV and putting green. The property is within walking distance of Sentinel Secondary. (id:31684)
| 3 days ago | Listing updated with changes from the MLS® | |
| 2 weeks ago | Status changed to Active | |
| 3 months ago | Listing first seen on site |



The trademarks MLS®, Multiple Listing Service® and the associated logos are owned by The Canadian Real Estate Association (CREA) and identify the quality of services provided by real estate professionals who are members of CREA. Used under license.
The trademarks REALTOR®, REALTORS®, and the REALTOR® logo are controlled by The Canadian Real Estate Association (CREA) and identify real estate professionals who are members of CREA. These trademarks are owned or controlled by The Canadian Real Estate Association (CREA) and identify real estate professionals who are members of CREA (REALTOR®) and/or the quality of services they provide (MLS®).
This REALTOR.ca listing content is owned and licensed by REALTOR® members of The Canadian Real Estate Association.