




1526 CHIPPENDALE COURTWest Vancouver, BC V7S 3G6
Mortgage Calculator
Monthly Payment (Est.)
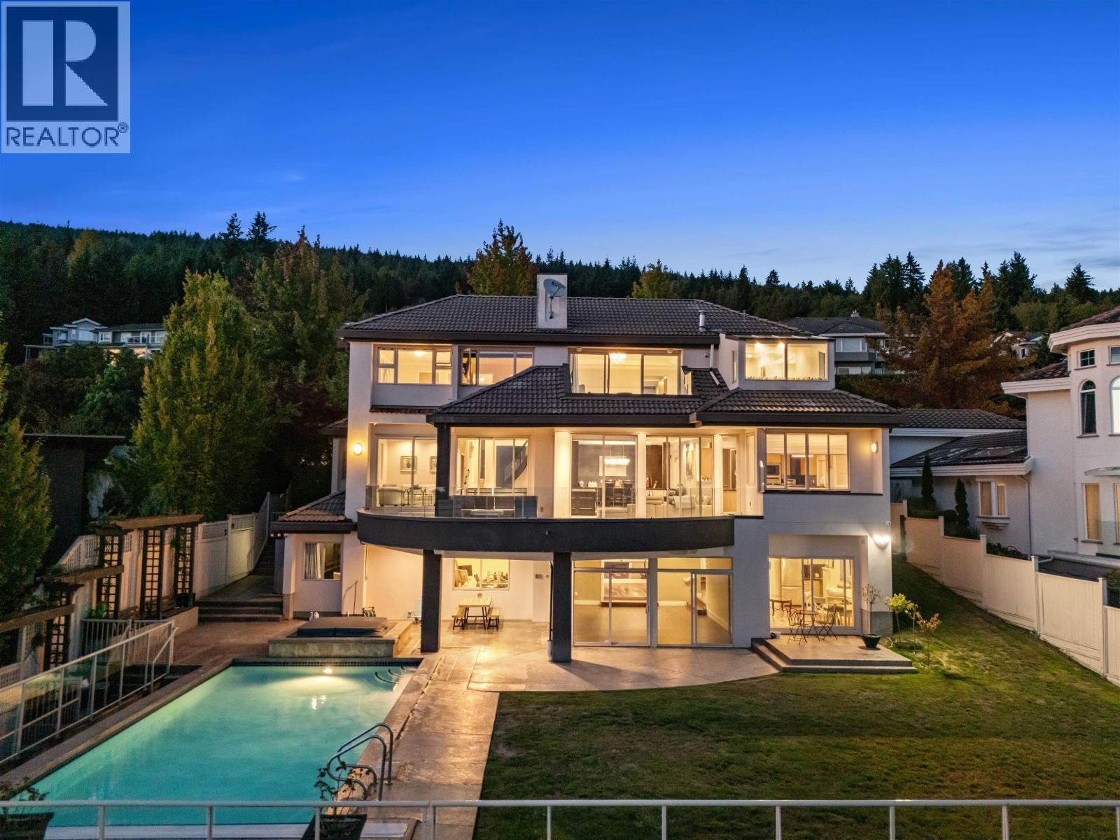
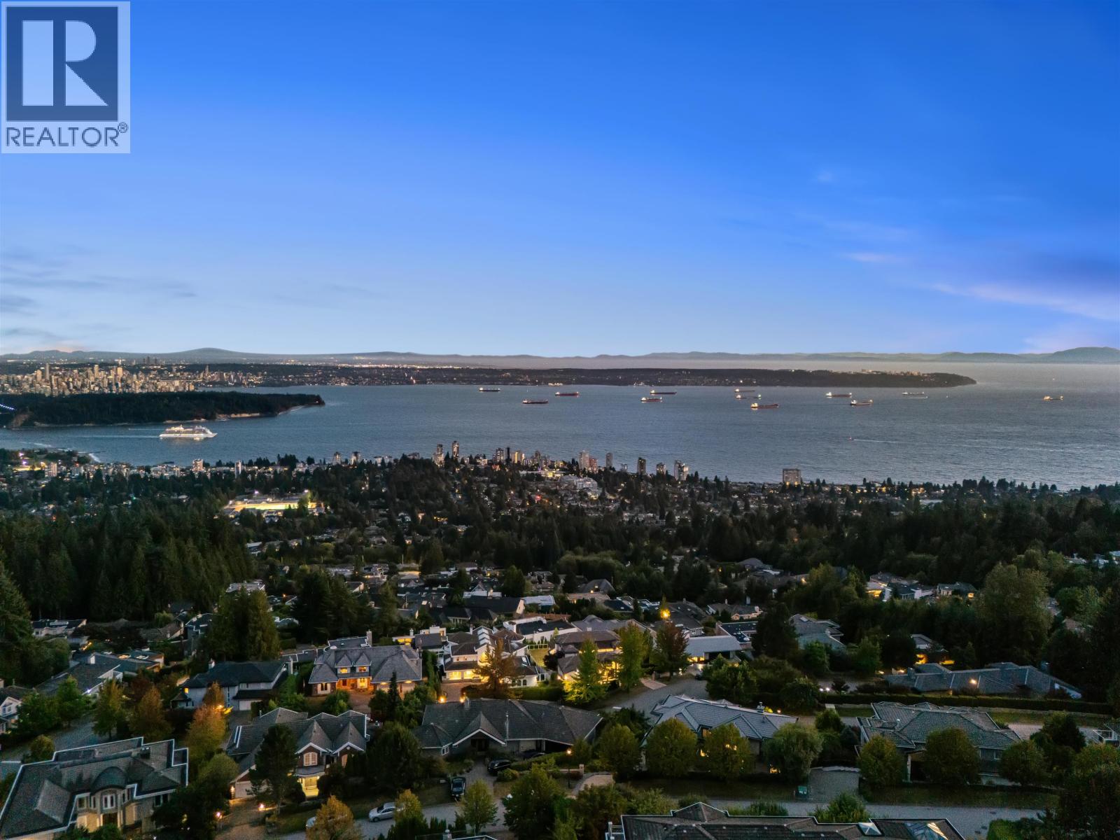
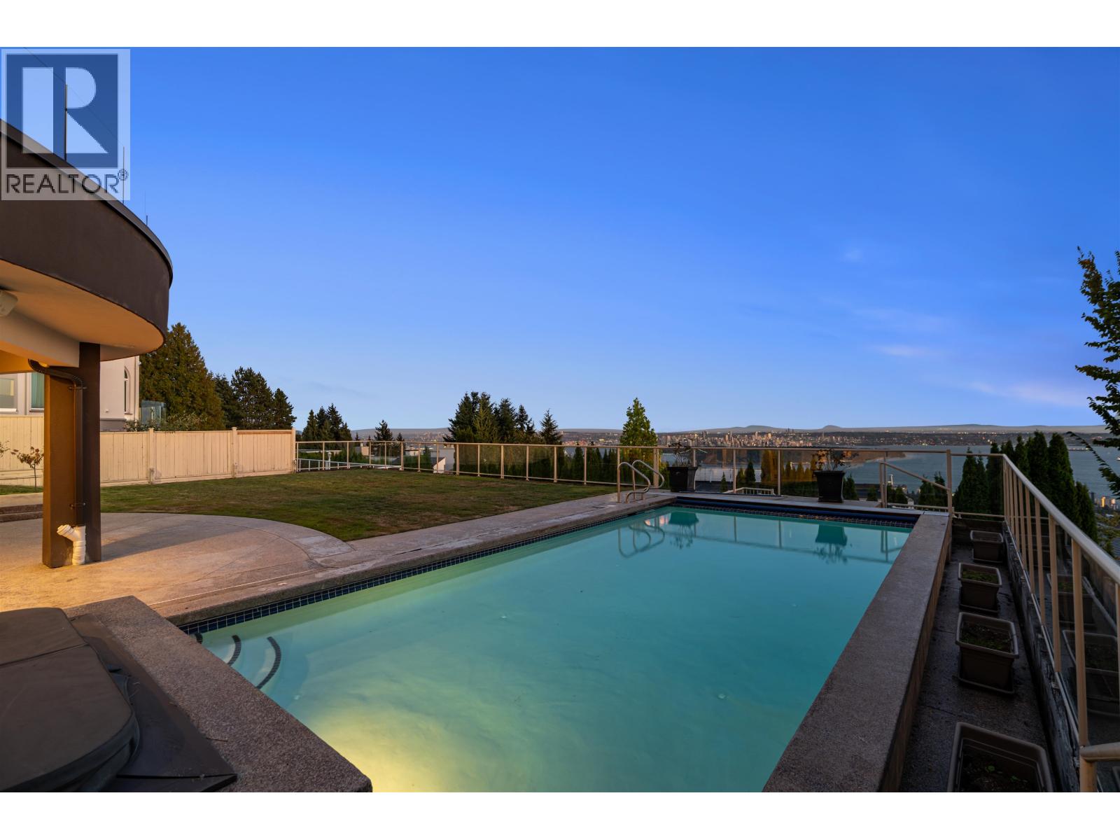
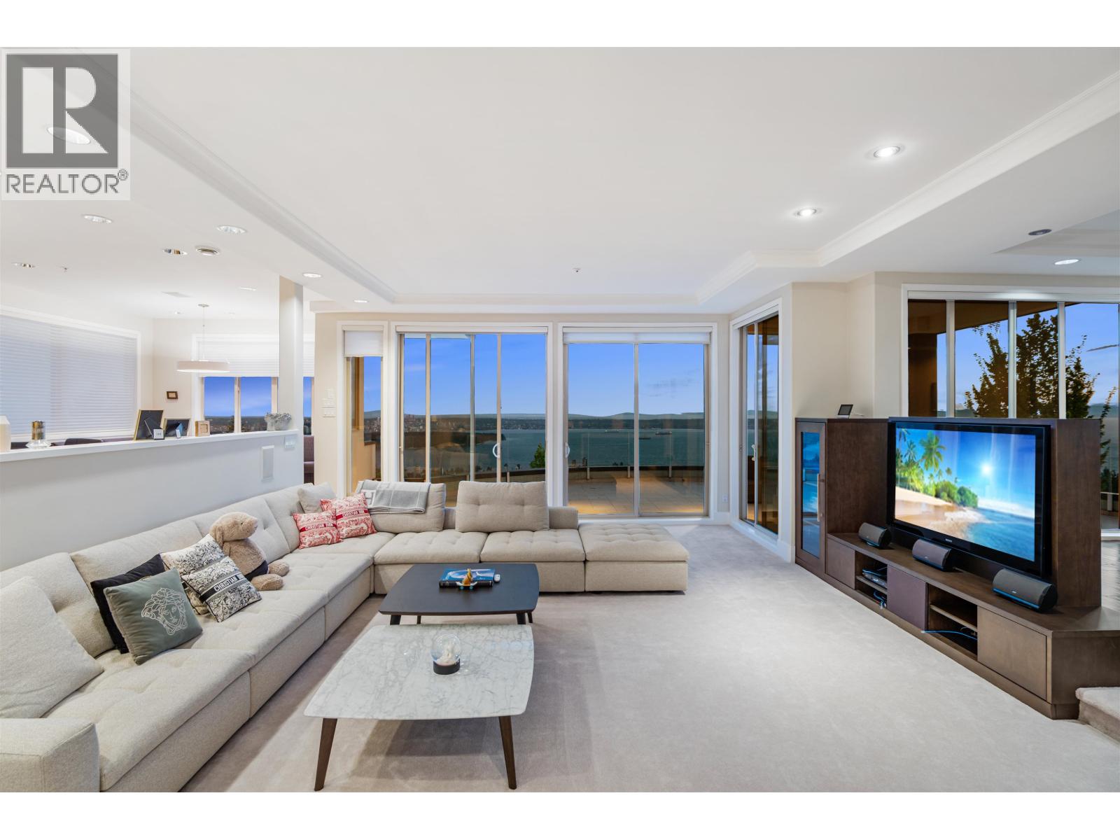
Enter an interest rate to see your estimated monthly payment.Perched high in West Vancouver's prestigious Canterbury Estates, this gated Californian-inspired masterpiece captures sweeping, unobstructed ocean and city views from every level. Offering approx. 6,500 square ft of luxurious living, it features 5 bedrooms, 5 bathrooms, and a private in-law/nanny suite. Entertain in style with a Contro14 smart system, home theatre, gym, heated pool, and outdoor hot tub. The level, landscaped gardens are perfect for children, while the triple garage and gated driveway ensure security and ease. A rare blend of elegance, comfort, and resort-style amenities-this is where West Coast luxury meets everyday living. (id:31684)
| 3 days ago | Listing updated with changes from the MLS® | |
| 3 days ago | Status changed to Active | |
| 6 months ago | Listing first seen on site |


The trademarks MLS®, Multiple Listing Service® and the associated logos are owned by The Canadian Real Estate Association (CREA) and identify the quality of services provided by real estate professionals who are members of CREA. Used under license.
The trademarks REALTOR®, REALTORS®, and the REALTOR® logo are controlled by The Canadian Real Estate Association (CREA) and identify real estate professionals who are members of CREA. These trademarks are owned or controlled by The Canadian Real Estate Association (CREA) and identify real estate professionals who are members of CREA (REALTOR®) and/or the quality of services they provide (MLS®).
This REALTOR.ca listing content is owned and licensed by REALTOR® members of The Canadian Real Estate Association.