




1729 HAMPTON DRIVECoquitlam, BC V3E 3C9
Mortgage Calculator
Monthly Payment (Est.)
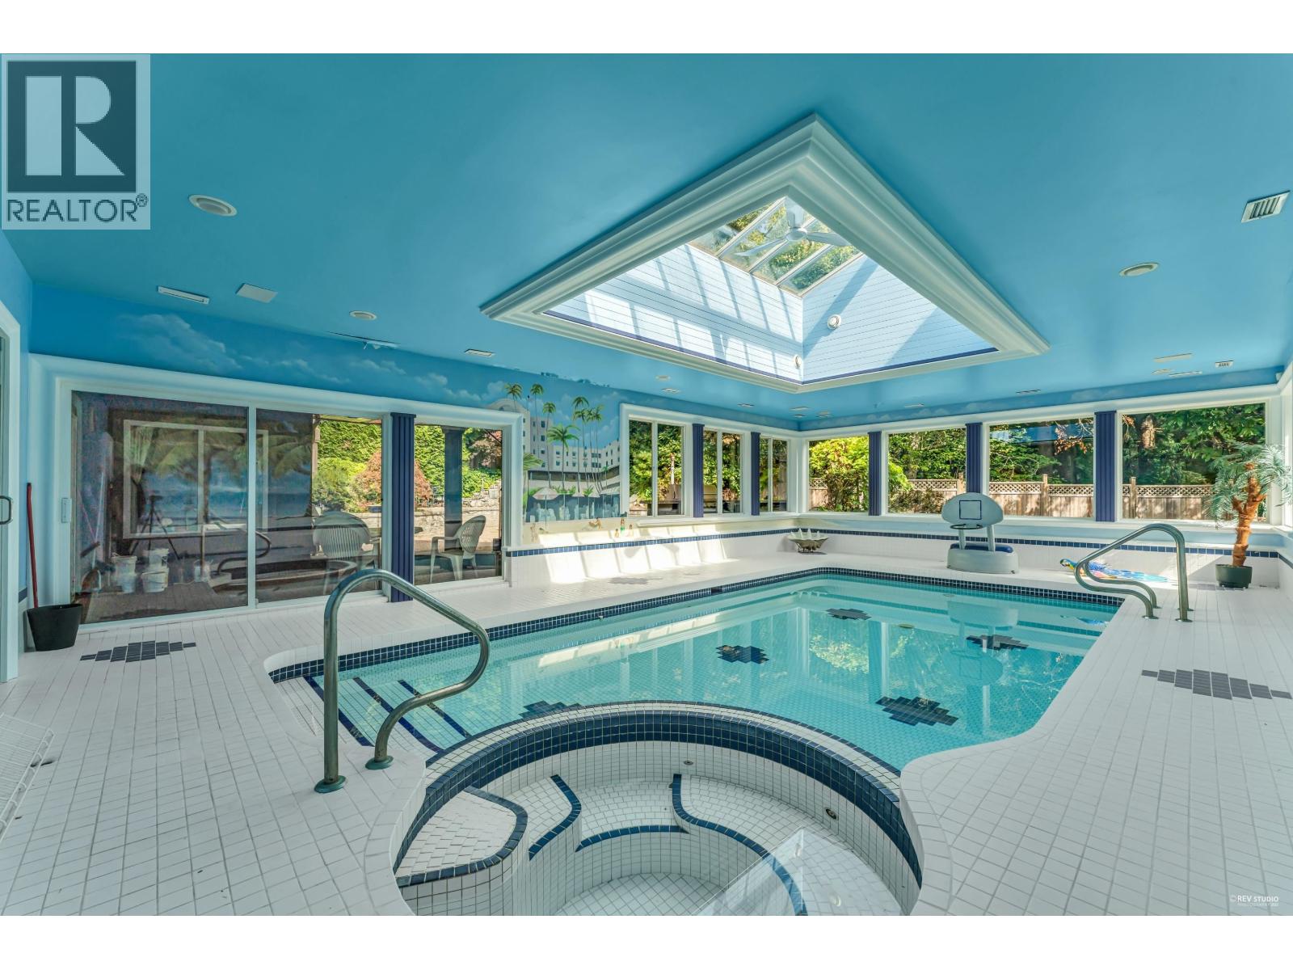
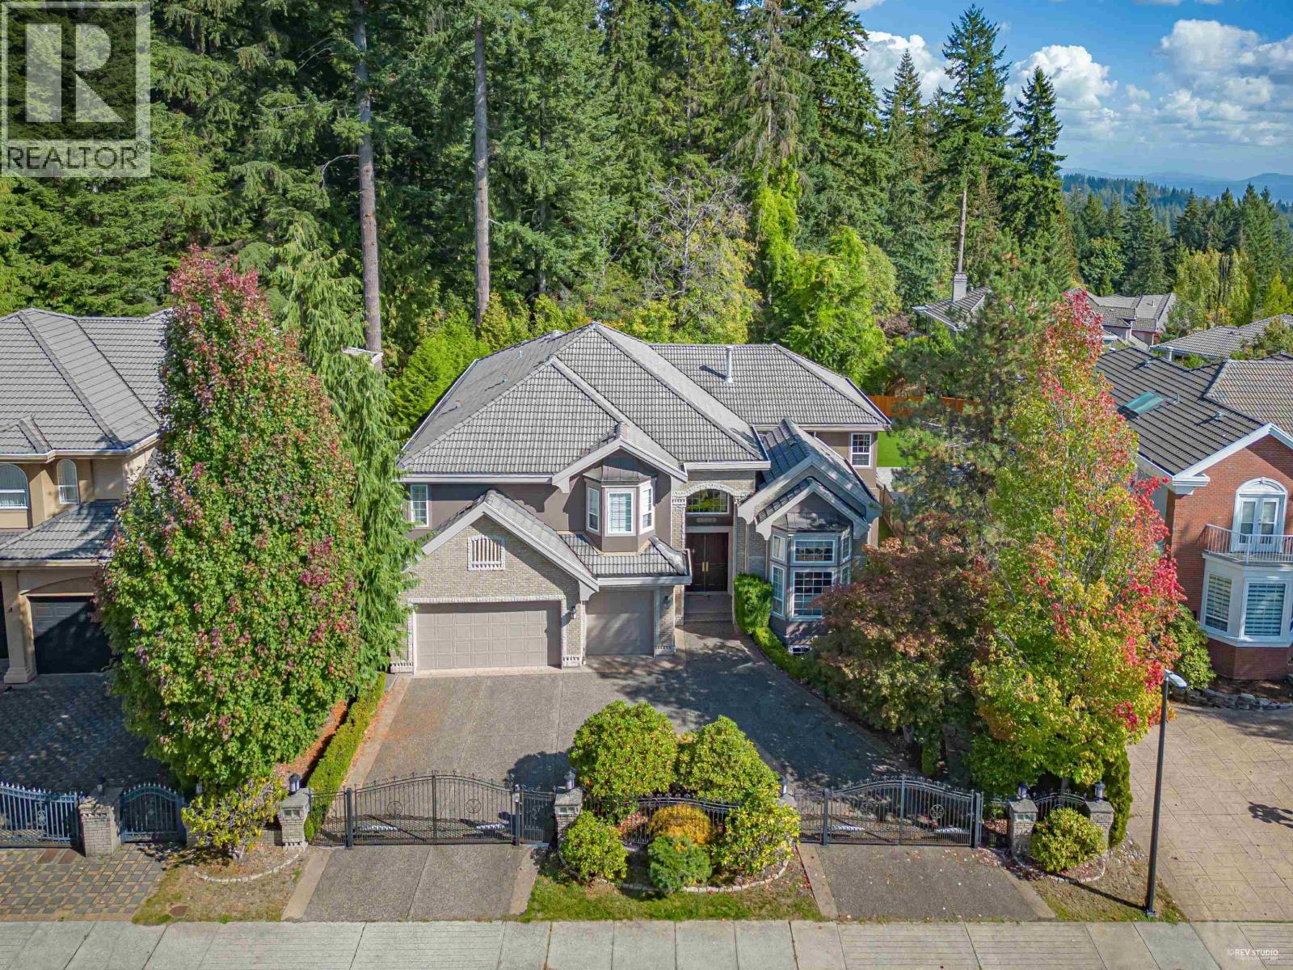
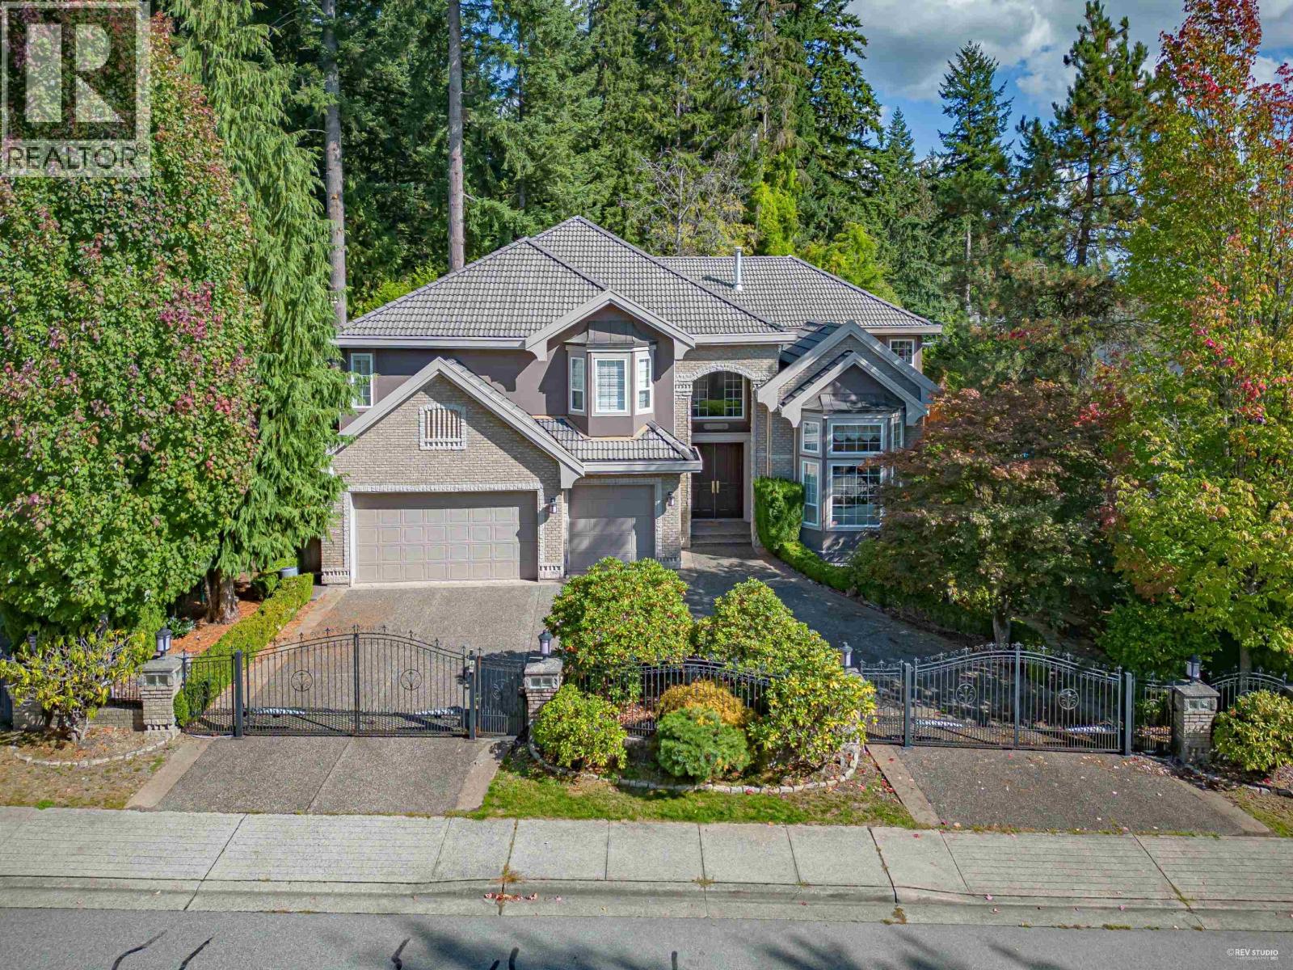
Enter an interest rate to see your estimated monthly payment.*Full size Indoor Swimming Pool* hot tub* steam room* sauna* Your kids and family will never get bored of activities inside the house: basement with billiards room, media room, wine cellar, gym, nanny's quarters. Westwood plateau Golf and Country club at your door steps. Spectacular yard with gas fire pit. 5 large bedrooms upstairs(all with ensuites) and a games room up, plus additional bedroom on the main. This house has it all. (id:31684)
| 2 months ago | Listing updated with changes from the MLS® | |
| 2 months ago | Status changed to Active | |
| 2 months ago | Price changed to $2,899,000 | |
| 4 months ago | Listing first seen on site |



The trademarks MLS®, Multiple Listing Service® and the associated logos are owned by The Canadian Real Estate Association (CREA) and identify the quality of services provided by real estate professionals who are members of CREA. Used under license.
The trademarks REALTOR®, REALTORS®, and the REALTOR® logo are controlled by The Canadian Real Estate Association (CREA) and identify real estate professionals who are members of CREA. These trademarks are owned or controlled by The Canadian Real Estate Association (CREA) and identify real estate professionals who are members of CREA (REALTOR®) and/or the quality of services they provide (MLS®).
This REALTOR.ca listing content is owned and licensed by REALTOR® members of The Canadian Real Estate Association.