




1511 BURRILL AVENUENorth Vancouver, BC V7K 1L8
Mortgage Calculator
Monthly Payment (Est.)
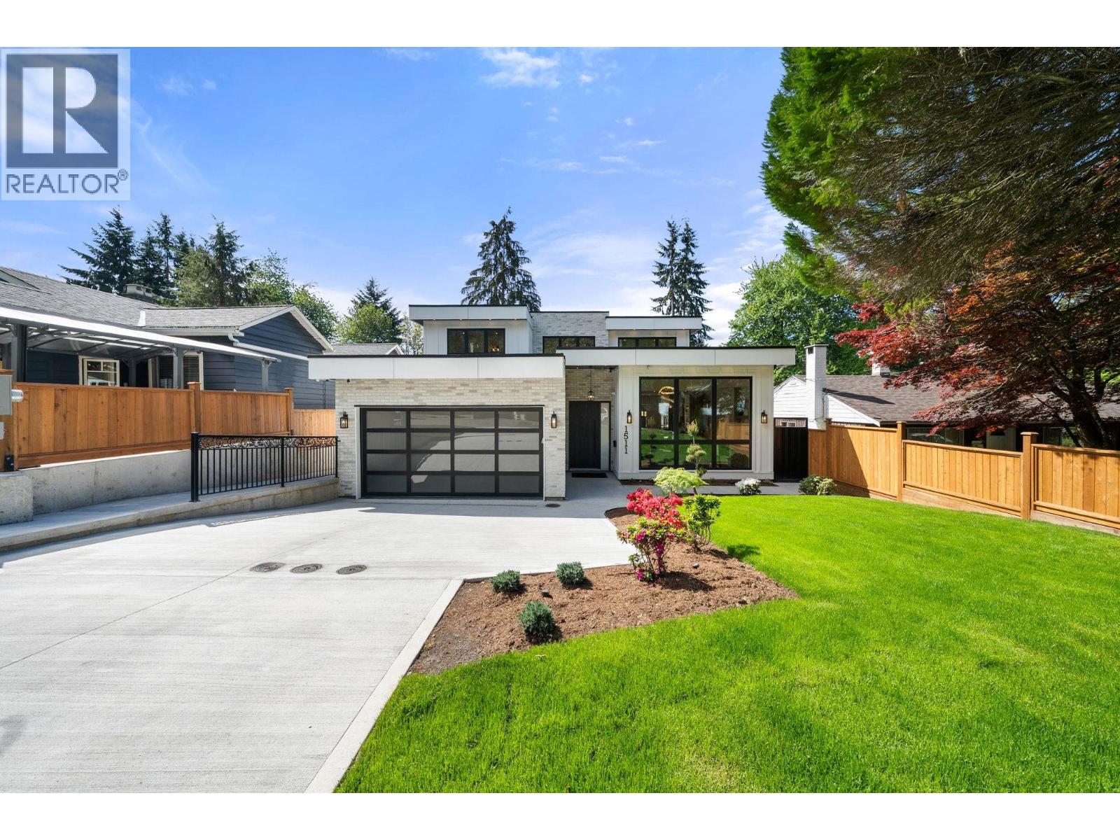
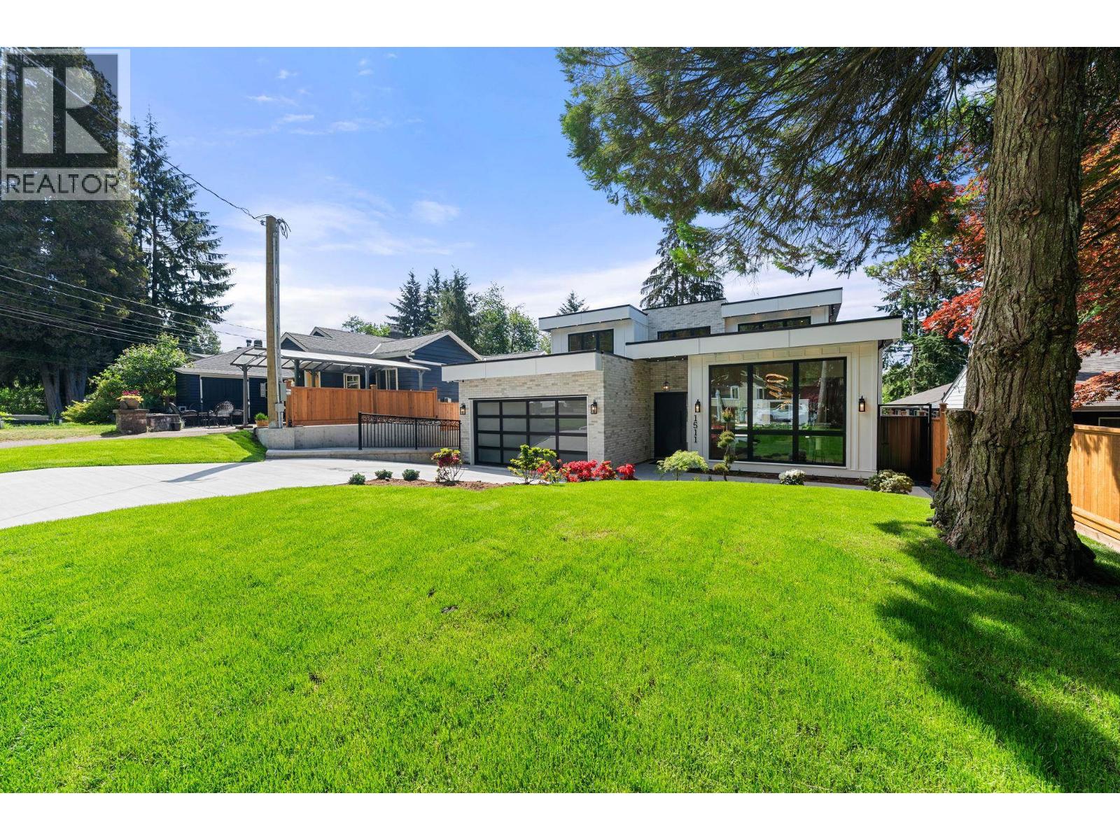
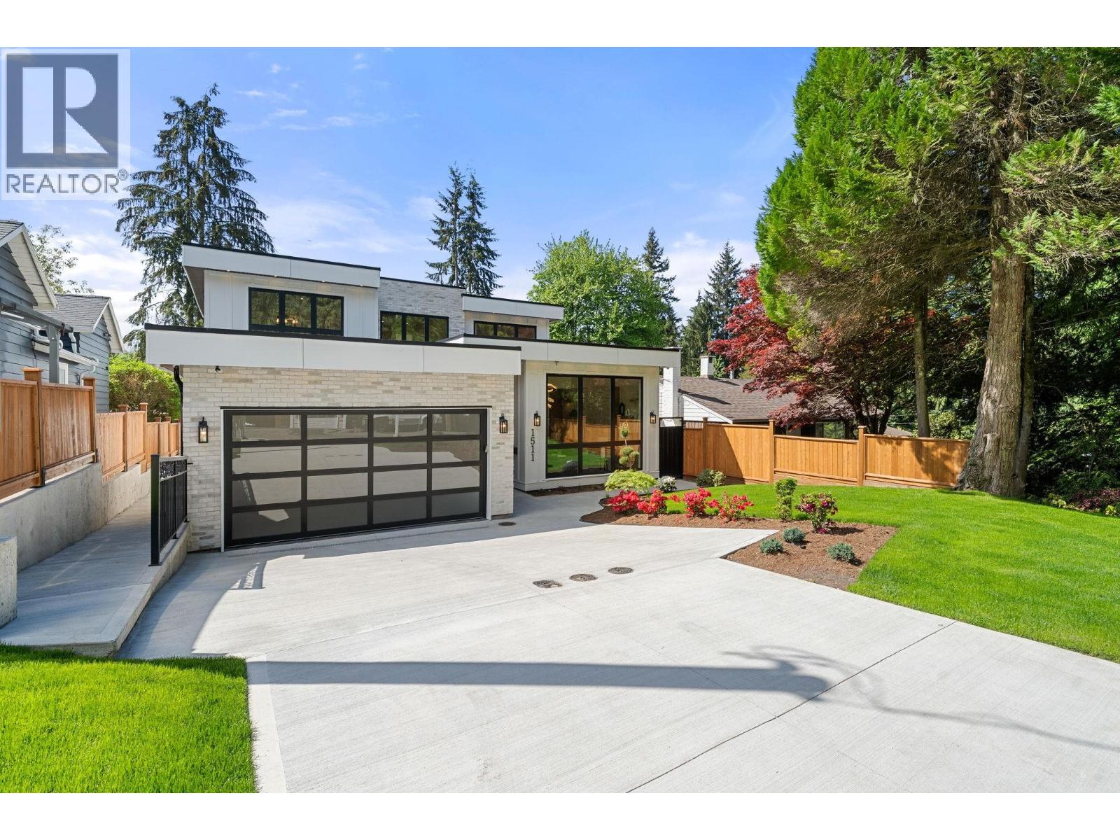
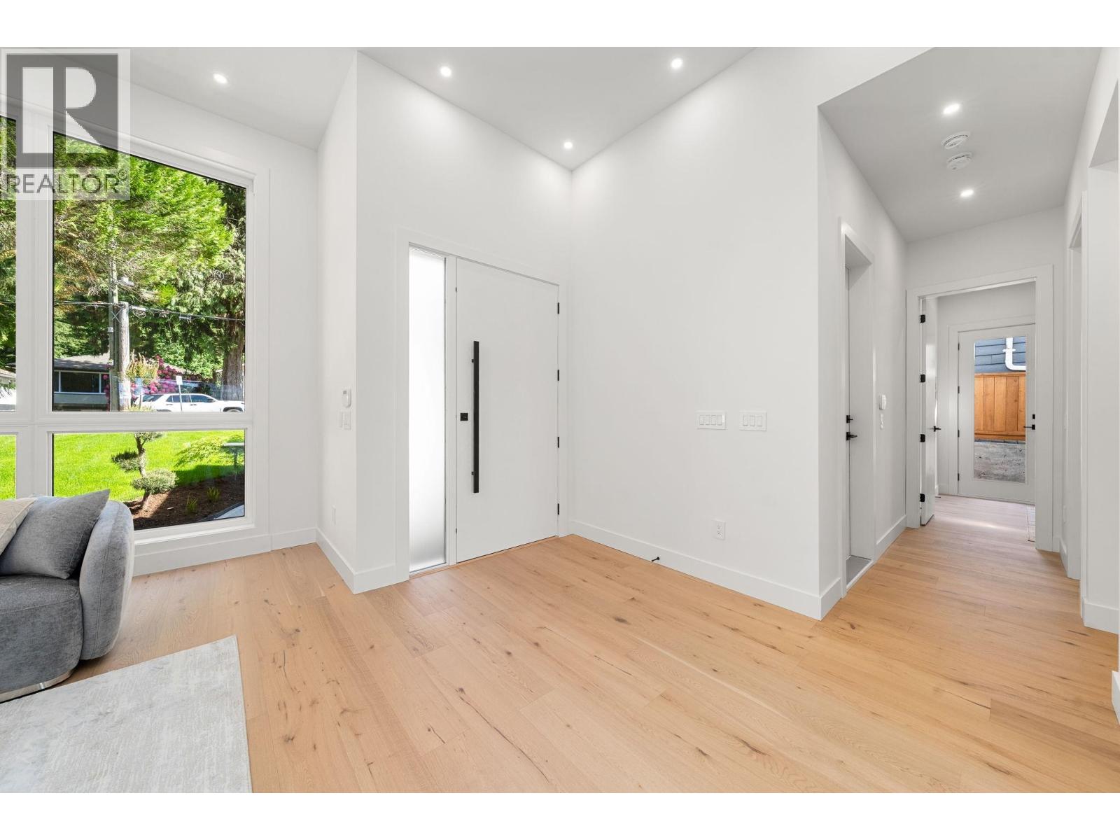
$15,325Gorgeous brand new home in the heart of Lynn Valley, built by local builder Bhalla Homes. This is a one of a kind 2 level luxury home at the end of a quiet cul-de-sac with high end finishings, video surveillance, AC and a 2 car garage. Amazing open plan living with eclipse doors opening to a large covered heated patio with built in BBQ overlooking the huge south facing sundrenched backyard. In the backyard there is a bonus 266 square ft Accessory building with bathroom, heat and french doors ideal for extra living space . The main house has 4 bedrooms up with a nice size deck off the Primary bedroom to sit and enjoy a late night glass of wine or morning coffee. The main level offers grand open space including your dream Chef's kitchen, a separate office area and a 1 bedroom legal suite. (id:31684)
| 15 hours ago | Listing updated with changes from the MLS® | |
| 23 hours ago | Status changed to Active | |
| 3 months ago | Listing first seen on site |



The trademarks MLS®, Multiple Listing Service® and the associated logos are owned by The Canadian Real Estate Association (CREA) and identify the quality of services provided by real estate professionals who are members of CREA. Used under license.
The trademarks REALTOR®, REALTORS®, and the REALTOR® logo are controlled by The Canadian Real Estate Association (CREA) and identify real estate professionals who are members of CREA. These trademarks are owned or controlled by The Canadian Real Estate Association (CREA) and identify real estate professionals who are members of CREA (REALTOR®) and/or the quality of services they provide (MLS®).
This REALTOR.ca listing content is owned and licensed by REALTOR® members of The Canadian Real Estate Association.