




3866 MICHENER WAYNorth Vancouver, BC V7K 3C7
Mortgage Calculator
Monthly Payment (Est.)
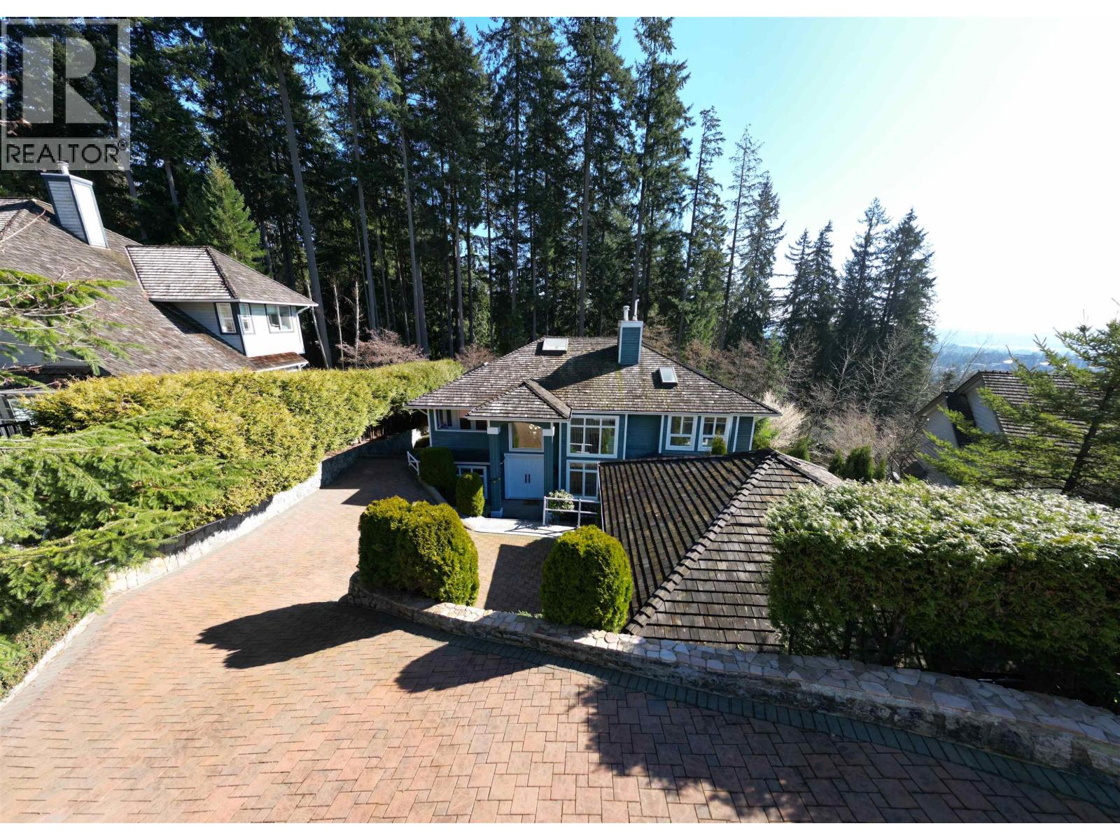
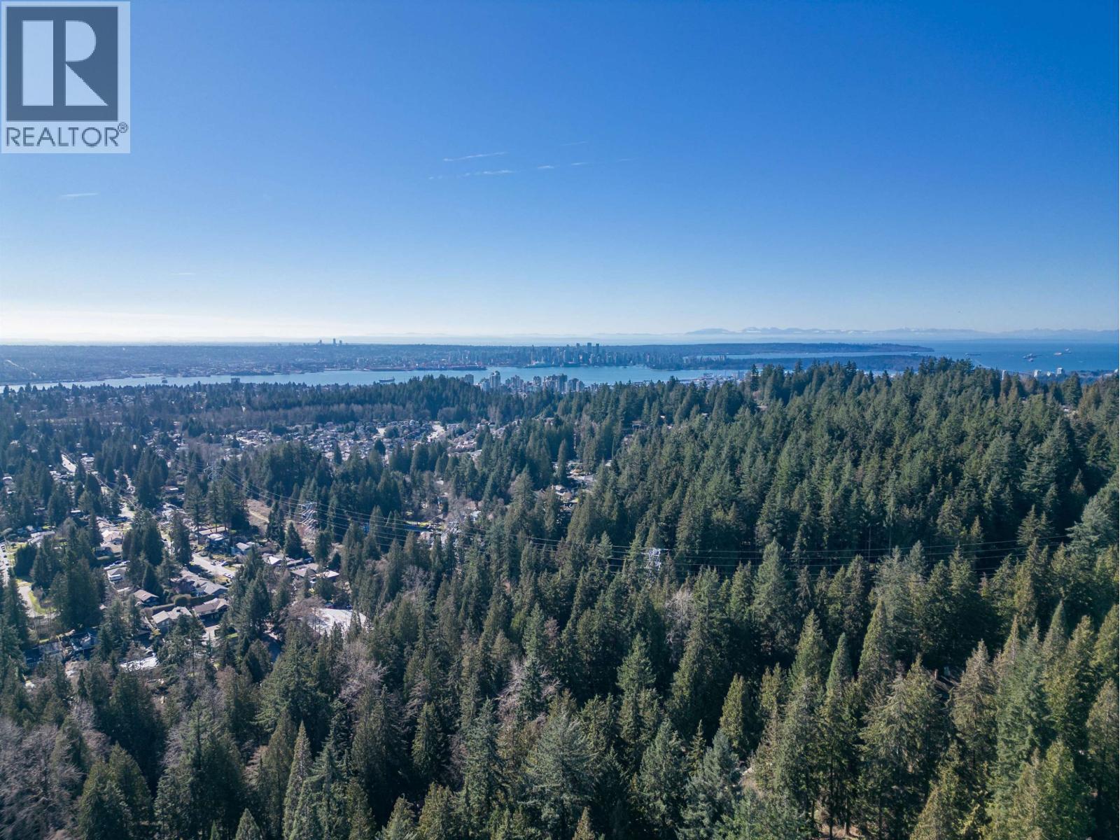
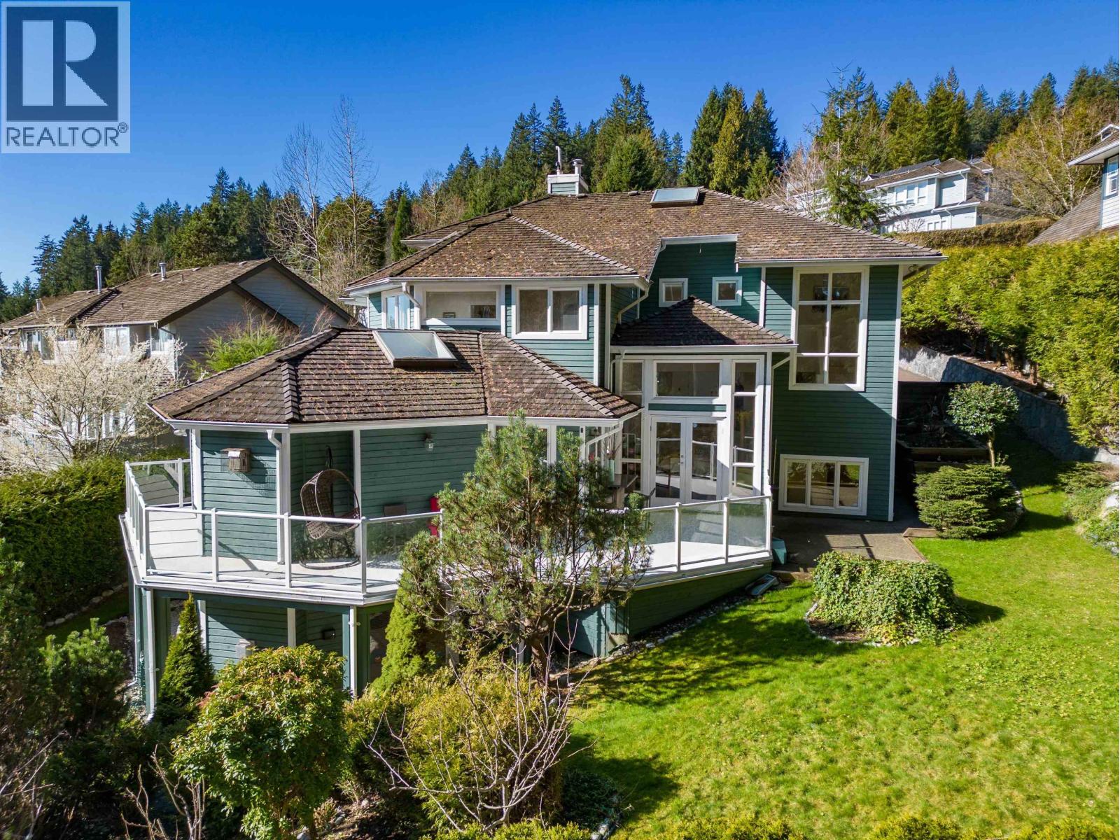
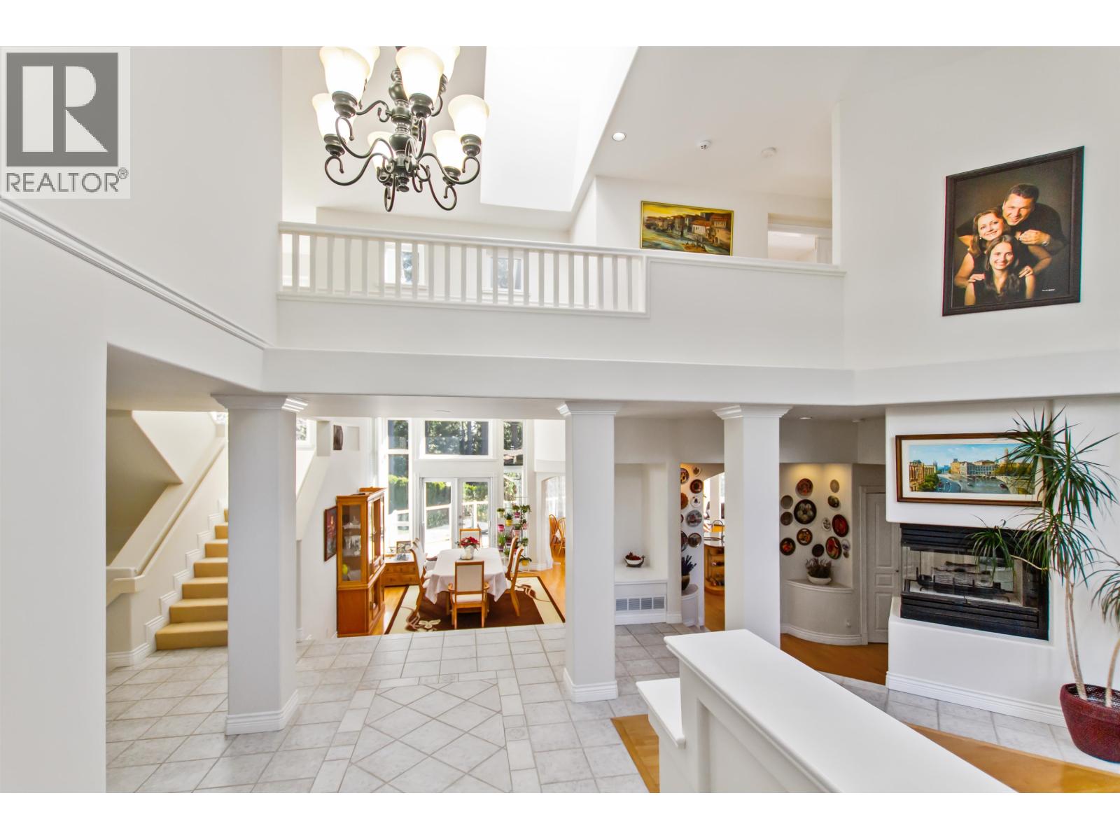
$13,642Braemar area. Exclusive and private street. Close to popular trails and bike routes. Stanning 4,860 square ft modern house, on 12,776 lot, perfect for a big family. Unobstructed Ocean and City VIEW from both upper floors. Modern open floor plan with plenty of natural light. 16' Airy Entry & Living Area, 12' dining, floor-to-ceiling windows, skylights. 8 bedrooms plus Den, 4 full bathrooms. Spacious view kitchen, separate wok kitchen. Master bedroom: spectacular view, jacuzzi. Luxury high-quality finishings, granite counters, hardwood floors, tiles. Very clean. Move in condition. Wrap-around view deck off the main level. Beautifully landscaped, sprinklered S/E backyard w hobby fruit garden and variety of berries, very private, perfect for kids. Daylight, garden-access basement, setup for daycare operation. Daycare facility preliminarily approved by the city - $120,000 plus yearly income potential. The 4-bedroom 1 full bathroom basement space would also be great for foster family or international students! (id:31684)
| 2 days ago | Listing updated with changes from the MLS® | |
| 3 days ago | Status changed to Active | |
| 3 months ago | Listing first seen on site |



The trademarks MLS®, Multiple Listing Service® and the associated logos are owned by The Canadian Real Estate Association (CREA) and identify the quality of services provided by real estate professionals who are members of CREA. Used under license.
The trademarks REALTOR®, REALTORS®, and the REALTOR® logo are controlled by The Canadian Real Estate Association (CREA) and identify real estate professionals who are members of CREA. These trademarks are owned or controlled by The Canadian Real Estate Association (CREA) and identify real estate professionals who are members of CREA (REALTOR®) and/or the quality of services they provide (MLS®).
This REALTOR.ca listing content is owned and licensed by REALTOR® members of The Canadian Real Estate Association.