




3358 JERVIS STREETPort Coquitlam, BC V3B 4P3
Mortgage Calculator
Monthly Payment (Est.)
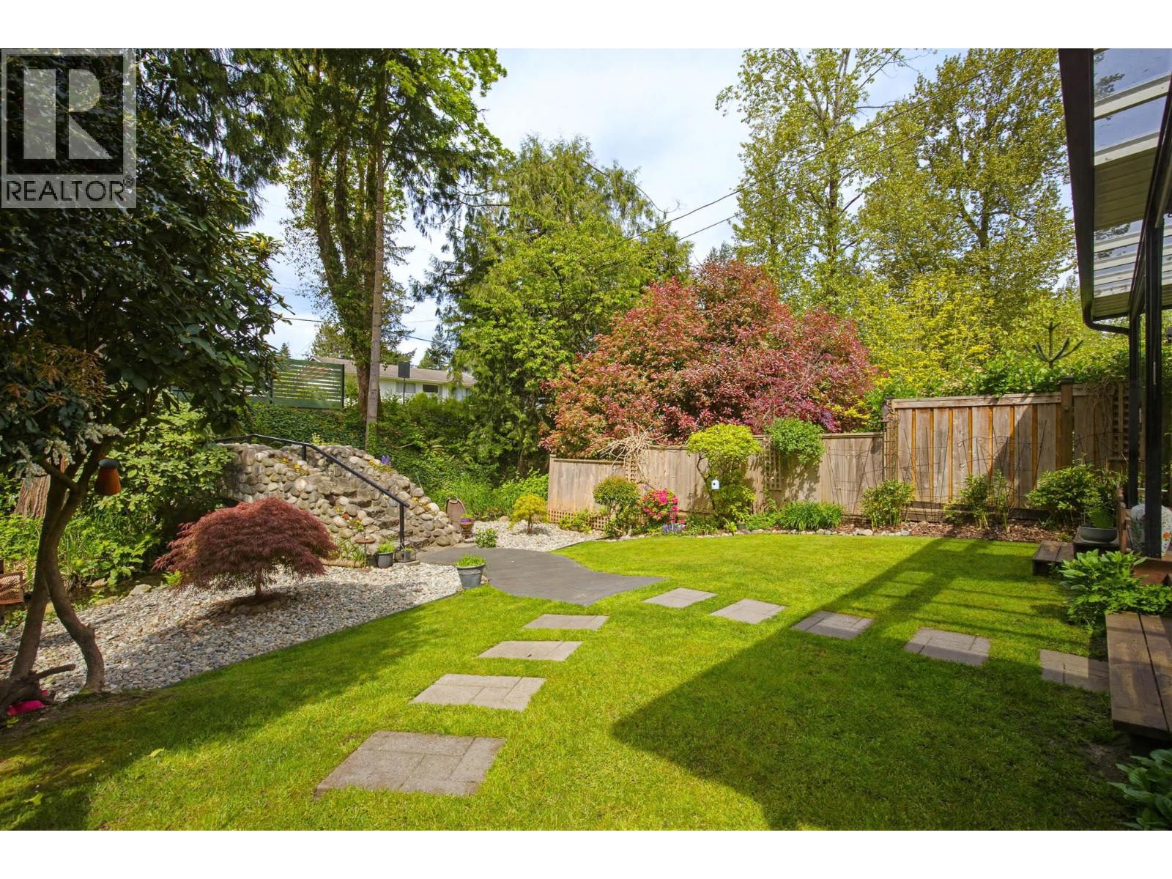
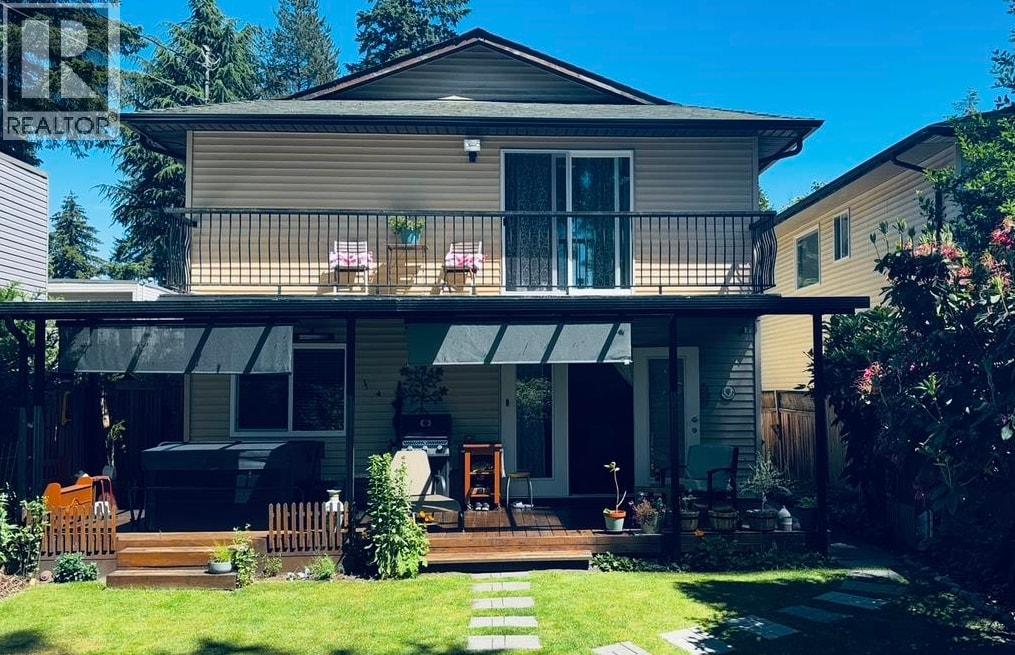
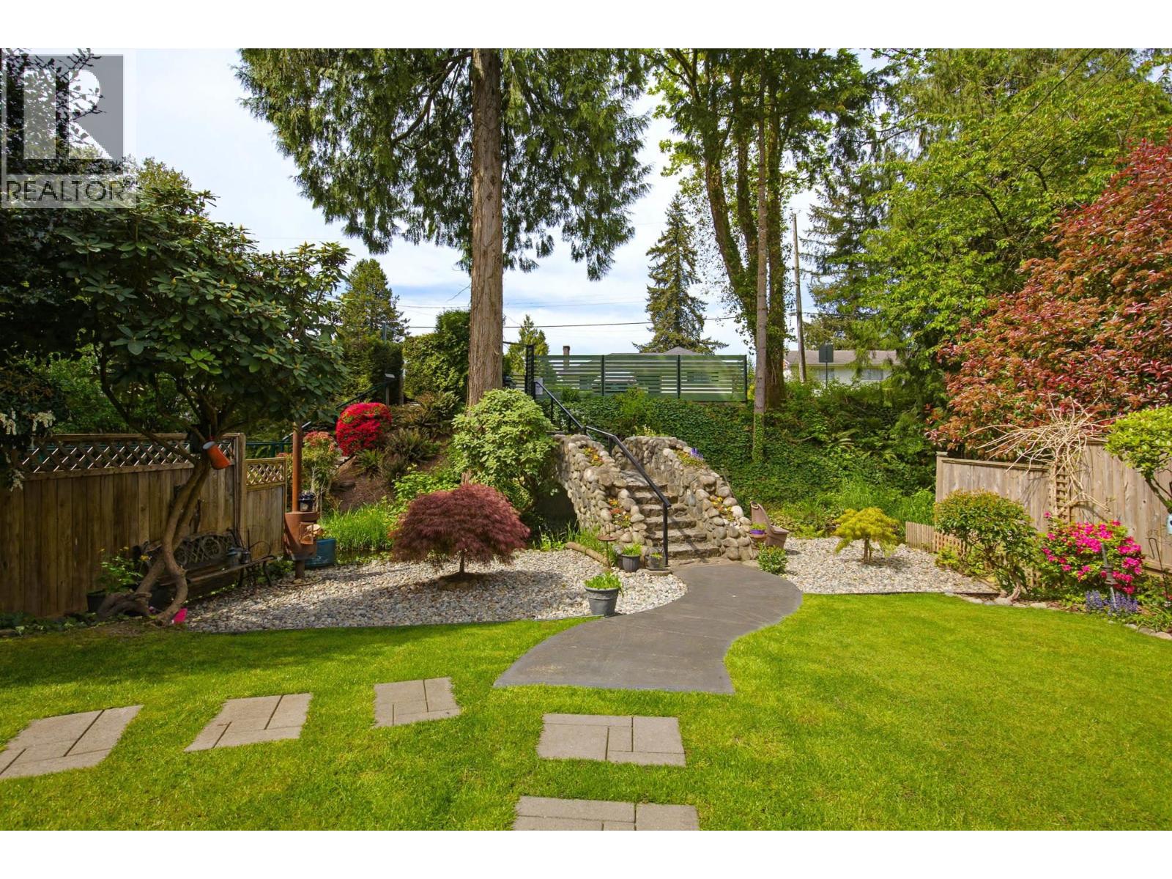
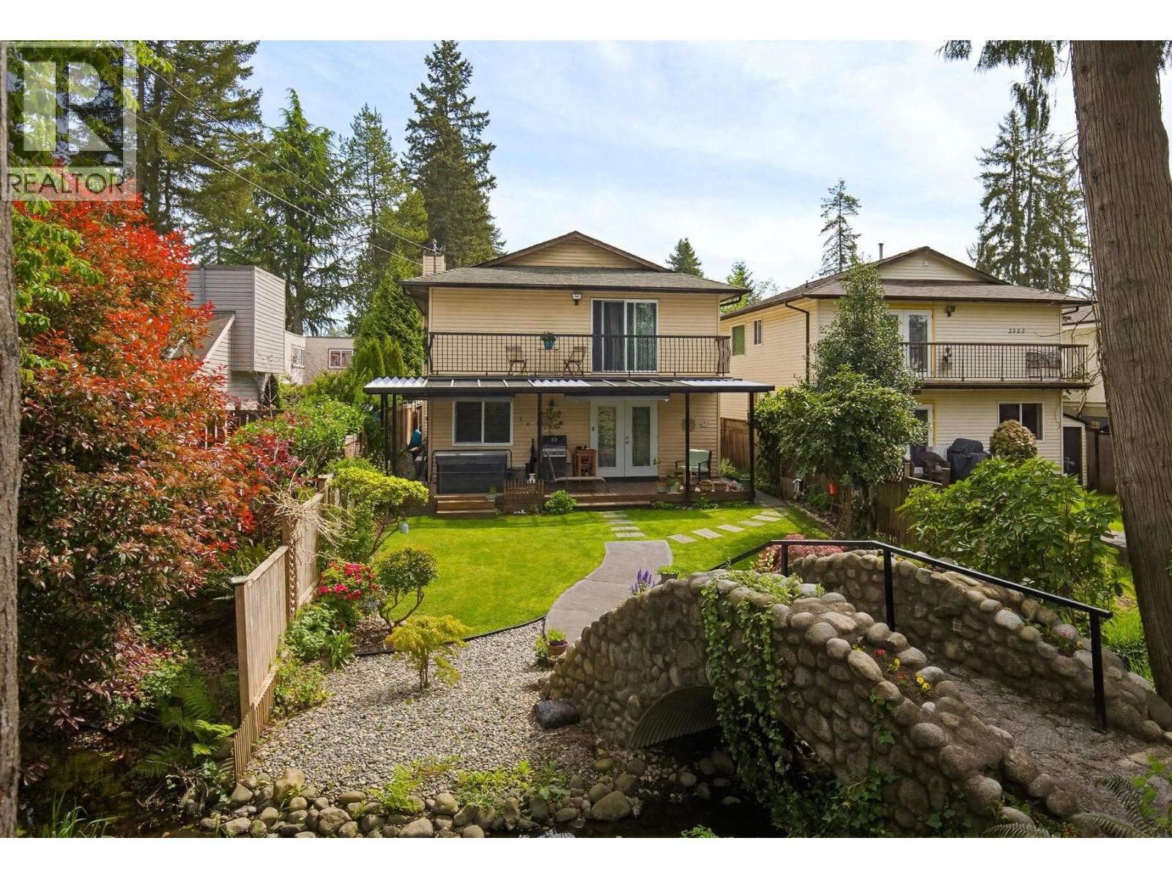
$6,378Location! Location! Location! This charming one-of-a-kind home offers the best of both worlds - walking distance to shopping and transit but nestled in a park-like setting along Maple Creek. Terrific layout has level entrance, formal living and dining rooms, family room, powder room, and renovated kitchen with new S/S appliances. Upstairs has 4 bedrooms, a laundry room, and updated bathroom & en suite. Bonus features: HEAT PUMP, SOLAR PANELS, EV charger, double car garage, storage shed, lots of street parking. So many ways to enjoy the tranquility of your private yard year-round: Relax in your covered HOT TUB, sip coffee on your deck, watch ducks float by on the creek, or plant flowers on your stone bridge. Get the lifestyle! Bonus: RT zoning in OCP. (id:31684)
| 23 hours ago | Listing updated with changes from the MLS® | |
| a month ago | Status changed to Active | |
| 4 months ago | Listing first seen on site |



The trademarks MLS®, Multiple Listing Service® and the associated logos are owned by The Canadian Real Estate Association (CREA) and identify the quality of services provided by real estate professionals who are members of CREA. Used under license.
The trademarks REALTOR®, REALTORS®, and the REALTOR® logo are controlled by The Canadian Real Estate Association (CREA) and identify real estate professionals who are members of CREA. These trademarks are owned or controlled by The Canadian Real Estate Association (CREA) and identify real estate professionals who are members of CREA (REALTOR®) and/or the quality of services they provide (MLS®).
This REALTOR.ca listing content is owned and licensed by REALTOR® members of The Canadian Real Estate Association.