




3665 RUTHERFORD CRESCENTNorth Vancouver, BC V7N 2C6
Mortgage Calculator
Monthly Payment (Est.)
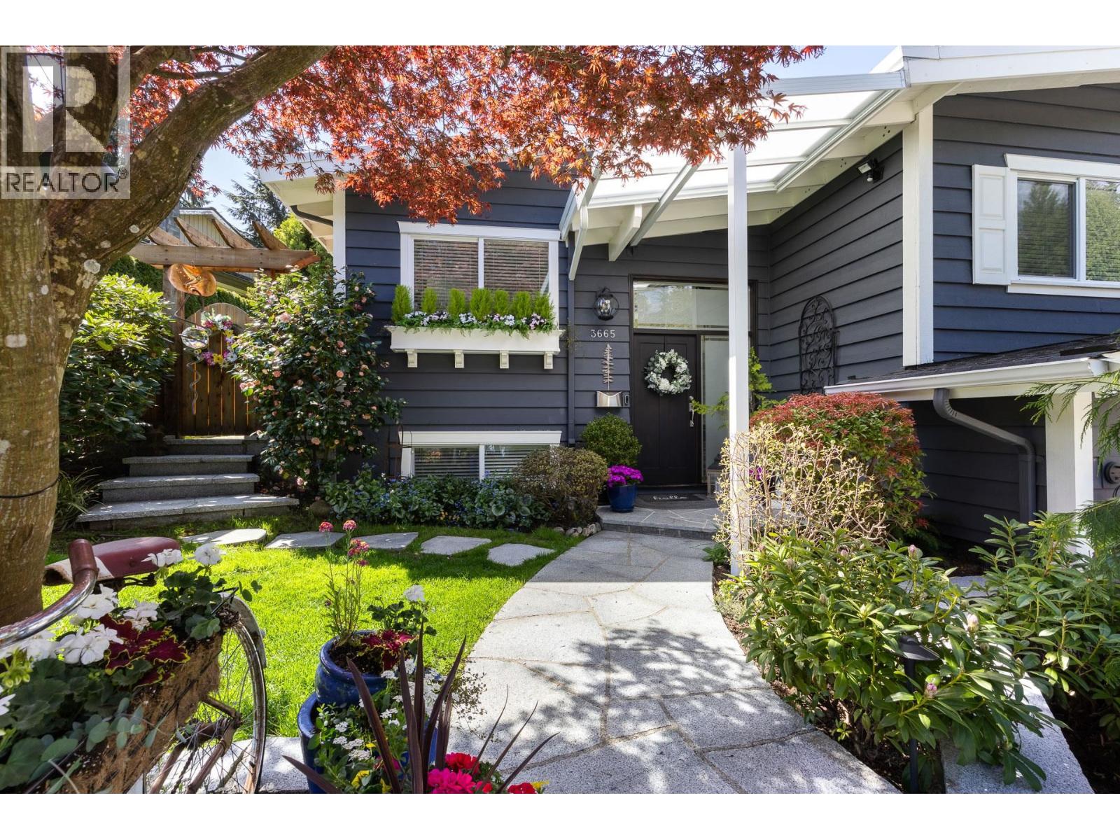
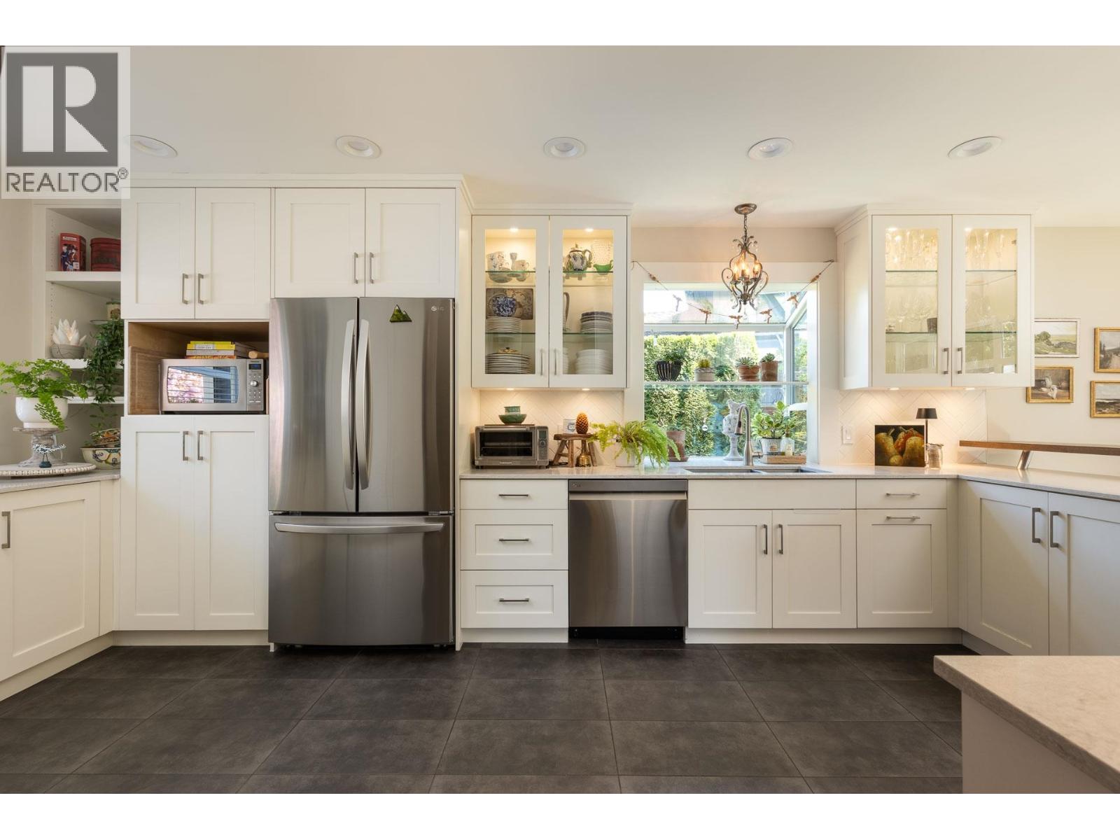
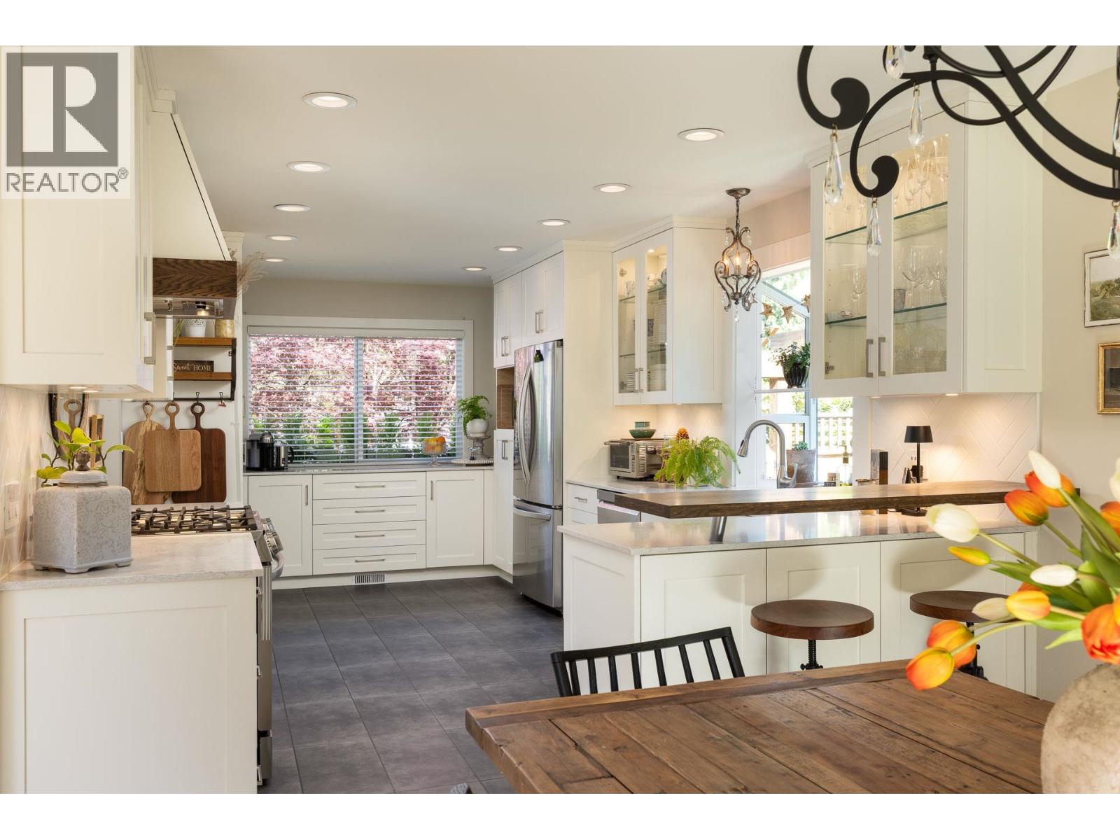
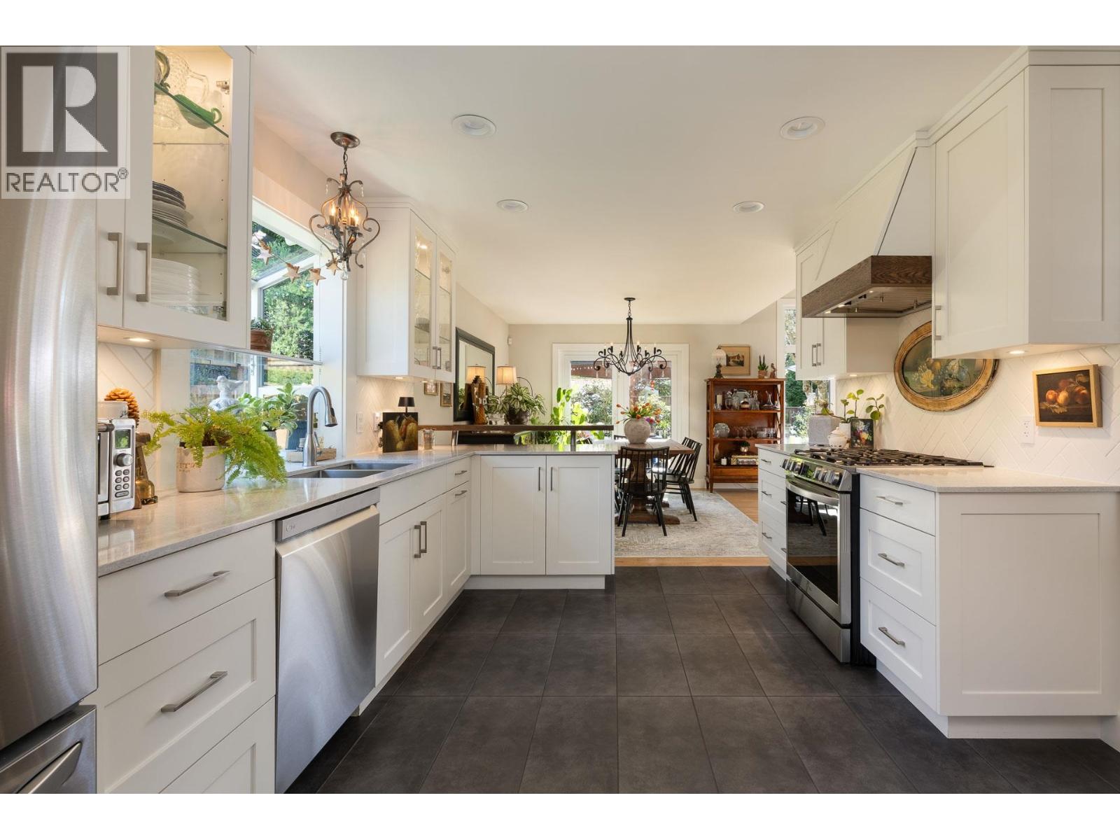
$13,459Nestled on one of the North Shore´s most desirable family-friendly streets, where children play and neighbours enjoy a peaceful setting, this stunning fully renovated residence offers relaxed living in coveted Princess Park. Just steps to Carisbrooke Elementary School, the home was beautifully reimagined approximately five years ago and showcases timeless design, exceptional craftsmanship, and sophisticated finishes throughout. Featuring 4 bedrooms, 3 elegant bathrooms, and a bright open main level designed for effortless everyday living and entertaining, every space has been thoughtfully curated. A bespoke kitchen, beautiful interiors, and seamless indoor-outdoor flow create an inviting yet luxurious atmosphere. Set on a private, sun-drenched property, this is a rare turn-key offering. (id:31684)
| 2 days ago | Listing updated with changes from the MLS® | |
| 2 weeks ago | Status changed to Active | |
| 4 months ago | Listing first seen on site |



The trademarks MLS®, Multiple Listing Service® and the associated logos are owned by The Canadian Real Estate Association (CREA) and identify the quality of services provided by real estate professionals who are members of CREA. Used under license.
The trademarks REALTOR®, REALTORS®, and the REALTOR® logo are controlled by The Canadian Real Estate Association (CREA) and identify real estate professionals who are members of CREA. These trademarks are owned or controlled by The Canadian Real Estate Association (CREA) and identify real estate professionals who are members of CREA (REALTOR®) and/or the quality of services they provide (MLS®).
This REALTOR.ca listing content is owned and licensed by REALTOR® members of The Canadian Real Estate Association.