




2420 HALSTON COURTWest Vancouver, BC V7S 3K3
Mortgage Calculator
Monthly Payment (Est.)
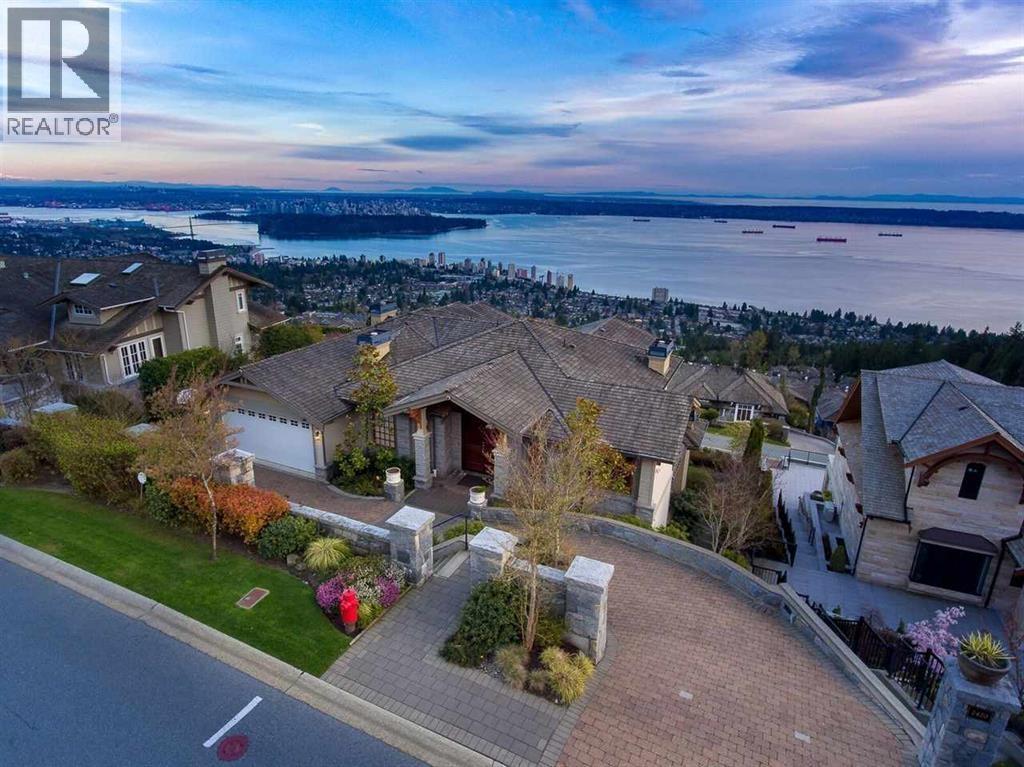
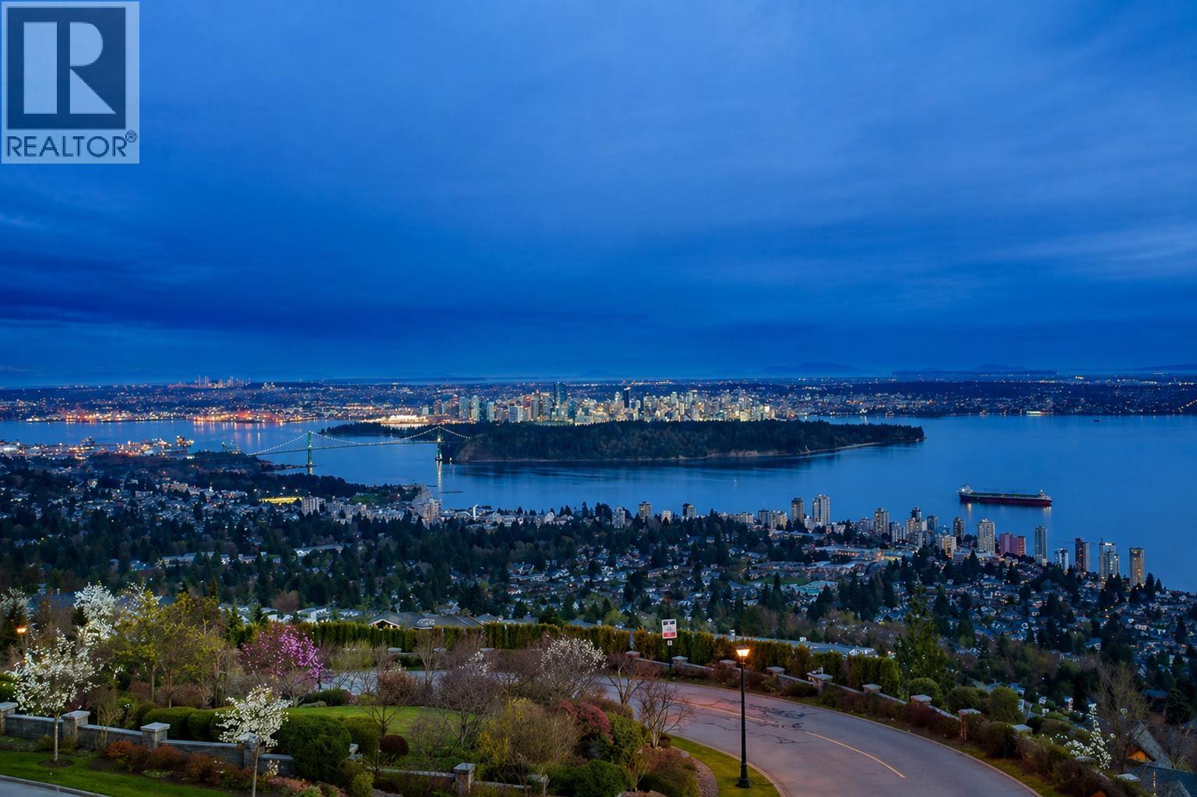
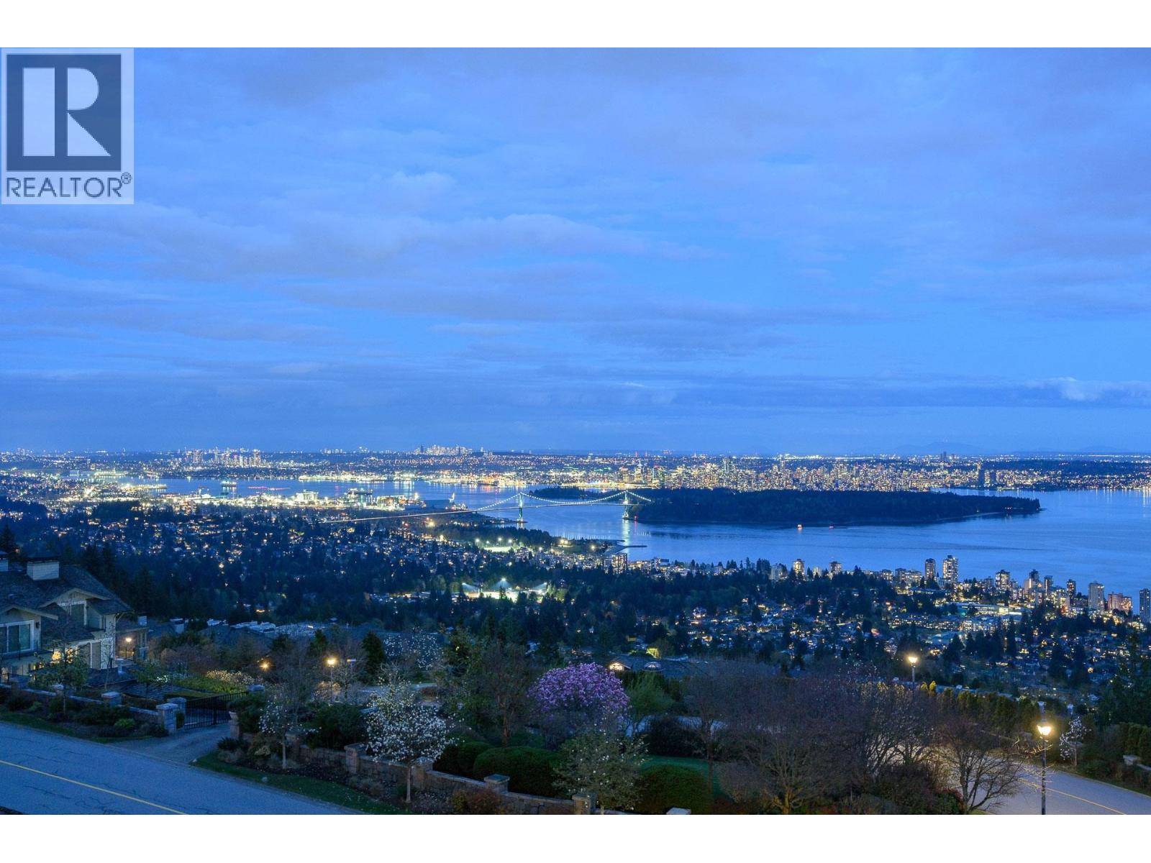
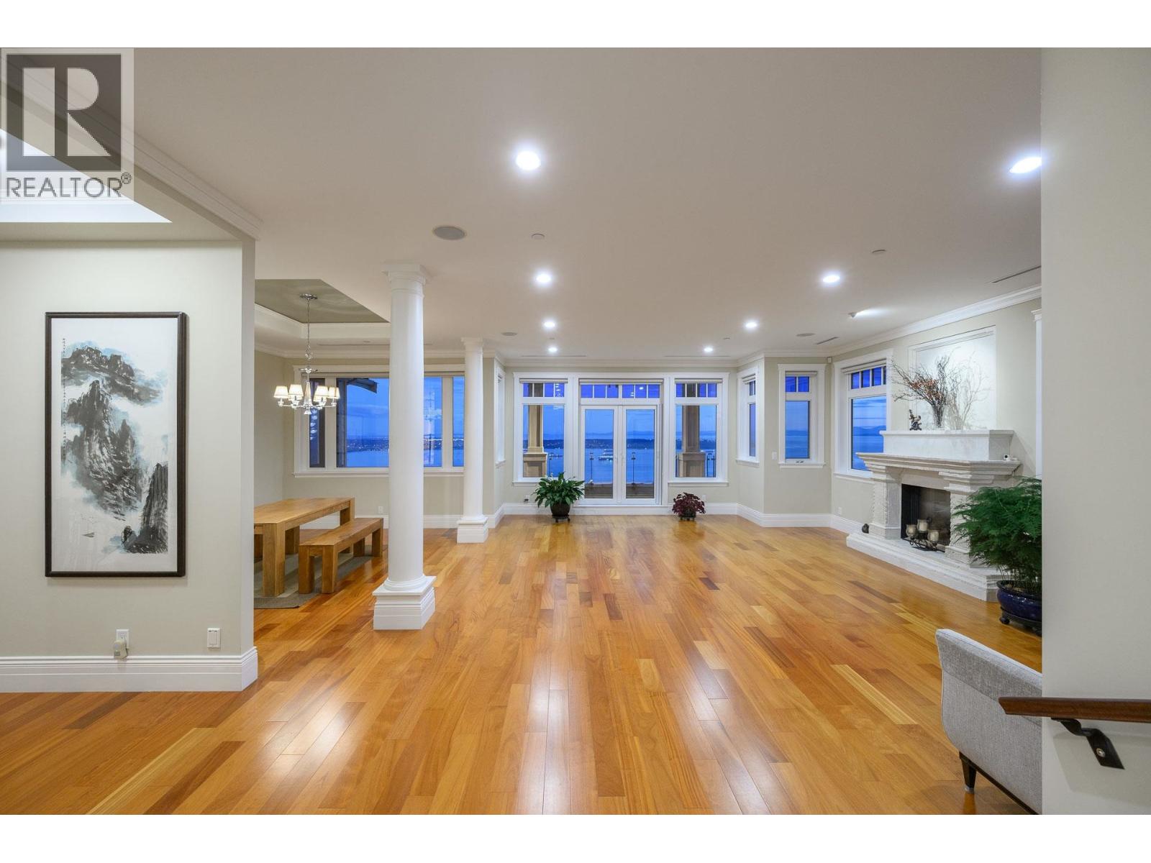
$31,389This extraordinary 2007-built residence in prestigious Whitby Estates features breathtaking ocean and city views. The 6,476 sq.ft. home offers 5 bedrooms, 7 bathrooms, and elegant living spaces including a grand living room, family room, and gourmet kitchen - all showcasing beautiful hardwood floors throughout. This impeccably designed property includes air conditioning, a home theater, security system, and a fully finished basement, all while being conveniently located near shopping, ski hills, excellent schools, and transit options. A rare opportunity to own in one of West Vancouver's most distinguished communities. Open house on Sunday 2-4pm, August 2nd. (id:31684)
| 2 days ago | Listing updated with changes from the MLS® | |
| 2 weeks ago | Status changed to Active | |
| 4 months ago | Listing first seen on site |



The trademarks MLS®, Multiple Listing Service® and the associated logos are owned by The Canadian Real Estate Association (CREA) and identify the quality of services provided by real estate professionals who are members of CREA. Used under license.
The trademarks REALTOR®, REALTORS®, and the REALTOR® logo are controlled by The Canadian Real Estate Association (CREA) and identify real estate professionals who are members of CREA. These trademarks are owned or controlled by The Canadian Real Estate Association (CREA) and identify real estate professionals who are members of CREA (REALTOR®) and/or the quality of services they provide (MLS®).
This REALTOR.ca listing content is owned and licensed by REALTOR® members of The Canadian Real Estate Association.