




2982 SUNRIDGE COURTCoquitlam, BC V3E 3M5
Mortgage Calculator
Monthly Payment (Est.)
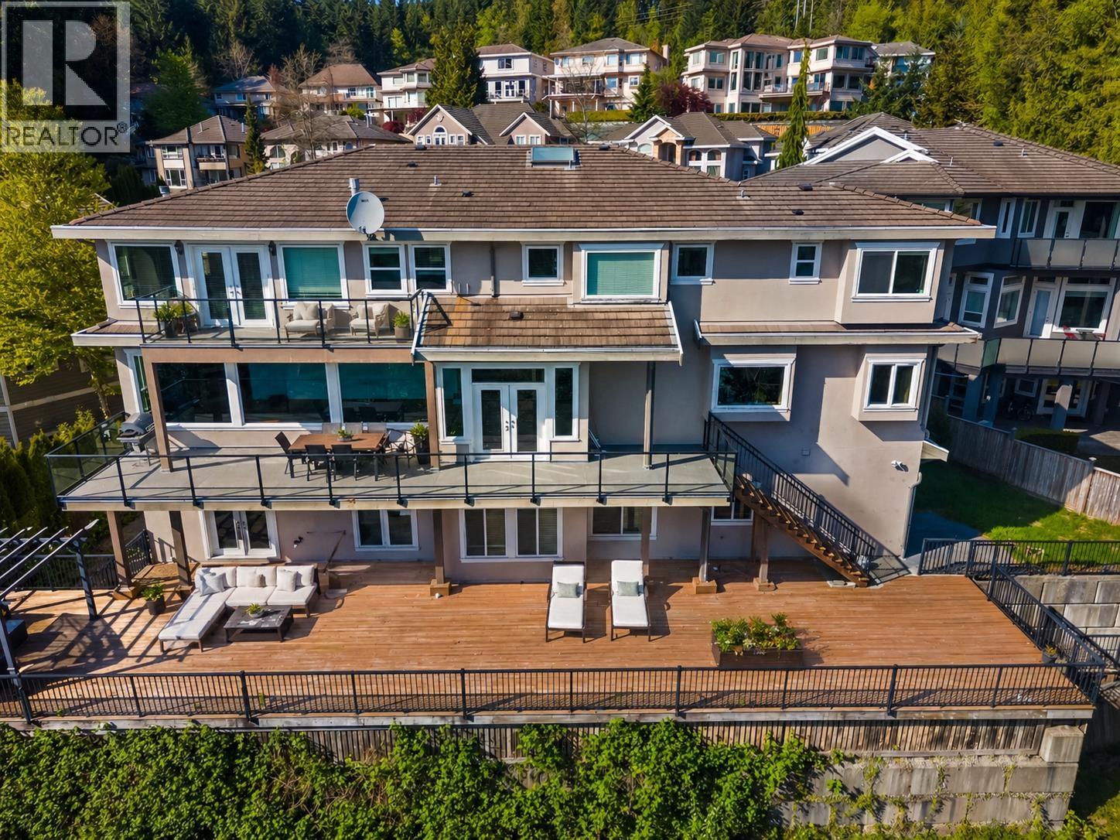
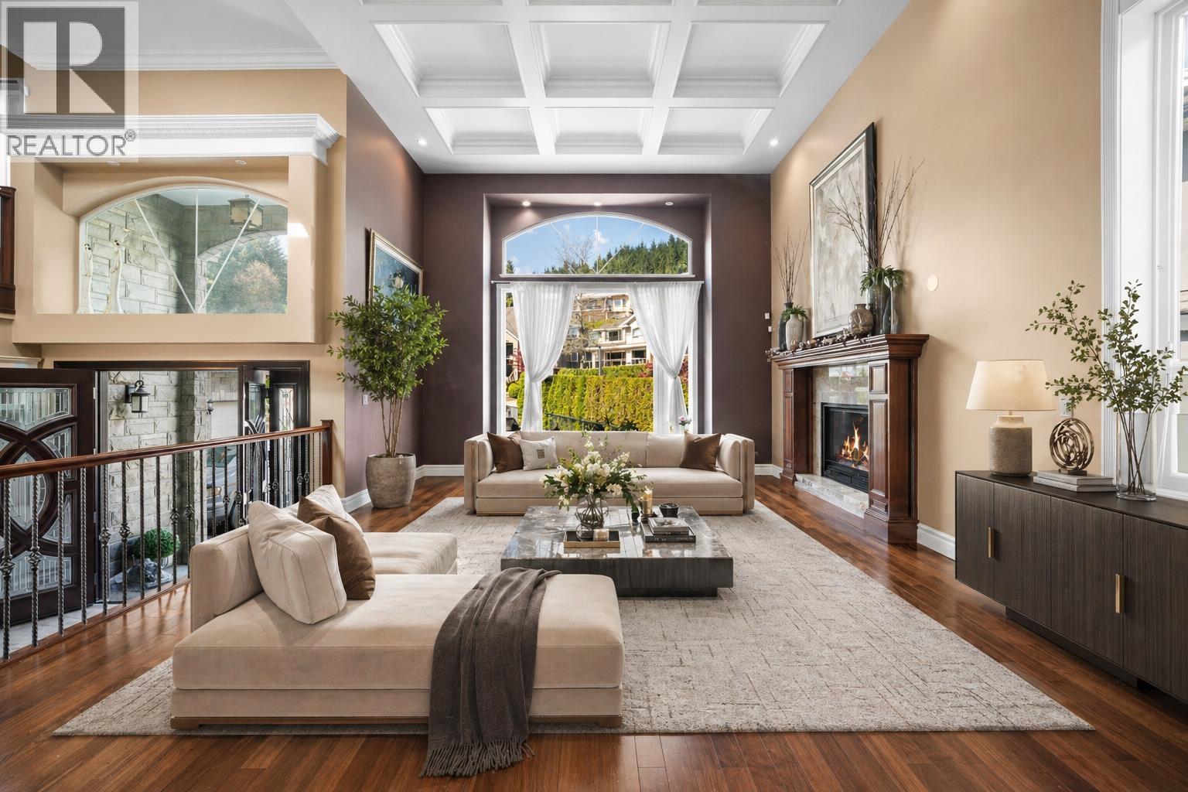
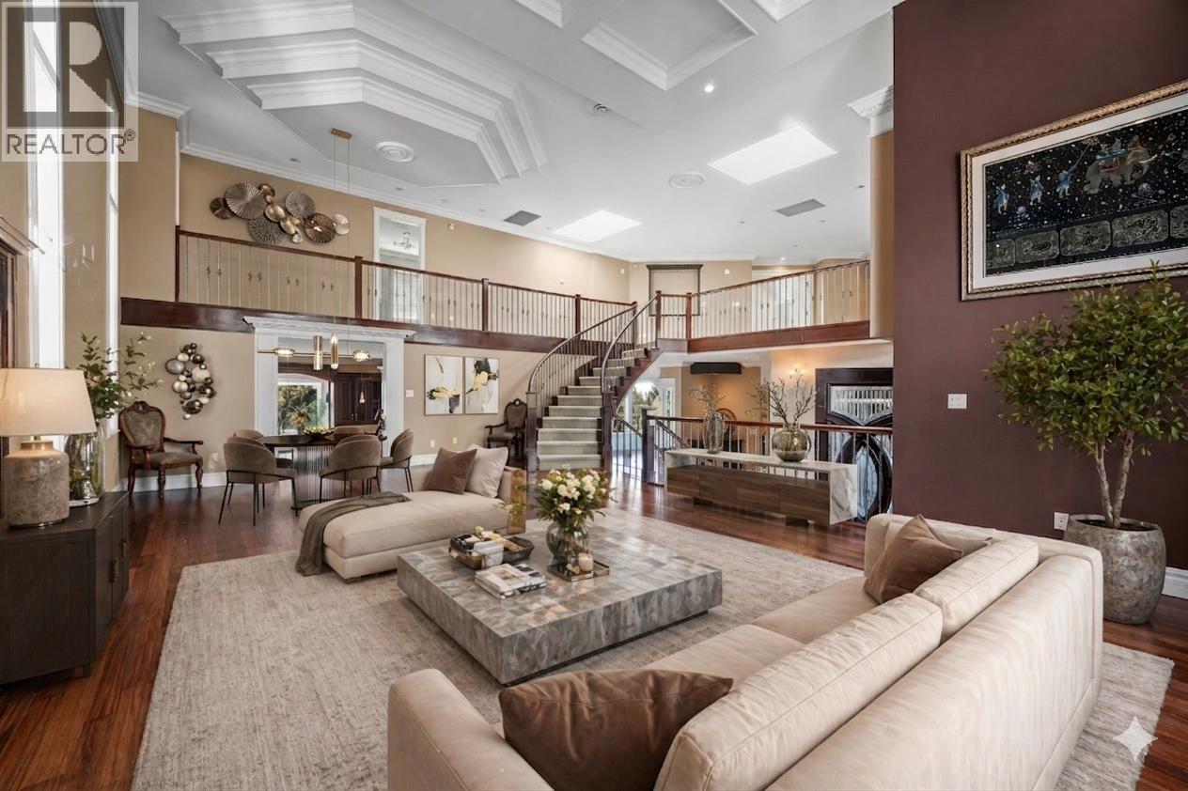
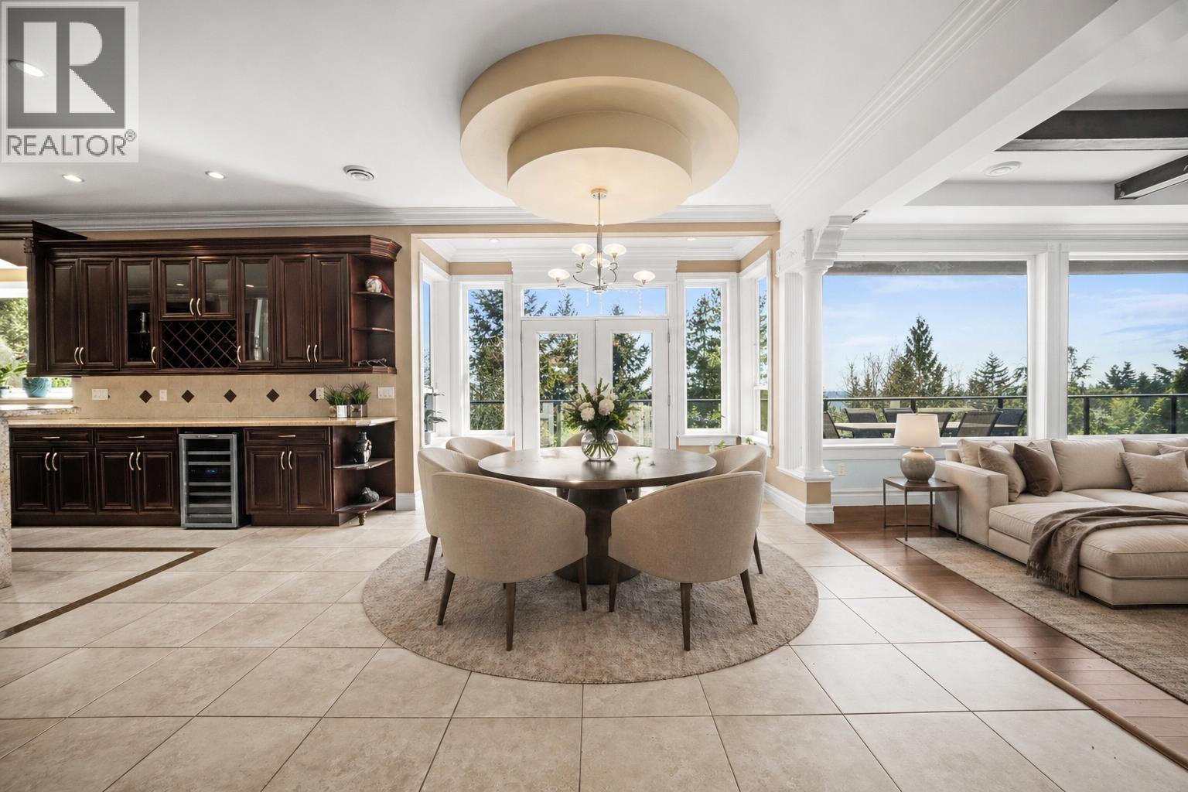
Enter an interest rate to see your estimated monthly payment.Perched on a quiet cul-de-sac in prestigious Westwood Plateau, 2982 Sunridge Court offers over 8,000 SF of luxurious living with breathtaking city and mountain views. Grand foyer with soaring ceilings leads to an open-concept main floor featuring gourmet kitchen with granite counters, spice kitchen, elegant living/dining areas, office, and a bedroom with ensuite-ideal for guests or multigenerational living. Upstairs offers 5 spacious bedrooms including a stunning primary retreat with spa-like ensuite and private balcony. Lower level features media room, gym, recreation space, and a 2-bedroom + den legal suite for income potential. Minutes to golf, parks, top schools, and amenities. Book your private showing today-Your Next Home Awaits! (id:31684)
| 2 months ago | Listing updated with changes from the MLS® | |
| 4 months ago | Status changed to Active | |
| 5 months ago | Listing first seen on site |



The trademarks MLS®, Multiple Listing Service® and the associated logos are owned by The Canadian Real Estate Association (CREA) and identify the quality of services provided by real estate professionals who are members of CREA. Used under license.
The trademarks REALTOR®, REALTORS®, and the REALTOR® logo are controlled by The Canadian Real Estate Association (CREA) and identify real estate professionals who are members of CREA. These trademarks are owned or controlled by The Canadian Real Estate Association (CREA) and identify real estate professionals who are members of CREA (REALTOR®) and/or the quality of services they provide (MLS®).
This REALTOR.ca listing content is owned and licensed by REALTOR® members of The Canadian Real Estate Association.