




418 E 13TH STREETNorth Vancouver, BC V7L 2M1
Mortgage Calculator
Monthly Payment (Est.)
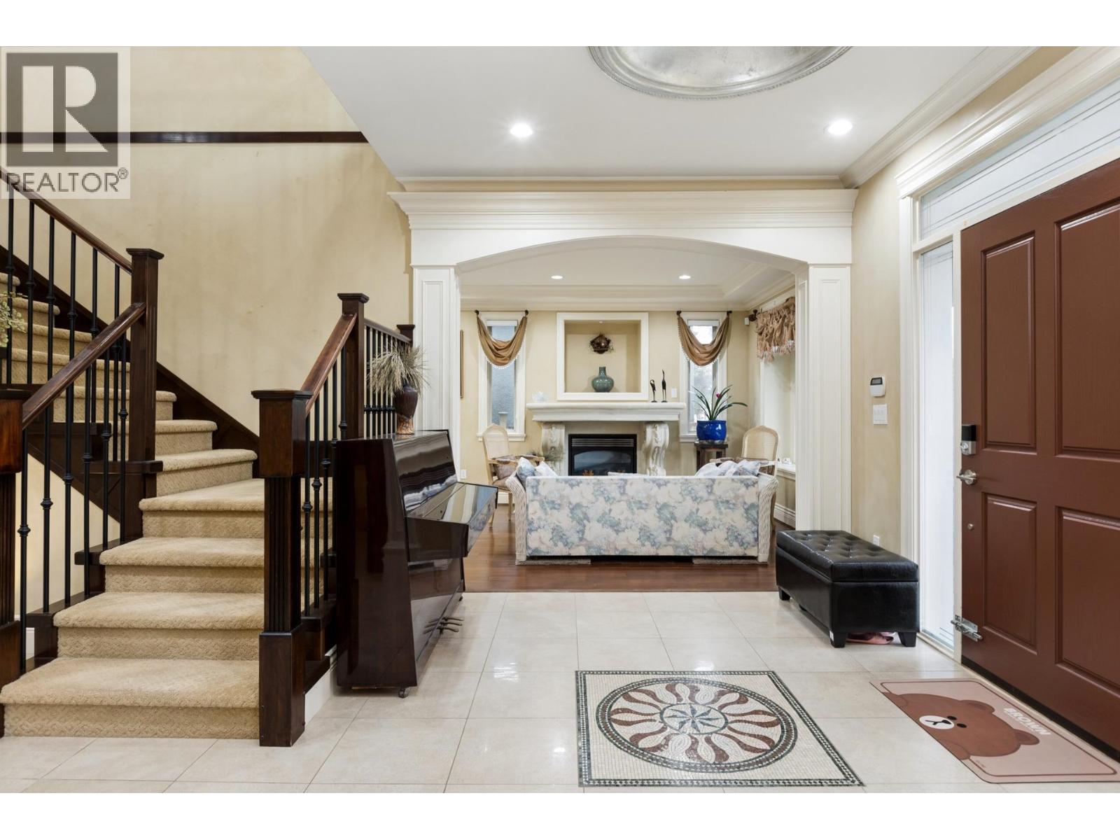
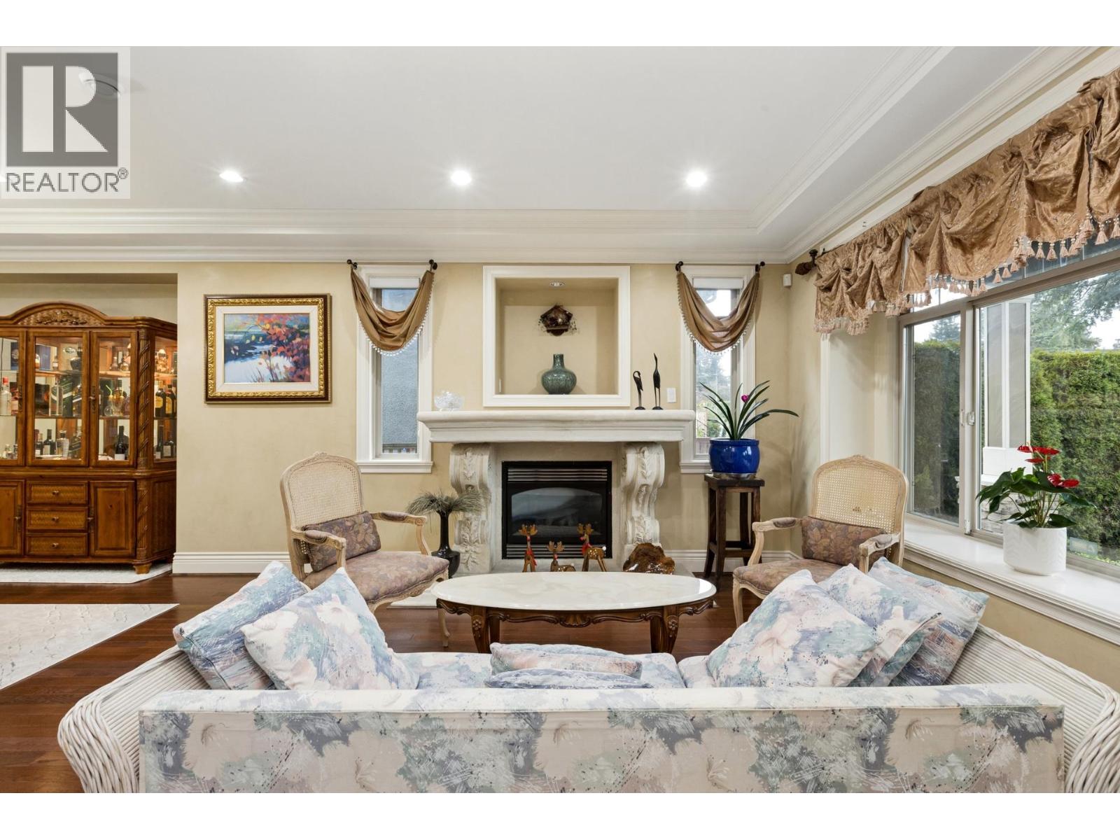
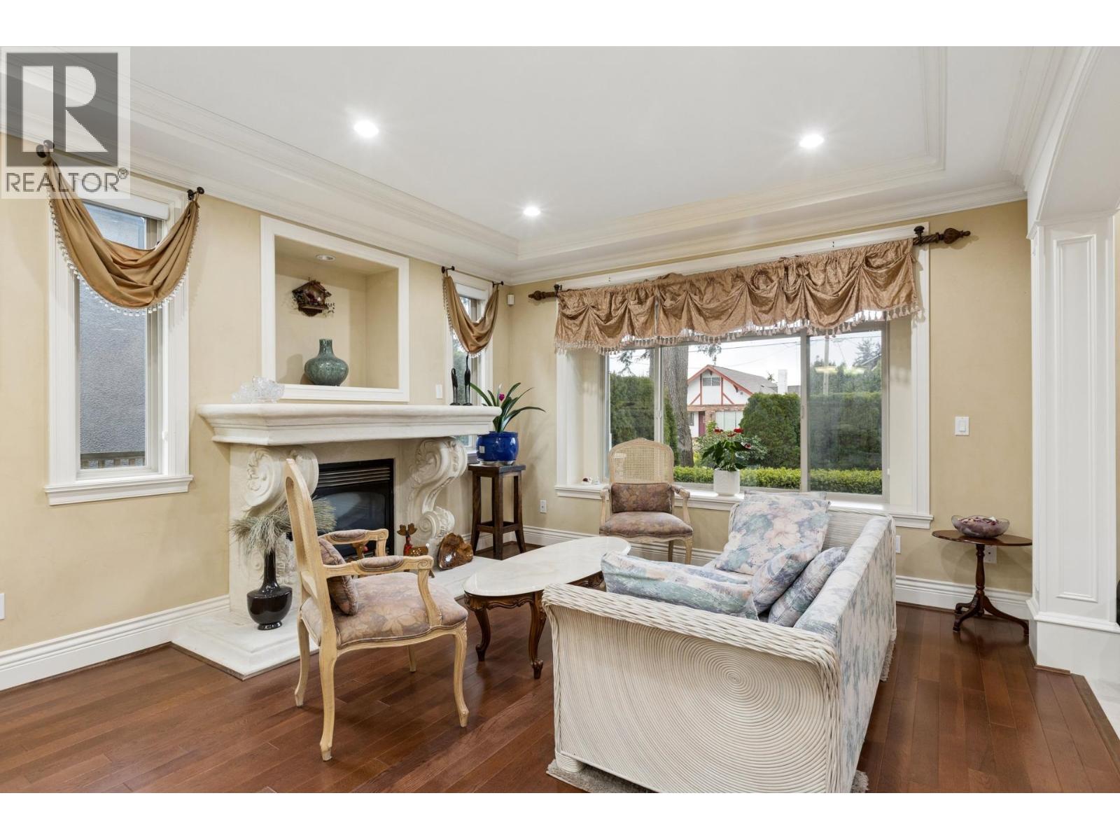
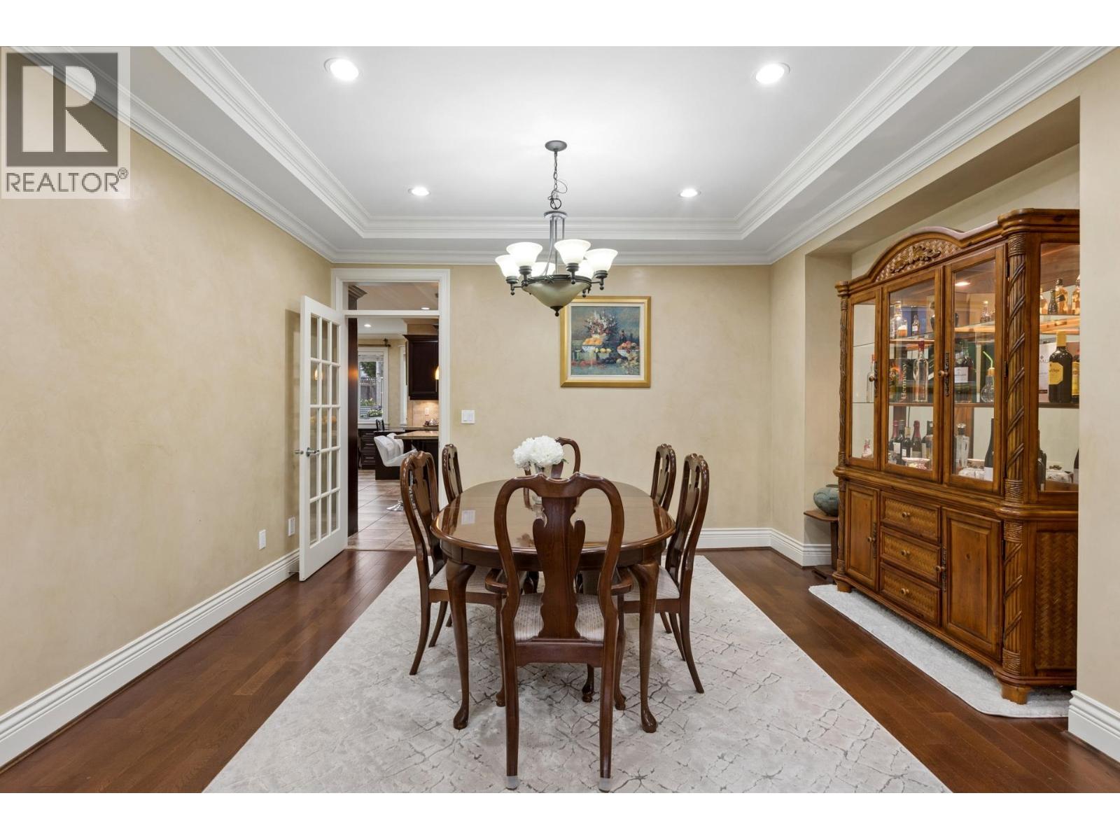
Enter an interest rate to see your estimated monthly payment.Spacious custom family home in Central Lonsdale offering 5,000 square ft over three levels. Features 7 bedrooms, 6 bathrooms, and a self-contained 2-bedroom suite-ideal for extended family or added income. The main floor includes formal living/dining plus an open great room with kitchen, eating area, and family room leading to a private yard. Kitchen offers granite counters, stainless appliances, and large island. Upstairs has 4 bedrooms, including a primary suite with sitting area, walk-in closet, ensuite, and balcony. Lower level includes rec room, bedroom, bath, and 2 bdrm suite. Set on a 50´ x 147´ lot with grassed backyard, vegetable beds, and ample parking inc. triple garage. Steps to parks, schools, and minutes to shops and amenities in Central Lonsdale. (id:31684)
| 2 months ago | Listing updated with changes from the MLS® | |
| 4 months ago | Status changed to Active | |
| 6 months ago | Listing first seen on site |



The trademarks MLS®, Multiple Listing Service® and the associated logos are owned by The Canadian Real Estate Association (CREA) and identify the quality of services provided by real estate professionals who are members of CREA. Used under license.
The trademarks REALTOR®, REALTORS®, and the REALTOR® logo are controlled by The Canadian Real Estate Association (CREA) and identify real estate professionals who are members of CREA. These trademarks are owned or controlled by The Canadian Real Estate Association (CREA) and identify real estate professionals who are members of CREA (REALTOR®) and/or the quality of services they provide (MLS®).
This REALTOR.ca listing content is owned and licensed by REALTOR® members of The Canadian Real Estate Association.