




576 LINTON STREETCoquitlam, BC V3J 6J2
Mortgage Calculator
Monthly Payment (Est.)
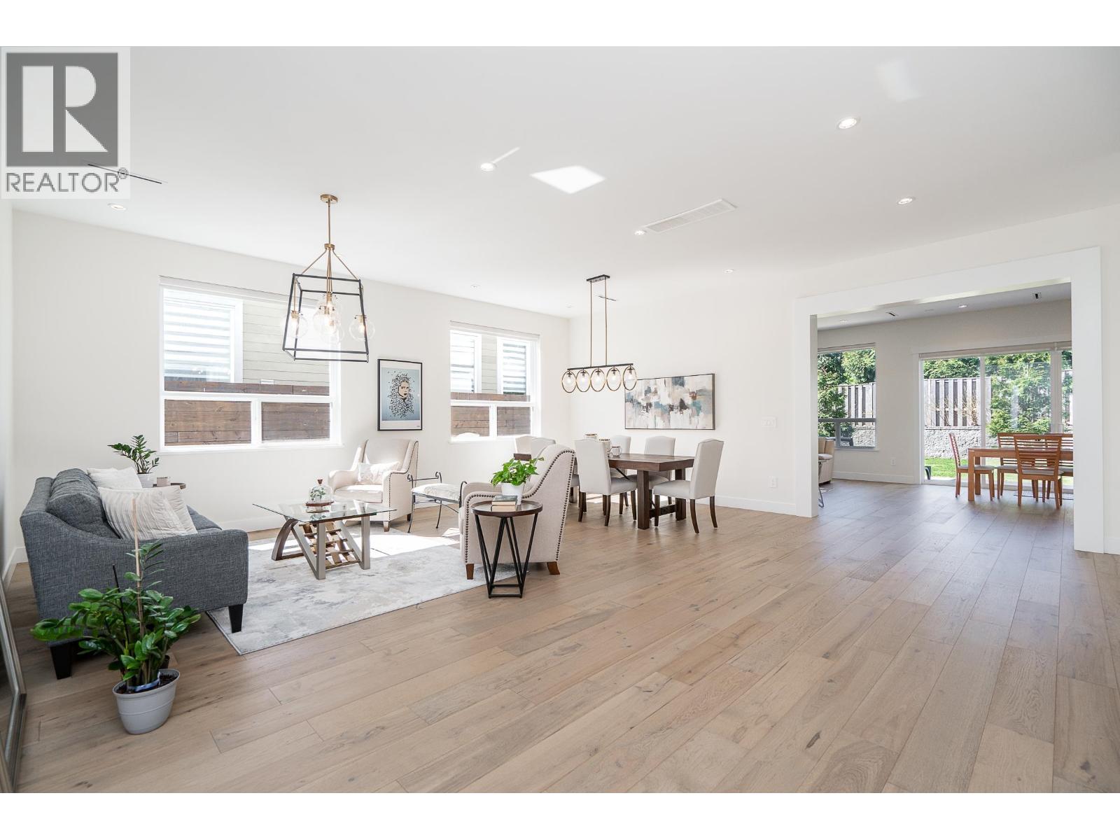
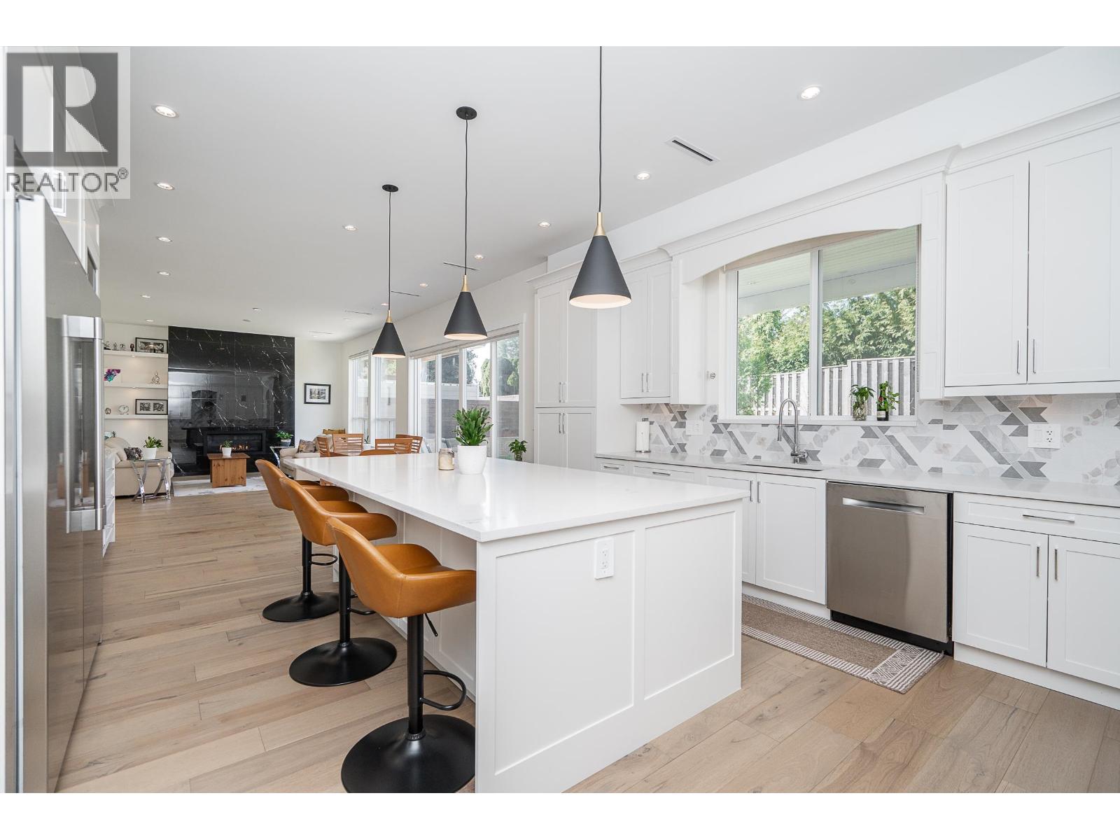
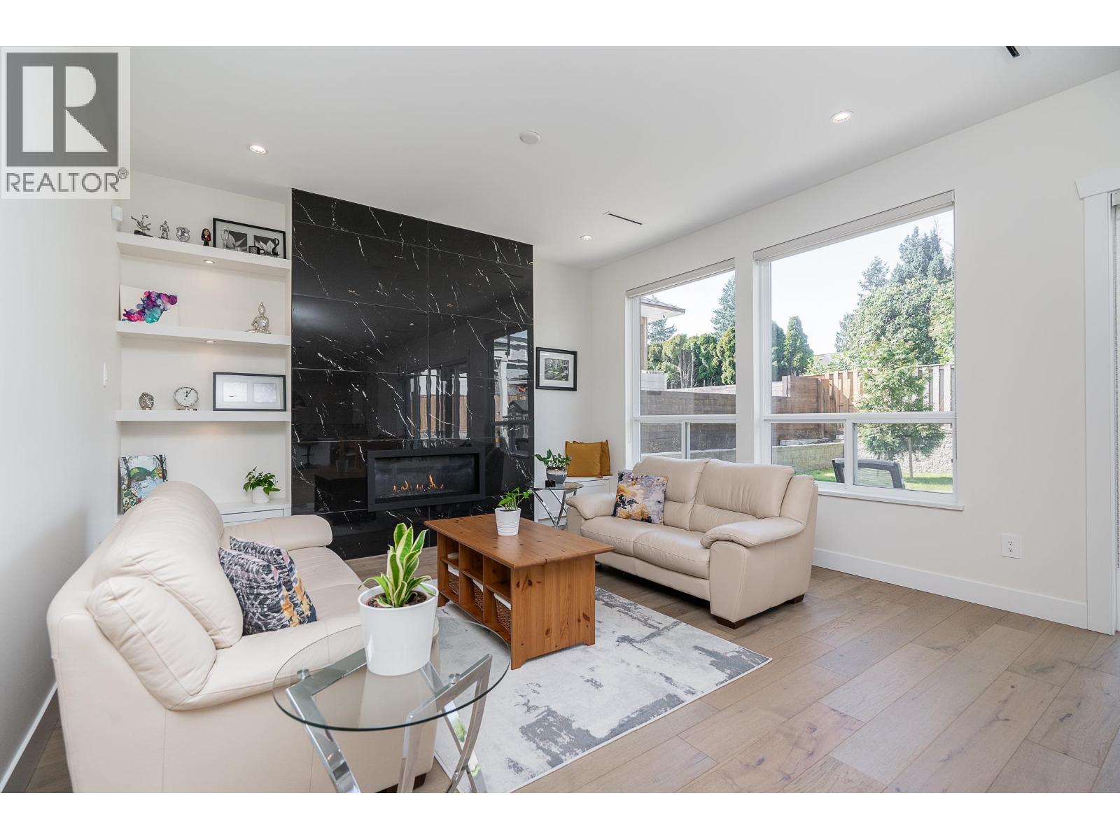
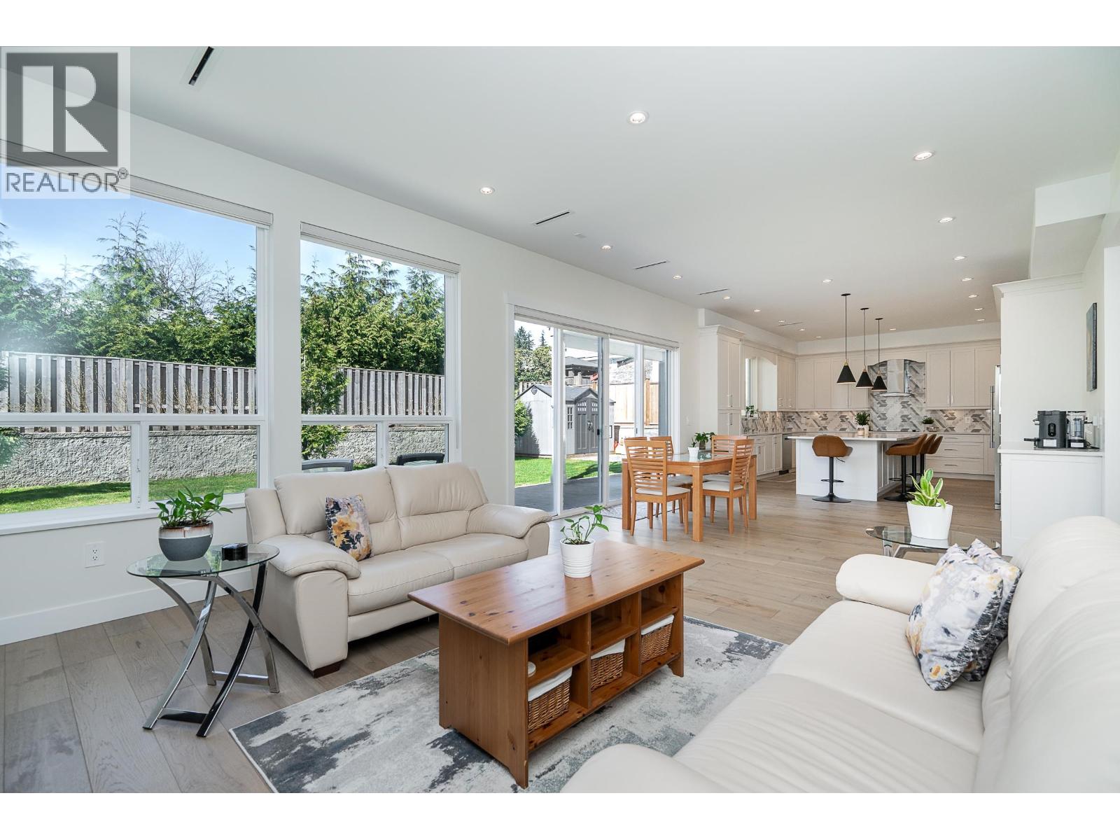
Enter an interest rate to see your estimated monthly payment.Elegant and luxurious living in Central Coquitlam. This extraordinary home with outstanding curb appeal is situated in one of Coquitlam's most desirable neighbourhoods, offering 5,200+ sq/ft of living space and located on a massive 9,700+ sq/ft lot. Bright, spacious and open layout, featuring 7 beds, 6.5 baths, including a guest room on the main with full ensuite and the primary retreat upstairs, with WIC + spa-inspired ensuite. Additional 3 beds upstairs, all with ensuites. 2-bed legal suite on upper level above garage (MORTGAGE HELPER). A/C, triple-car garage + central location - close to Mundy Park, Como Lake Village, Centennial Secondary School, Como Lake Park, schools, shopping & transit. (id:31684)
| 2 months ago | Listing updated with changes from the MLS® | |
| 2 months ago | Price changed to $2,599,900 | |
| 2 months ago | Status changed to Active | |
| 6 months ago | Listing first seen on site |



The trademarks MLS®, Multiple Listing Service® and the associated logos are owned by The Canadian Real Estate Association (CREA) and identify the quality of services provided by real estate professionals who are members of CREA. Used under license.
The trademarks REALTOR®, REALTORS®, and the REALTOR® logo are controlled by The Canadian Real Estate Association (CREA) and identify real estate professionals who are members of CREA. These trademarks are owned or controlled by The Canadian Real Estate Association (CREA) and identify real estate professionals who are members of CREA (REALTOR®) and/or the quality of services they provide (MLS®).
This REALTOR.ca listing content is owned and licensed by REALTOR® members of The Canadian Real Estate Association.