




817 YOUNETTE DRIVEWest Vancouver, BC V7T 1T1
Mortgage Calculator
Monthly Payment (Est.)
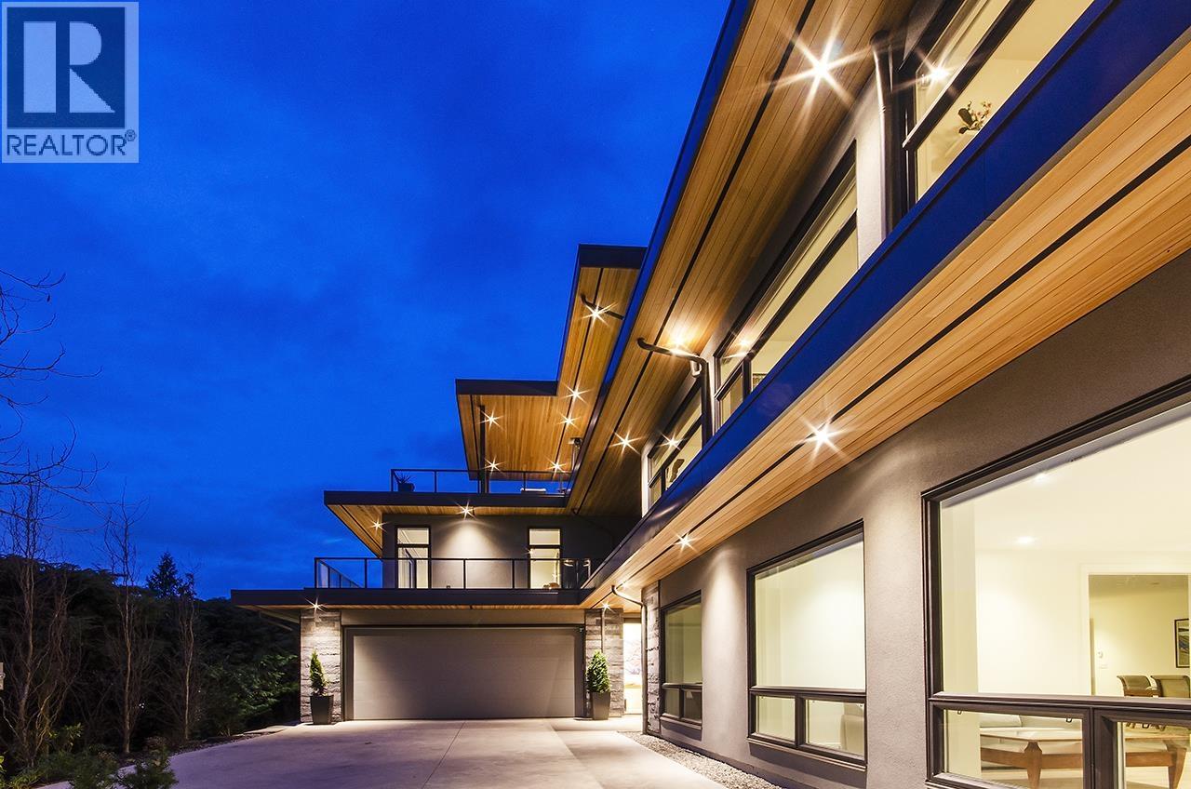
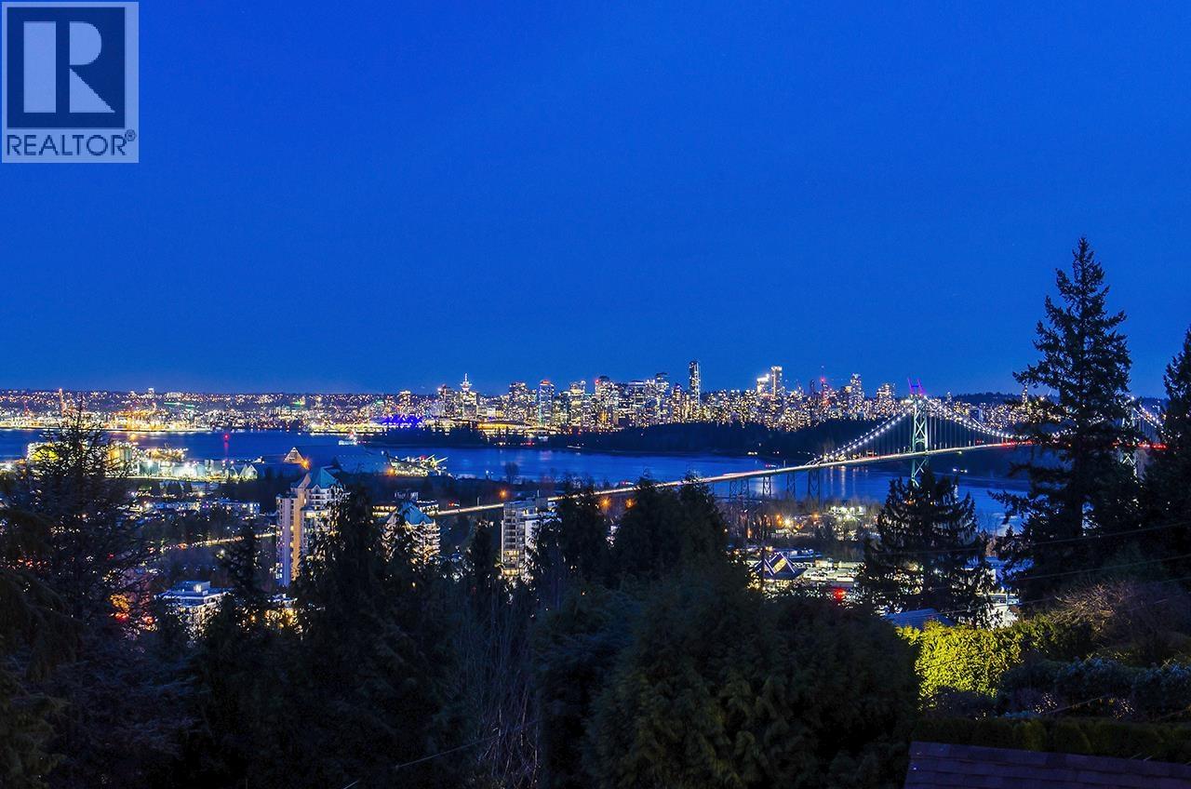
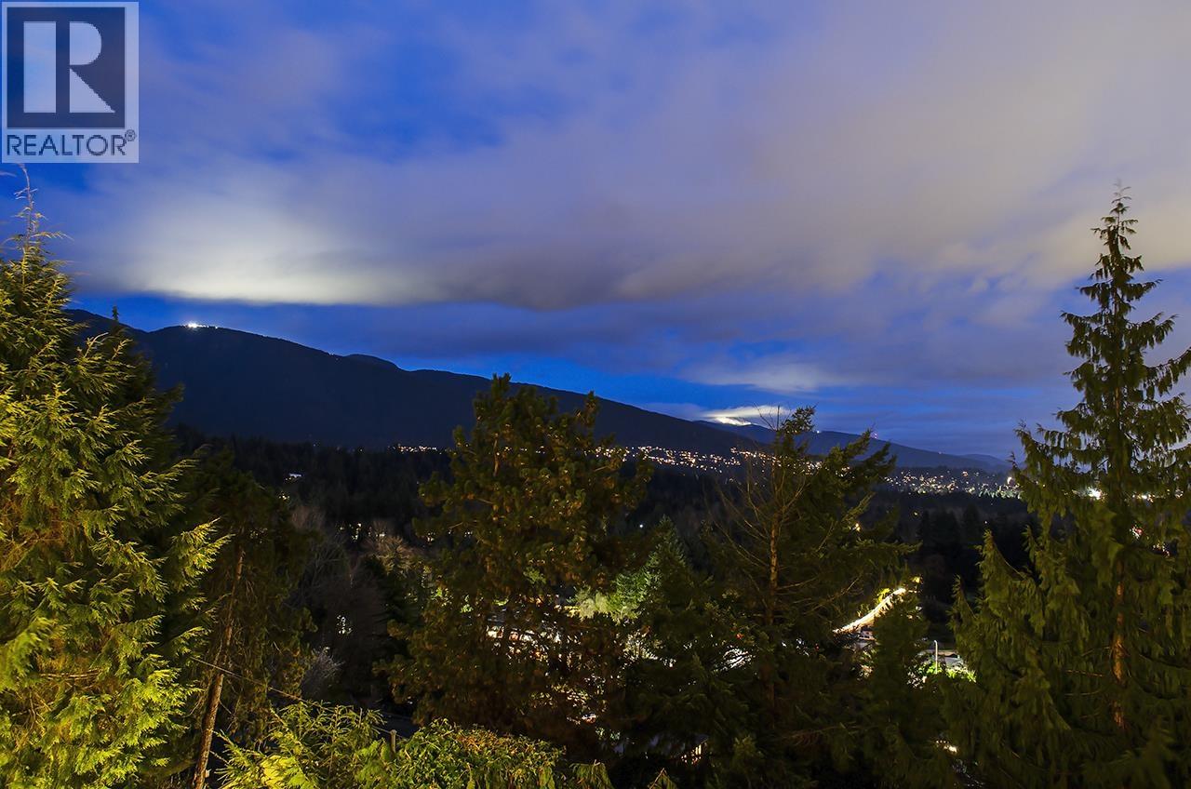
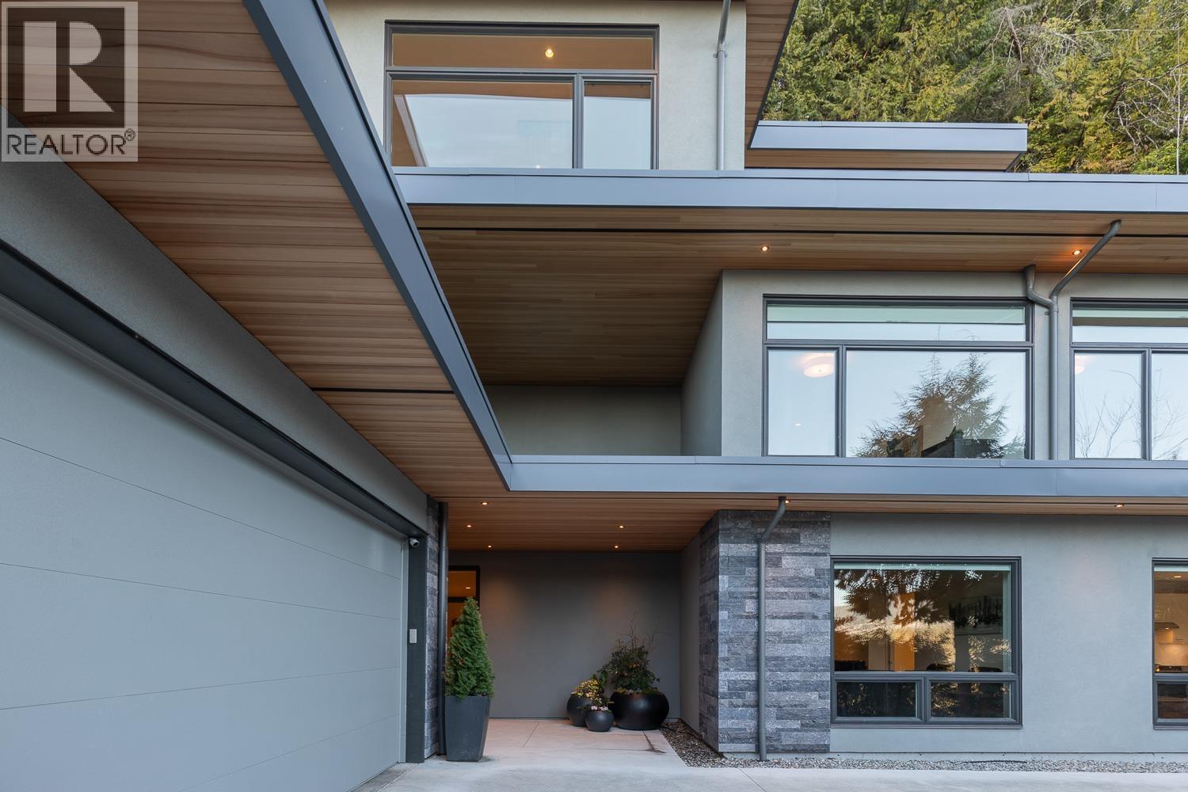
$28,278Spectacular West Coast contemporary residence in the most desirable part of Sentinel Hill with breathtaking 180° panoramic views of the ocean, city skyline, Lions Gate Bridge and mountains. Custom built in 2022 for the owner´s own family, this exceptional home showcases thoughtful design, superior craftsmanship and high-end finishes throughout. Offering approx 6,000 square ft of elegant living on three levels, the home features vaulted ceilings and expansive floor-to-ceiling windows that create a seamless indoor/outdoor flow while capturing the stunning views from all principal rooms. The open concept living, dining and gourmet kitchen with top-of-the-line European appliances is perfect for entertaining. This luxurious residence offers 6 bedrooms with ensuite bathrooms, 2 powder rooms, a private custom elevator serving all levels, and a self-contained 1-bedroom in-law or nanny suite with separate entrance. Over 1,000 square ft of outdoor patios complete this exceptional luxury view home. Open: April 16, Thurs 10-12 (id:31684)
| 2 days ago | Listing updated with changes from the MLS® | |
| 4 months ago | Status changed to Active | |
| 4 months ago | Listing first seen on site |



The trademarks MLS®, Multiple Listing Service® and the associated logos are owned by The Canadian Real Estate Association (CREA) and identify the quality of services provided by real estate professionals who are members of CREA. Used under license.
The trademarks REALTOR®, REALTORS®, and the REALTOR® logo are controlled by The Canadian Real Estate Association (CREA) and identify real estate professionals who are members of CREA. These trademarks are owned or controlled by The Canadian Real Estate Association (CREA) and identify real estate professionals who are members of CREA (REALTOR®) and/or the quality of services they provide (MLS®).
This REALTOR.ca listing content is owned and licensed by REALTOR® members of The Canadian Real Estate Association.