




2934 HECKBERT PLACECoquitlam, BC V3C 5B2
Mortgage Calculator
Monthly Payment (Est.)
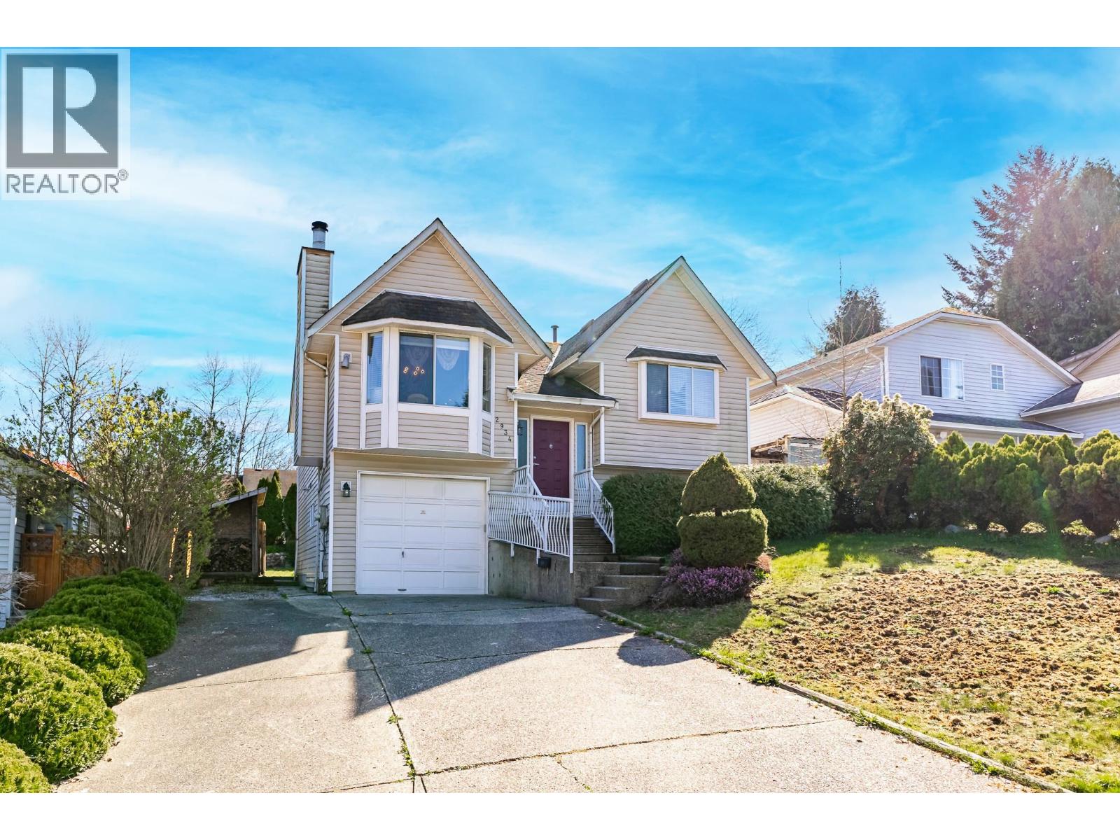
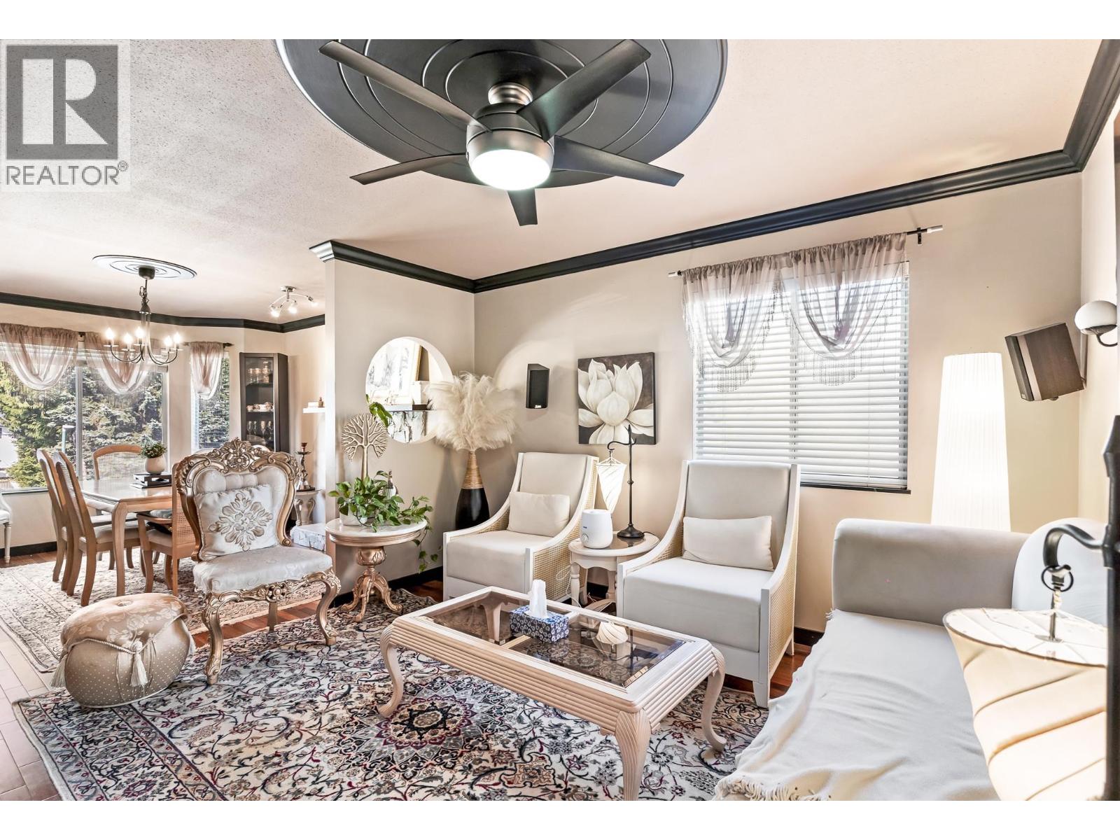
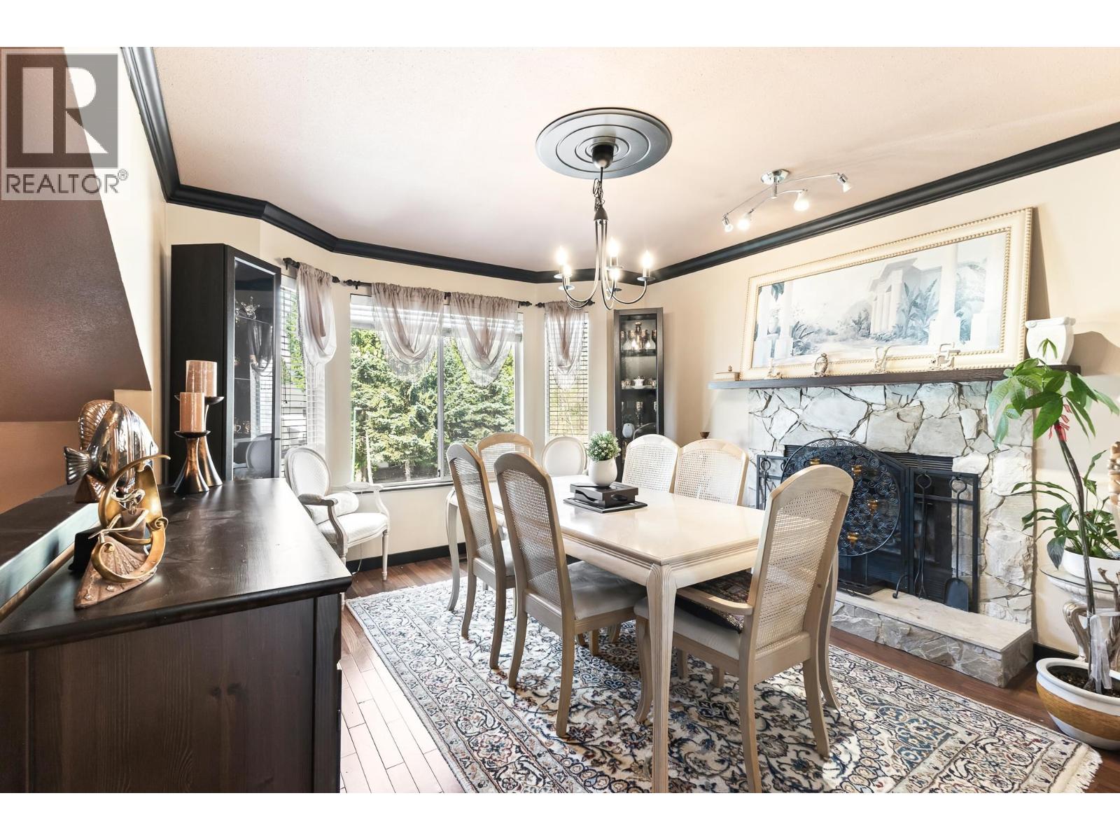
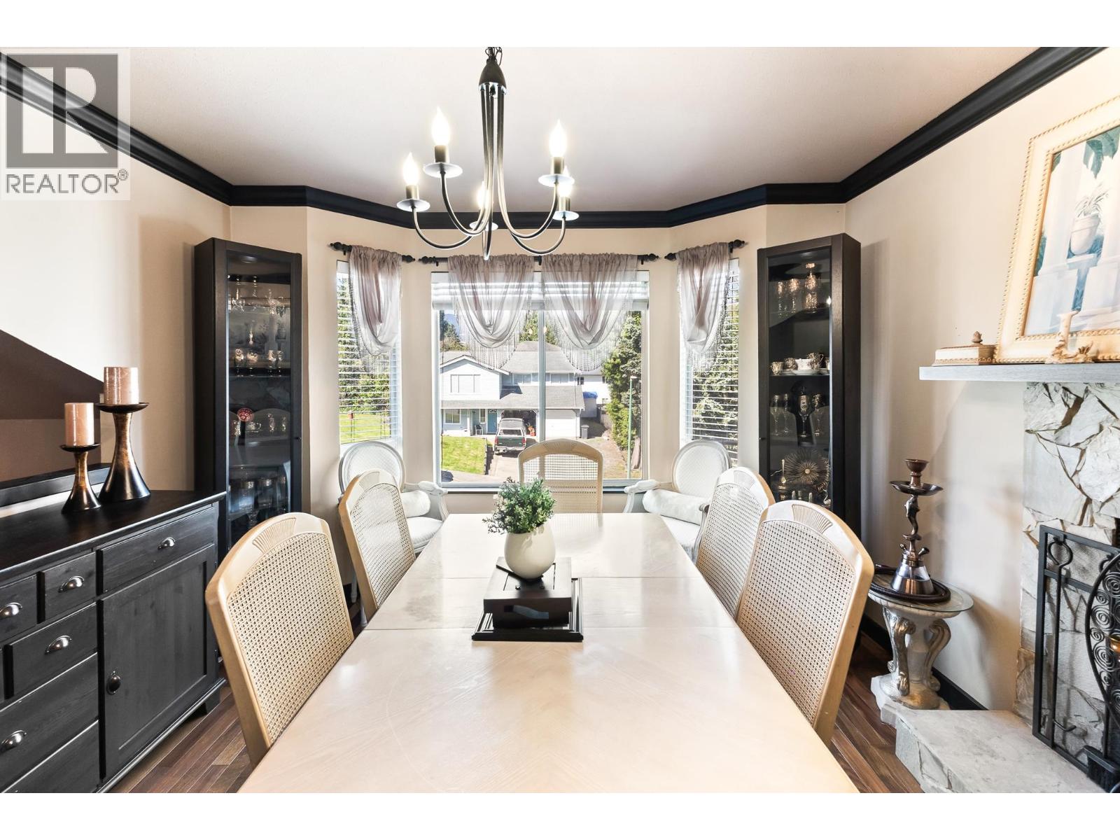
Enter an interest rate to see your estimated monthly payment.Located in the desirable Ranch Park neighbourhood, this well-kept 2-level home offers 4 bedrooms and 3 bathrooms, ideal for families or investors. The basement features a recently renovated kitchen and separate private entrance, creating strong potential for a rental suite or in-law space. Just within 800m of Coquitlam Central SkyTrain Station, the property sits in a Tier 3 Transit-Oriented Development area. With new provincial guidelines supporting future multi-family potential (up to 8 storeys), this is a great opportunity to live comfortably now while holding for future upside or assembly potential in a rapidly evolving neighbourhood. (id:31684)
| 2 months ago | Listing updated with changes from the MLS® | |
| 2 months ago | Status changed to Active | |
| 6 months ago | Listing first seen on site |



The trademarks MLS®, Multiple Listing Service® and the associated logos are owned by The Canadian Real Estate Association (CREA) and identify the quality of services provided by real estate professionals who are members of CREA. Used under license.
The trademarks REALTOR®, REALTORS®, and the REALTOR® logo are controlled by The Canadian Real Estate Association (CREA) and identify real estate professionals who are members of CREA. These trademarks are owned or controlled by The Canadian Real Estate Association (CREA) and identify real estate professionals who are members of CREA (REALTOR®) and/or the quality of services they provide (MLS®).
This REALTOR.ca listing content is owned and licensed by REALTOR® members of The Canadian Real Estate Association.