




1241 COLEMAN STREETNorth Vancouver, BC V7K 3C2
Mortgage Calculator
Monthly Payment (Est.)
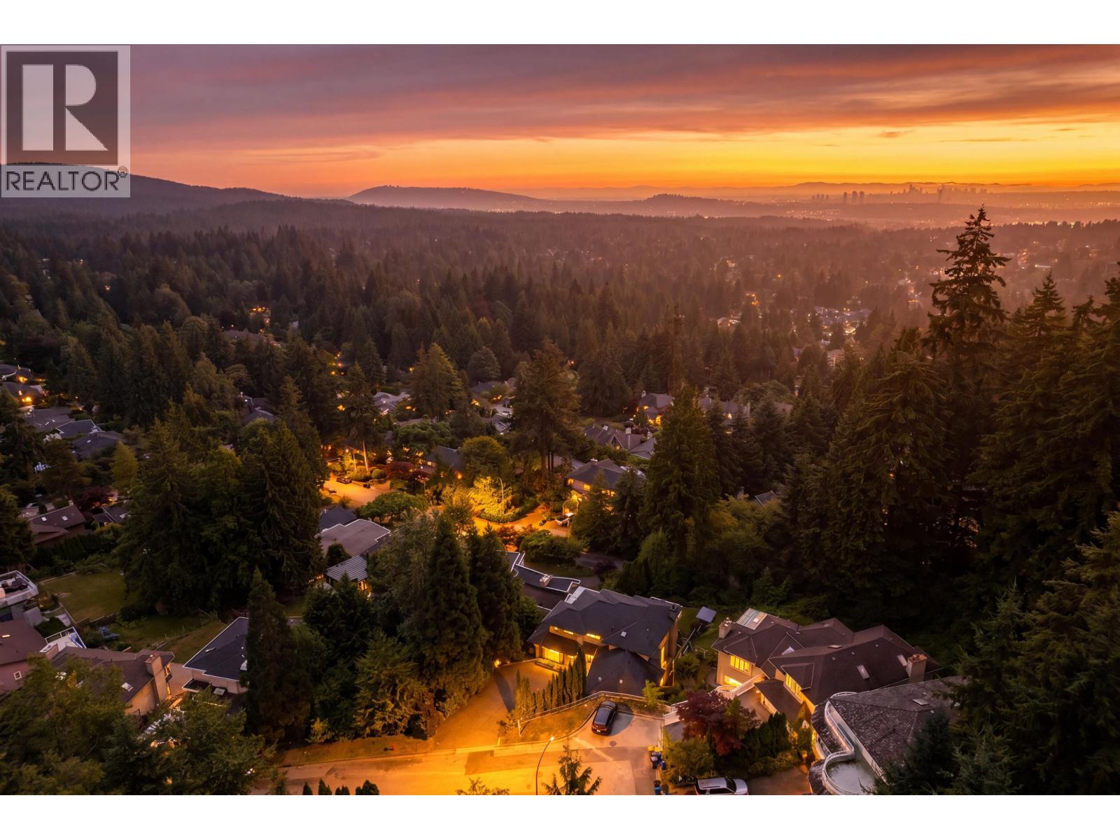
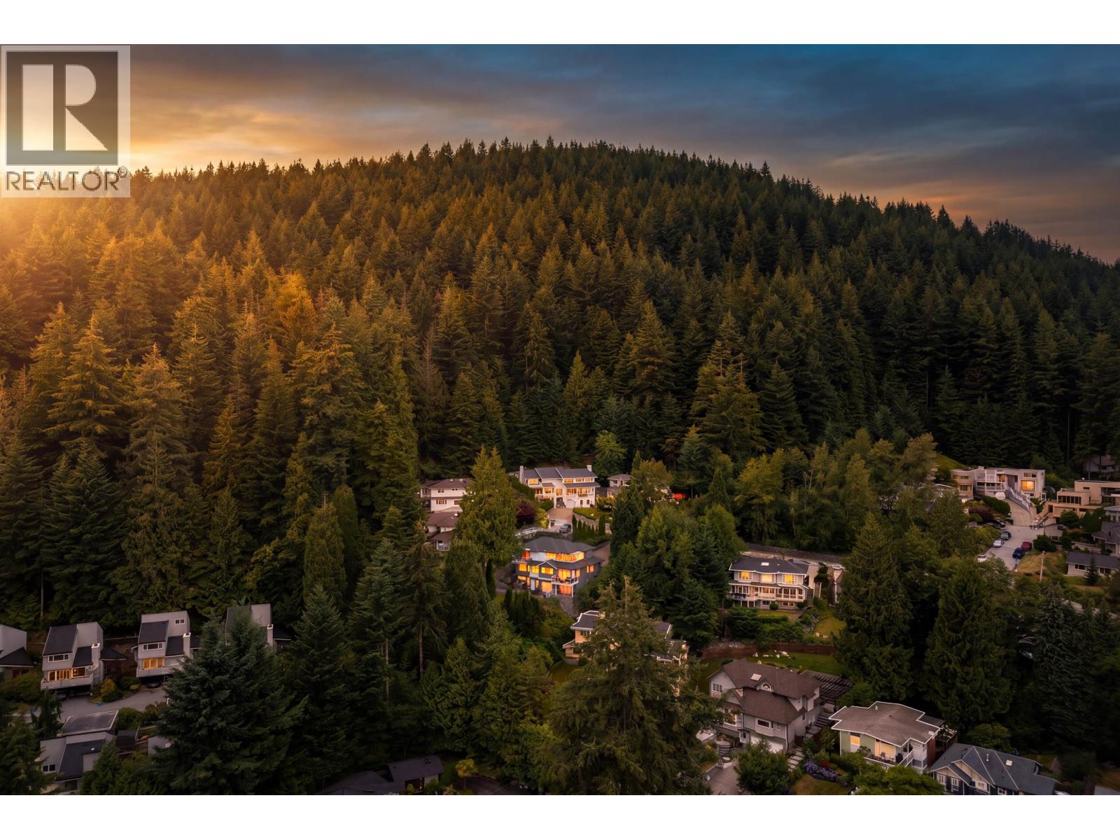
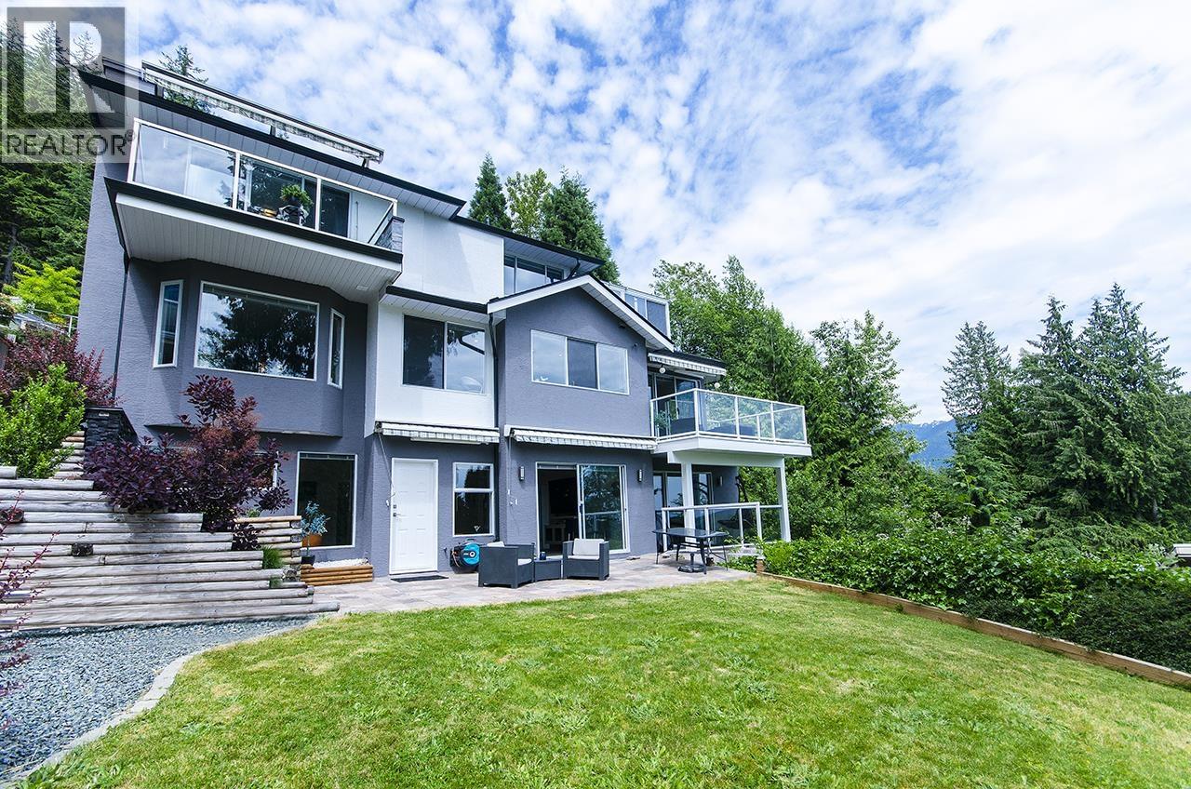
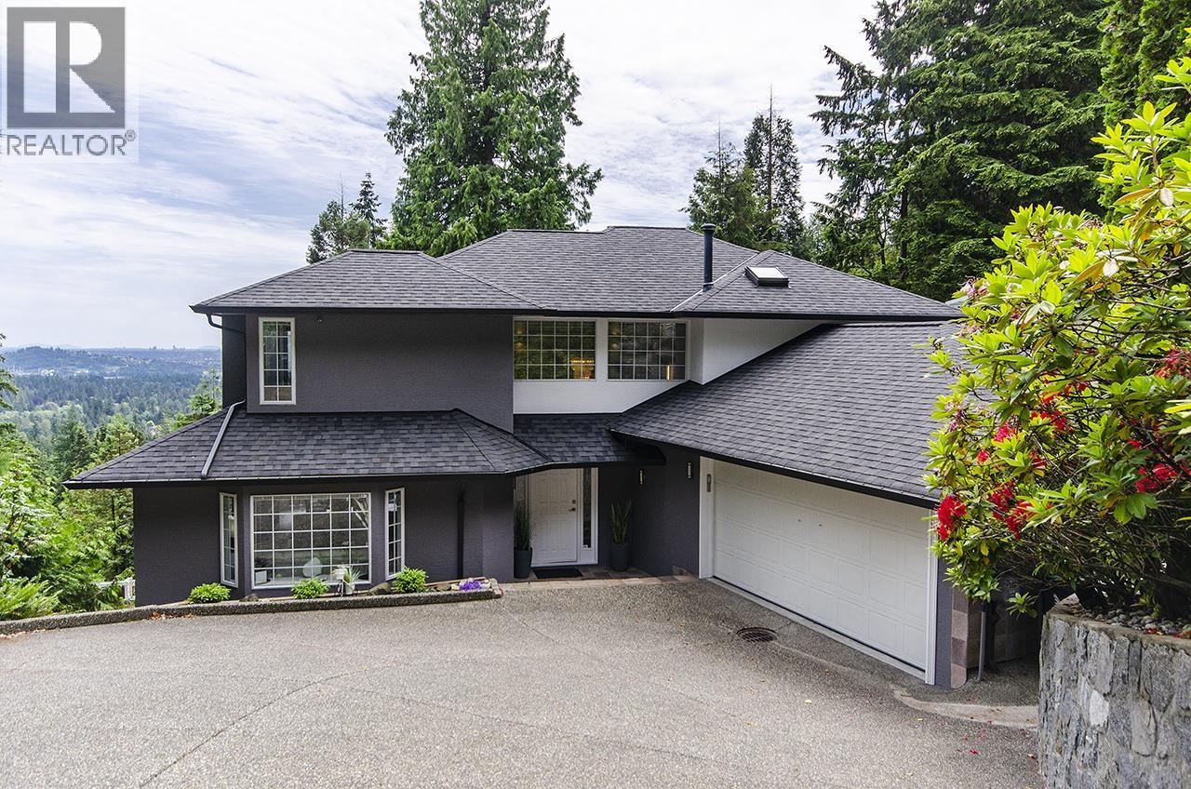
Enter an interest rate to see your estimated monthly payment.Discover your private mountain haven with views to Mount Baker and beyond! This impeccably maintained 6-bedroom plus office, 4.5-bathroom home sits on a large 9,165 square ft lot stretching from Coleman to Mill Street with a DNV forested lot next door ensuring privacy. Flexible layout includes 3 beds/2 baths upstairs plus walk-out basement with 3 beds/2 baths and suite-ready plumbing. Recent upgrades: newer roof, furnace, hot water tank, refreshed exterior, redone balconies, some kitchen updates. Wide 2-car garage and ample parking. Located in coveted Upper Lynn Elementary/Argyle Secondary catchments, this home is an outdoor enthusiast's dream with direct access to mountain biking and hiking trails, yet remains conveniently accessible to amenities. (id:31684)
| 2 months ago | Listing updated with changes from the MLS® | |
| 2 months ago | Status changed to Active | |
| 6 months ago | Listing first seen on site |



The trademarks MLS®, Multiple Listing Service® and the associated logos are owned by The Canadian Real Estate Association (CREA) and identify the quality of services provided by real estate professionals who are members of CREA. Used under license.
The trademarks REALTOR®, REALTORS®, and the REALTOR® logo are controlled by The Canadian Real Estate Association (CREA) and identify real estate professionals who are members of CREA. These trademarks are owned or controlled by The Canadian Real Estate Association (CREA) and identify real estate professionals who are members of CREA (REALTOR®) and/or the quality of services they provide (MLS®).
This REALTOR.ca listing content is owned and licensed by REALTOR® members of The Canadian Real Estate Association.