




3305 WESTMOUNT ROADWest Vancouver, BC V7V 3G5
Mortgage Calculator
Monthly Payment (Est.)
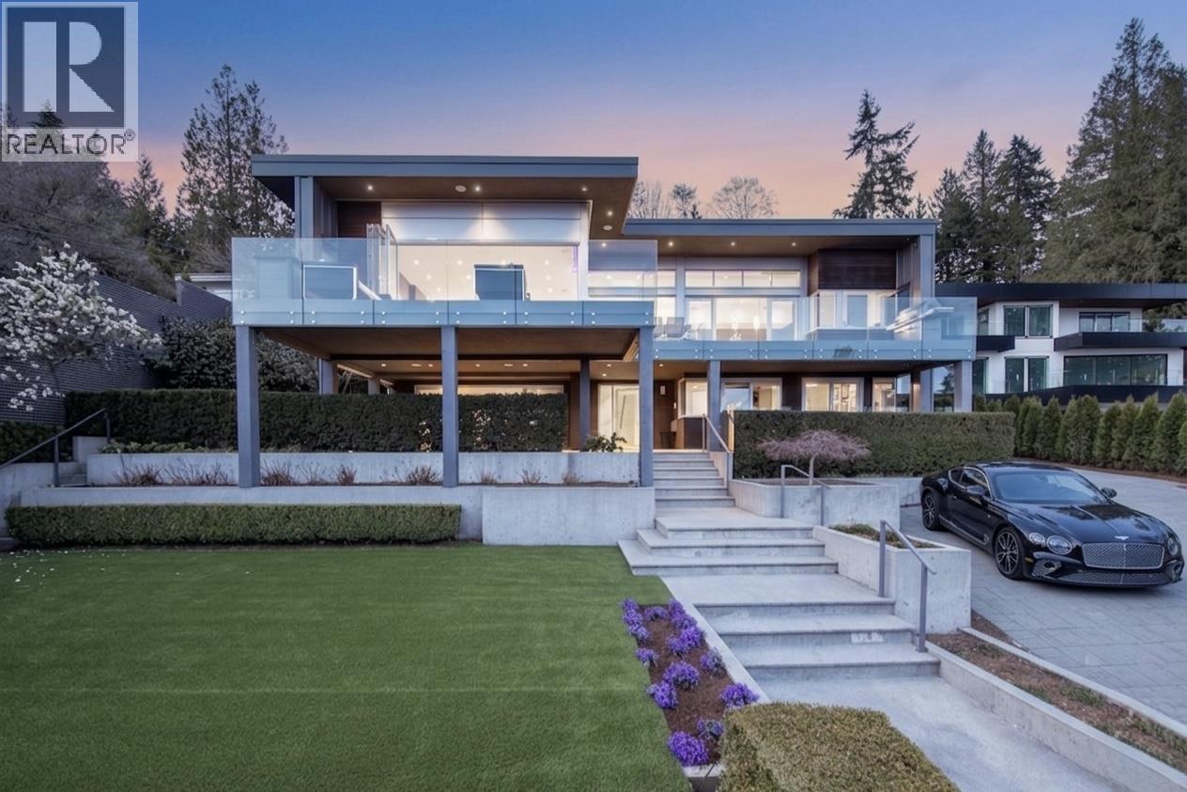
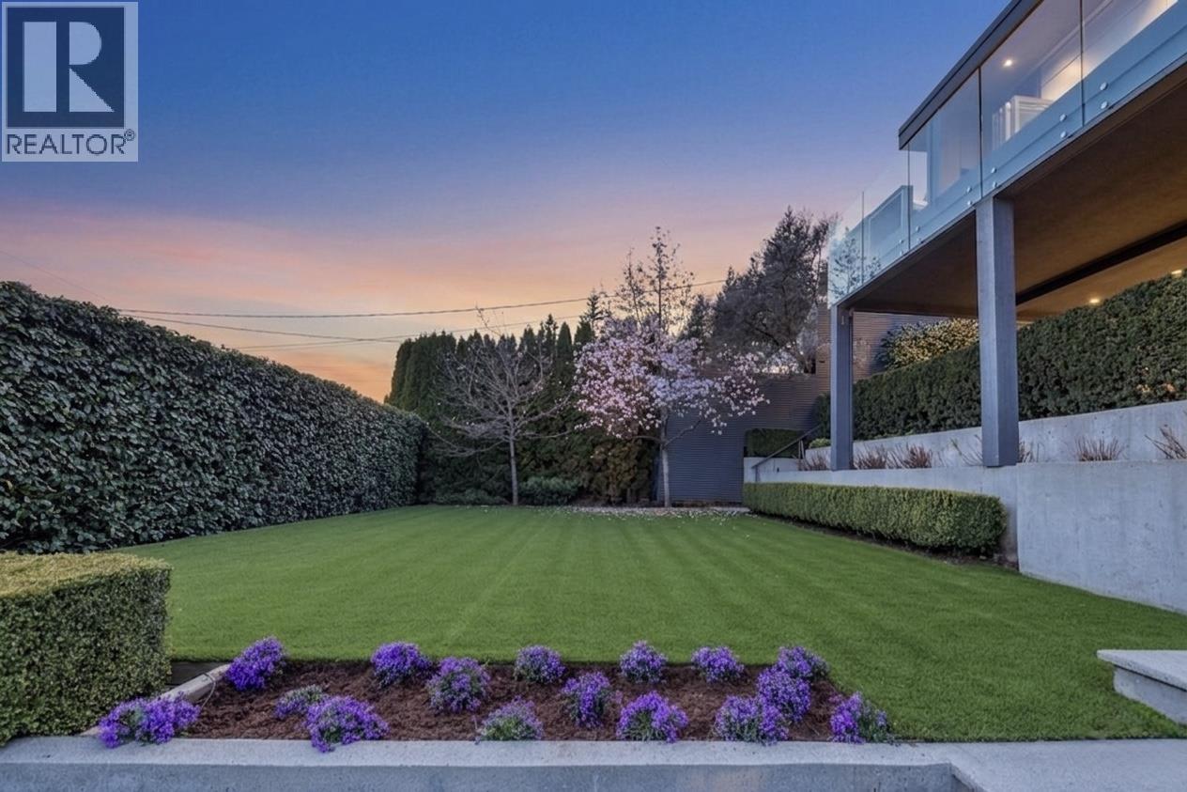
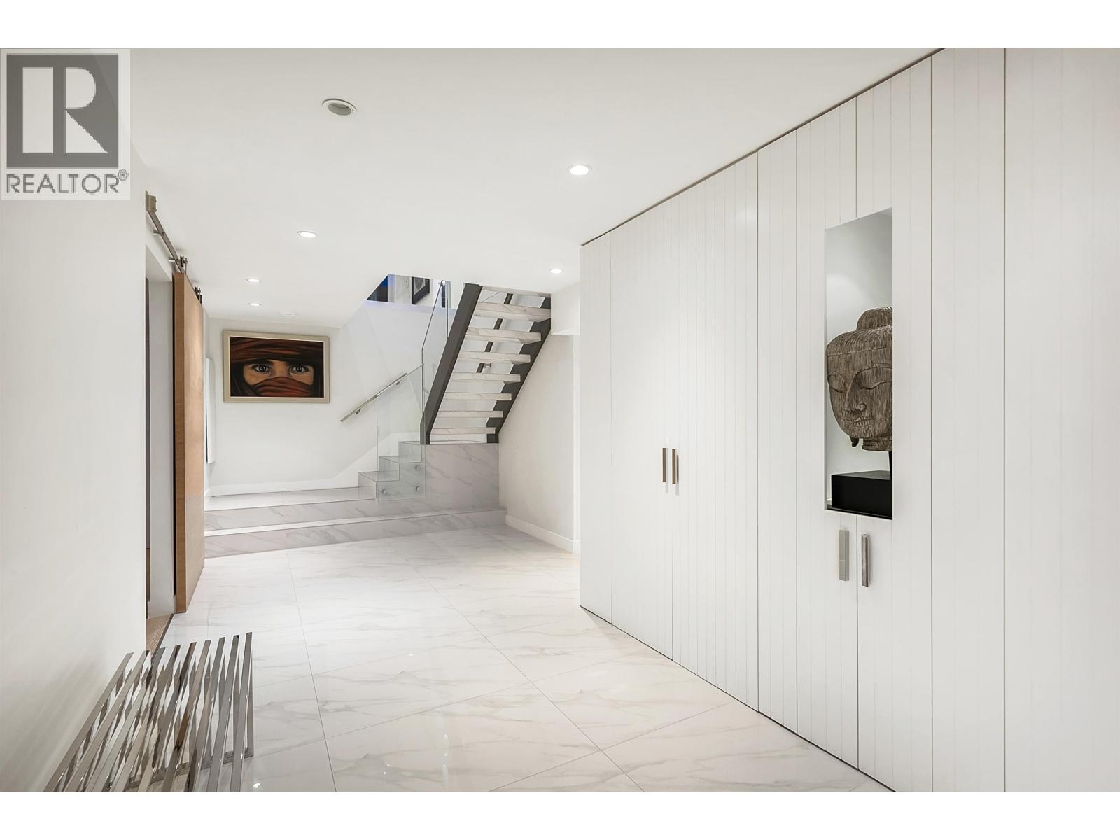
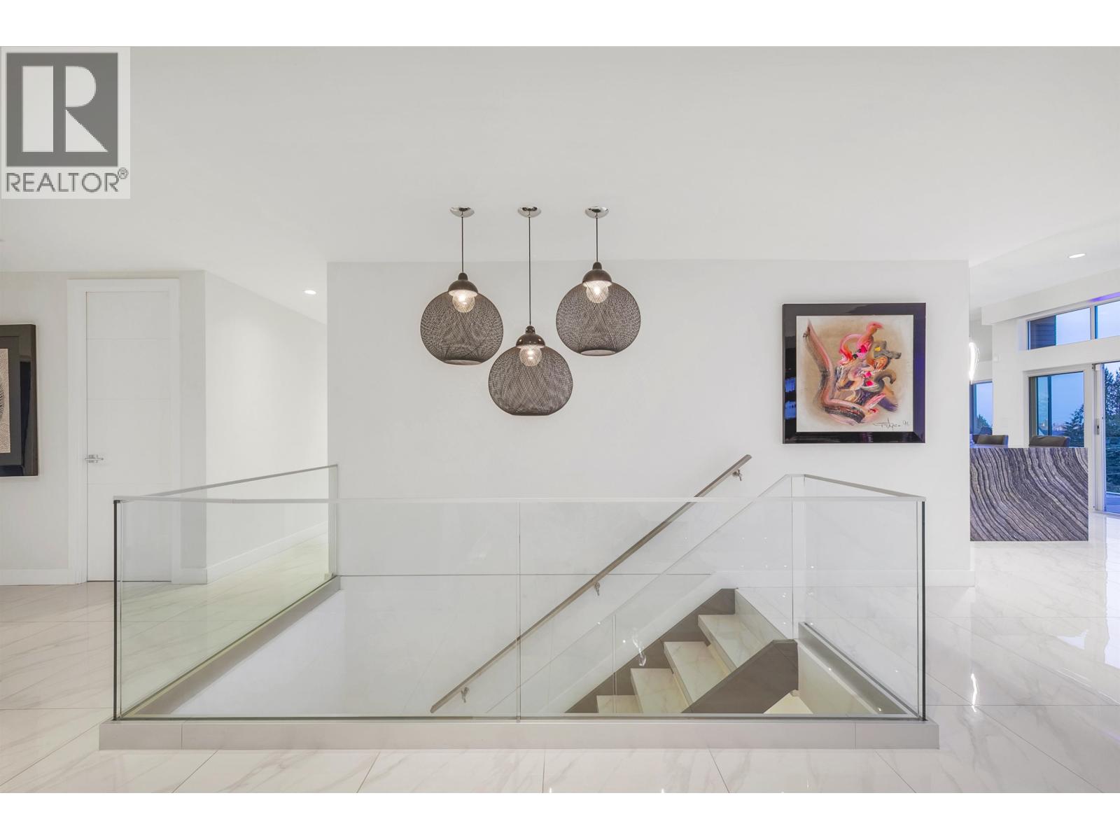
$26,827A stunning modern residence w sweeping city & ocean views! Located in the sought after Westmount neighbourhood, this beautiful & sophisticated residence was entirely rebuilt to an exceptional standard. Offering 6 bed, 6.5 bath, & designed for modern family living, this bright, open-concept interior feat eclipse doors & oversized patio spaces for a sensational indoor/outdoor lifestyle. Other feat incl, lrg primary walk-in closet, ensuited bedrooms, Control4, heat pump, HRV, 2 kitchens, fitness rm, 2 outdoor fire-tables & much more. Enjoy the expansive manicured landscaping w flat front & rear yard w generous lawn & play space, complemented by an oversized detached garage w enough height for lifts if required. Minutes to West Bay IB school. An exceptional home, offering incredible value! (id:31684)
| 3 days ago | Listing updated with changes from the MLS® | |
| 2 months ago | Status changed to Active | |
| 4 months ago | Listing first seen on site |



The trademarks MLS®, Multiple Listing Service® and the associated logos are owned by The Canadian Real Estate Association (CREA) and identify the quality of services provided by real estate professionals who are members of CREA. Used under license.
The trademarks REALTOR®, REALTORS®, and the REALTOR® logo are controlled by The Canadian Real Estate Association (CREA) and identify real estate professionals who are members of CREA. These trademarks are owned or controlled by The Canadian Real Estate Association (CREA) and identify real estate professionals who are members of CREA (REALTOR®) and/or the quality of services they provide (MLS®).
This REALTOR.ca listing content is owned and licensed by REALTOR® members of The Canadian Real Estate Association.