




4027 JOSEPH PLACEPort Coquitlam, BC V3B 0C2
Mortgage Calculator
Monthly Payment (Est.)
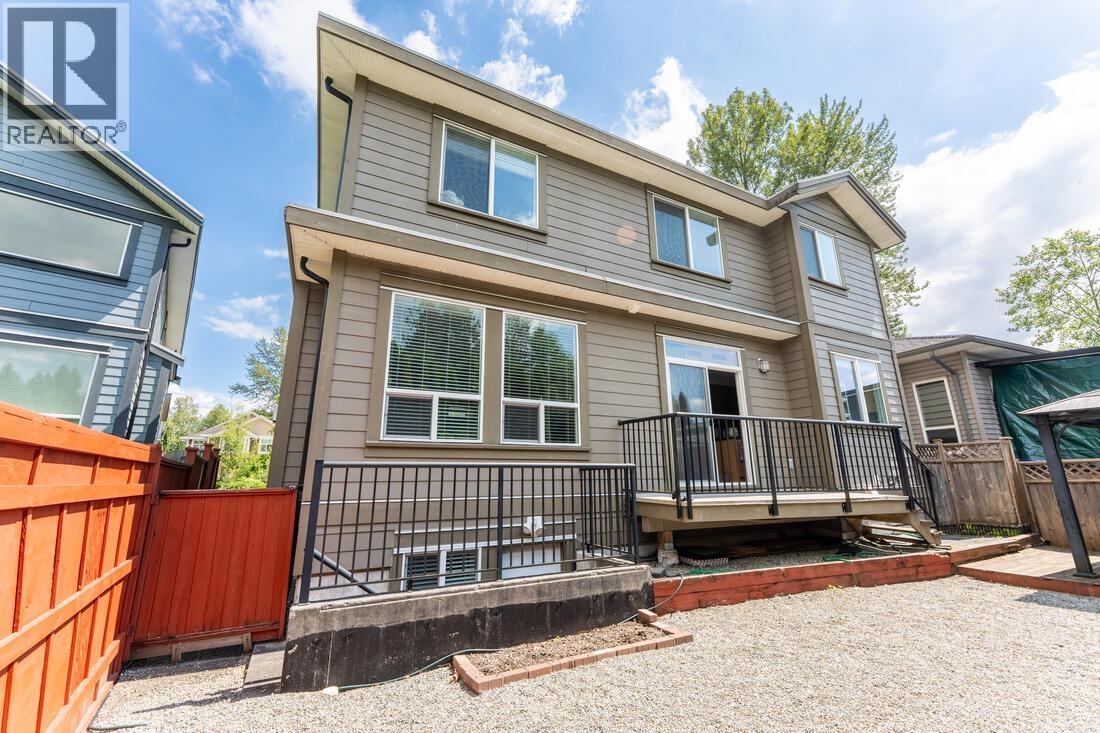
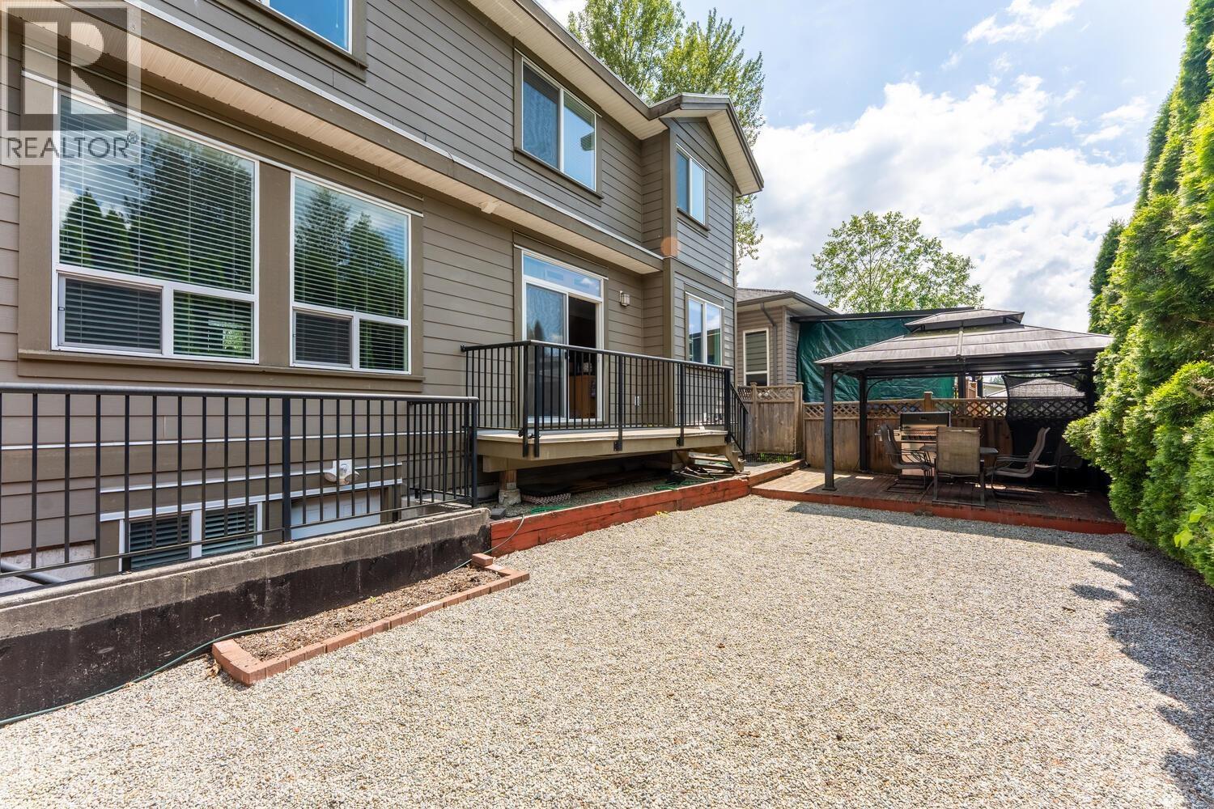
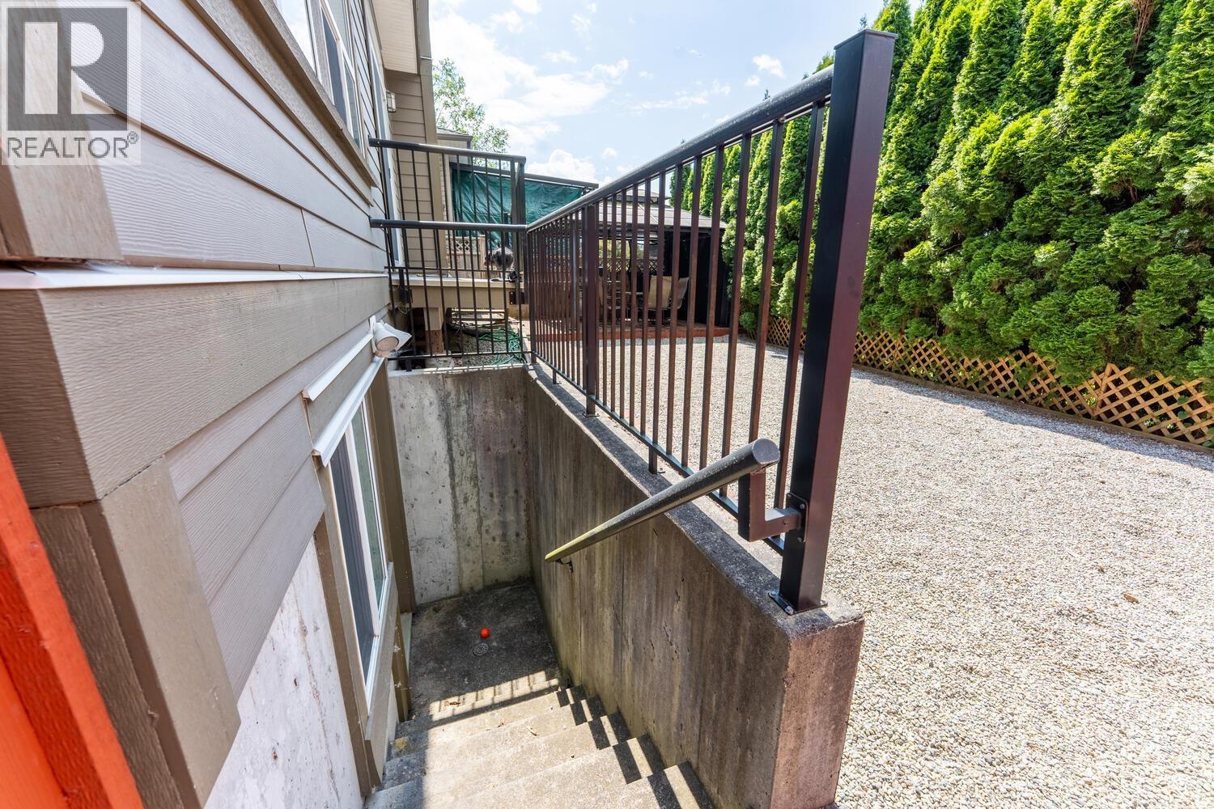
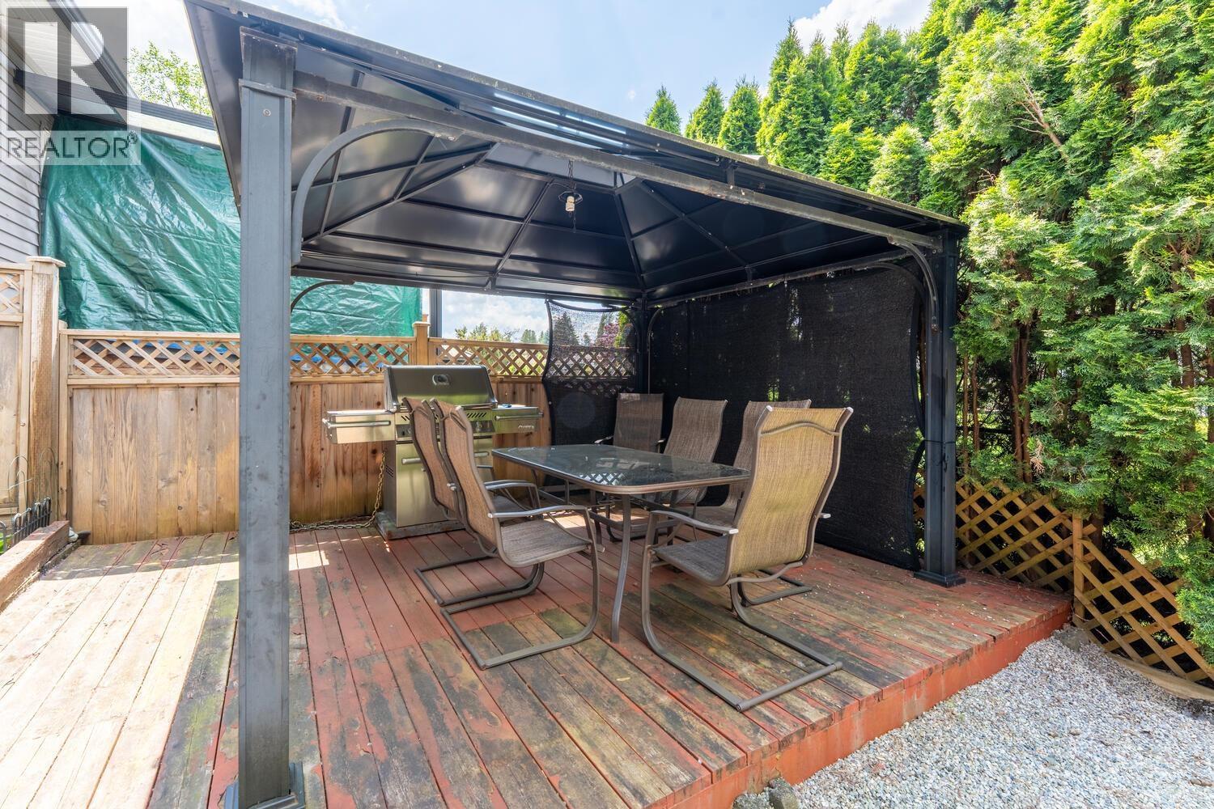
Enter an interest rate to see your estimated monthly payment.Your Family´s Dream Home Awaits - Tranquil Living by the River. Nestled at the end of a quiet cul-de-sac and steps from the Pitt River, thoughtfully designed 4 bedroom + den family home offers the perfect blend of comfort and functionality. Whether you´re looking to settle into a vibrant, family-friendly neighborhood or escape into nature right from your doorstep, this home delivers on every level. The curb appeal is there with a wide driveway, double garage and low maintenance landscaping. Inside, a bright and open layout invites you in, filled with natural light and modern finishes. The heart of the home is a spacious, open-concept kitchen that flows effortlessly into the eating area and family room. Upstairs are four bedrooms and large laundry room. Den on main floor. (id:31684)
| 2 months ago | Listing updated with changes from the MLS® | |
| 4 months ago | Status changed to Active | |
| 6 months ago | Listing first seen on site |



The trademarks MLS®, Multiple Listing Service® and the associated logos are owned by The Canadian Real Estate Association (CREA) and identify the quality of services provided by real estate professionals who are members of CREA. Used under license.
The trademarks REALTOR®, REALTORS®, and the REALTOR® logo are controlled by The Canadian Real Estate Association (CREA) and identify real estate professionals who are members of CREA. These trademarks are owned or controlled by The Canadian Real Estate Association (CREA) and identify real estate professionals who are members of CREA (REALTOR®) and/or the quality of services they provide (MLS®).
This REALTOR.ca listing content is owned and licensed by REALTOR® members of The Canadian Real Estate Association.