




4313 ROCKRIDGE ROADWest Vancouver, BC V7W 1A6
Mortgage Calculator
Monthly Payment (Est.)
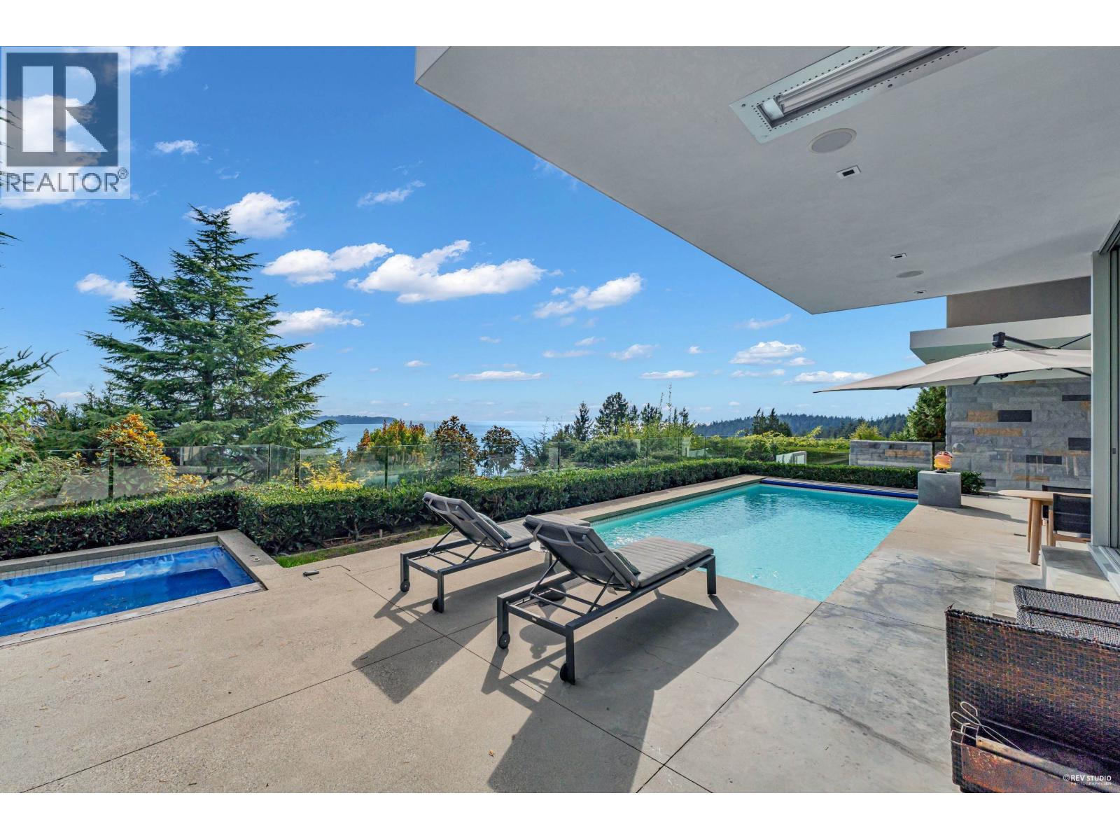
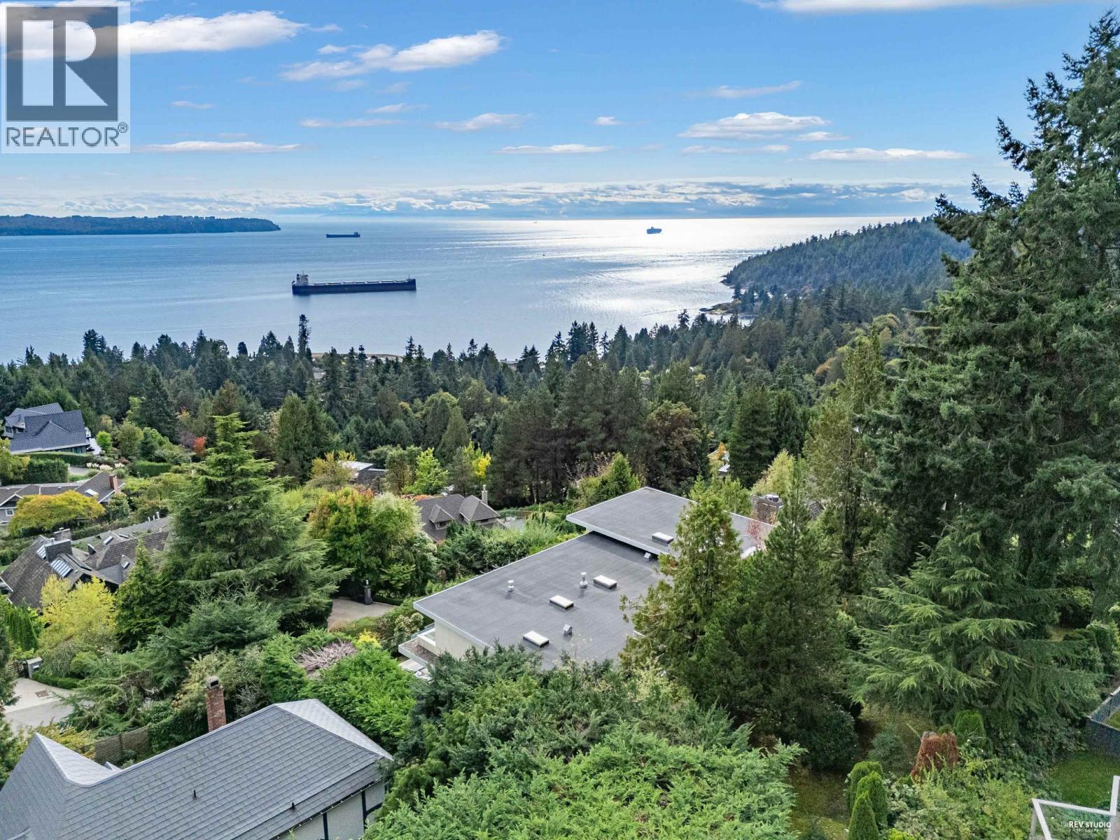
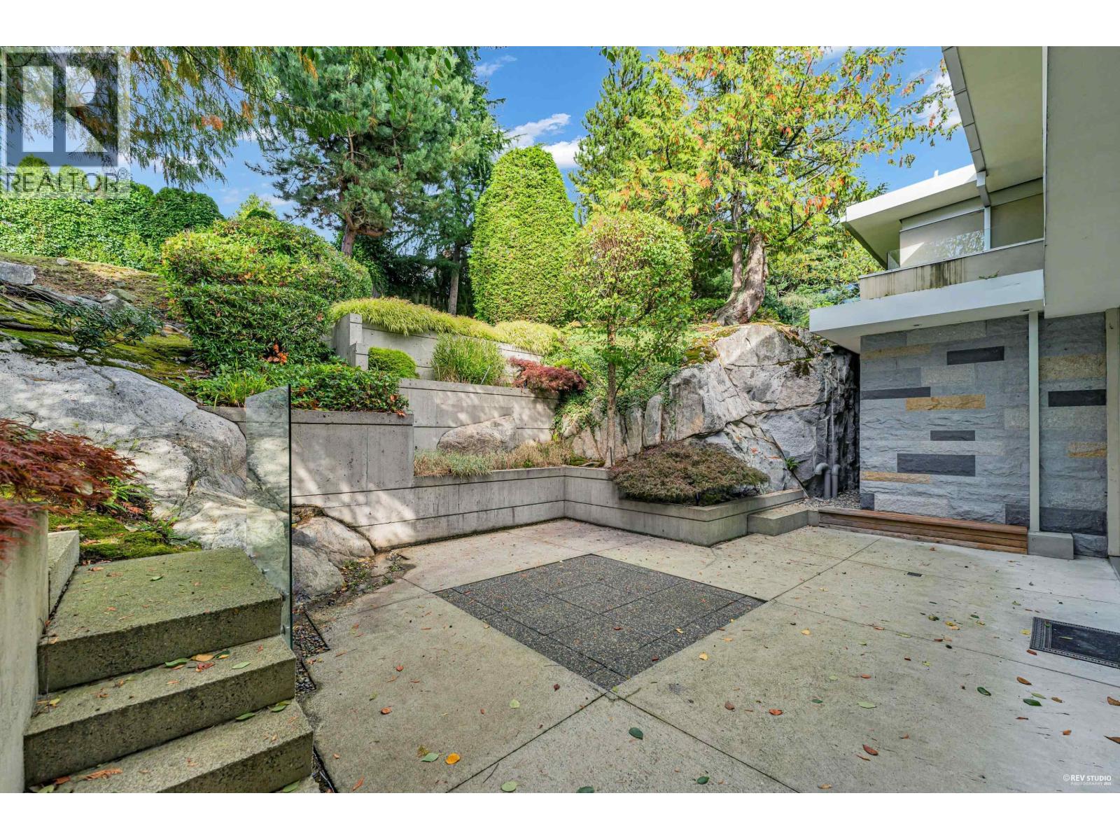
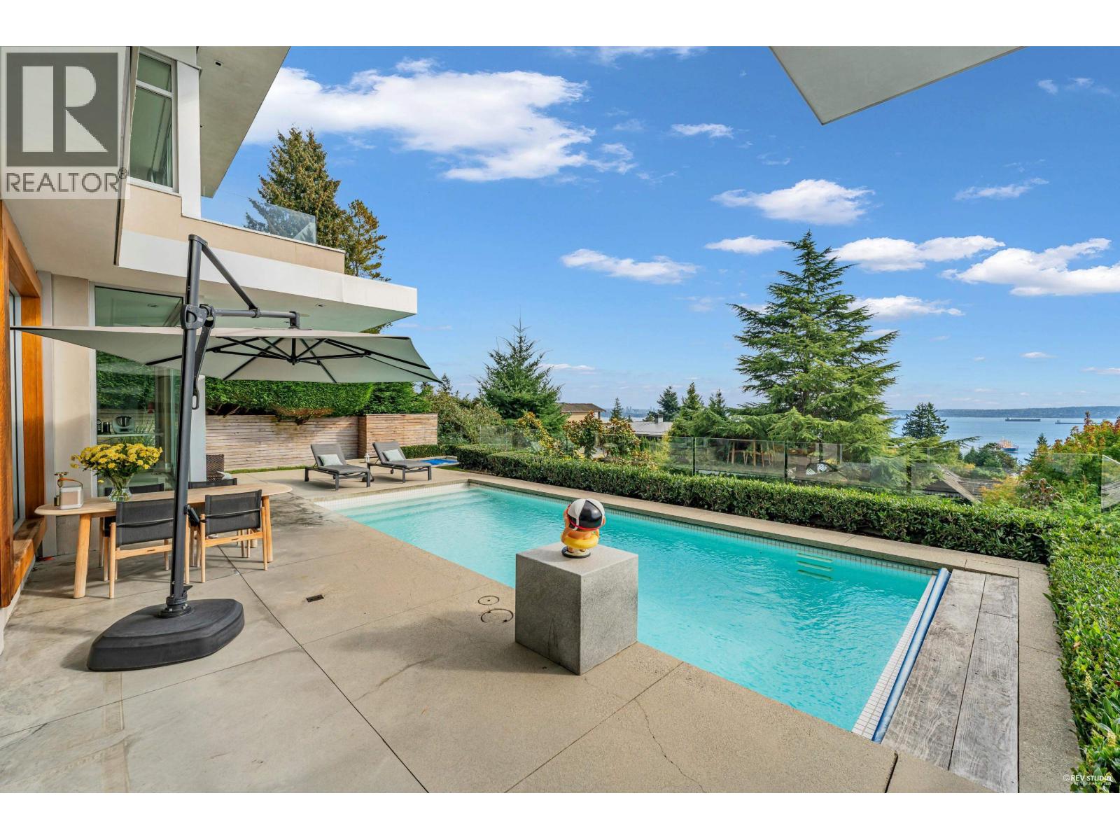
$27,283Architectural masterpiece in prestigious Rockridge! This 5,748 square ft contemporary residence on a 12,633 square ft south-facing lot captures breathtaking ocean, city and sunset views from all levels. Built with concrete, steel and glass, it showcases soaring ceilings, floor-to-ceiling windows, radiant heat, A/C, and a state-of-the-art smart home system. Features 5 beds, 7 baths, gourmet kitchen with top-tier appliances, media room, wine cellar, and elegant indoor-outdoor flow. Resort-style pool, spa, terraces, and landscaped gardens offer ultimate privacy. Close to Caulfeild Elementary and Rockridge Secondary. (id:31684)
| 2 days ago | Listing updated with changes from the MLS® | |
| 2 days ago | Status changed to Active | |
| 5 months ago | Listing first seen on site |



The trademarks MLS®, Multiple Listing Service® and the associated logos are owned by The Canadian Real Estate Association (CREA) and identify the quality of services provided by real estate professionals who are members of CREA. Used under license.
The trademarks REALTOR®, REALTORS®, and the REALTOR® logo are controlled by The Canadian Real Estate Association (CREA) and identify real estate professionals who are members of CREA. These trademarks are owned or controlled by The Canadian Real Estate Association (CREA) and identify real estate professionals who are members of CREA (REALTOR®) and/or the quality of services they provide (MLS®).
This REALTOR.ca listing content is owned and licensed by REALTOR® members of The Canadian Real Estate Association.