




1335 CHARTWELL DRIVEWest Vancouver, BC V7S 2R4
Mortgage Calculator
Monthly Payment (Est.)
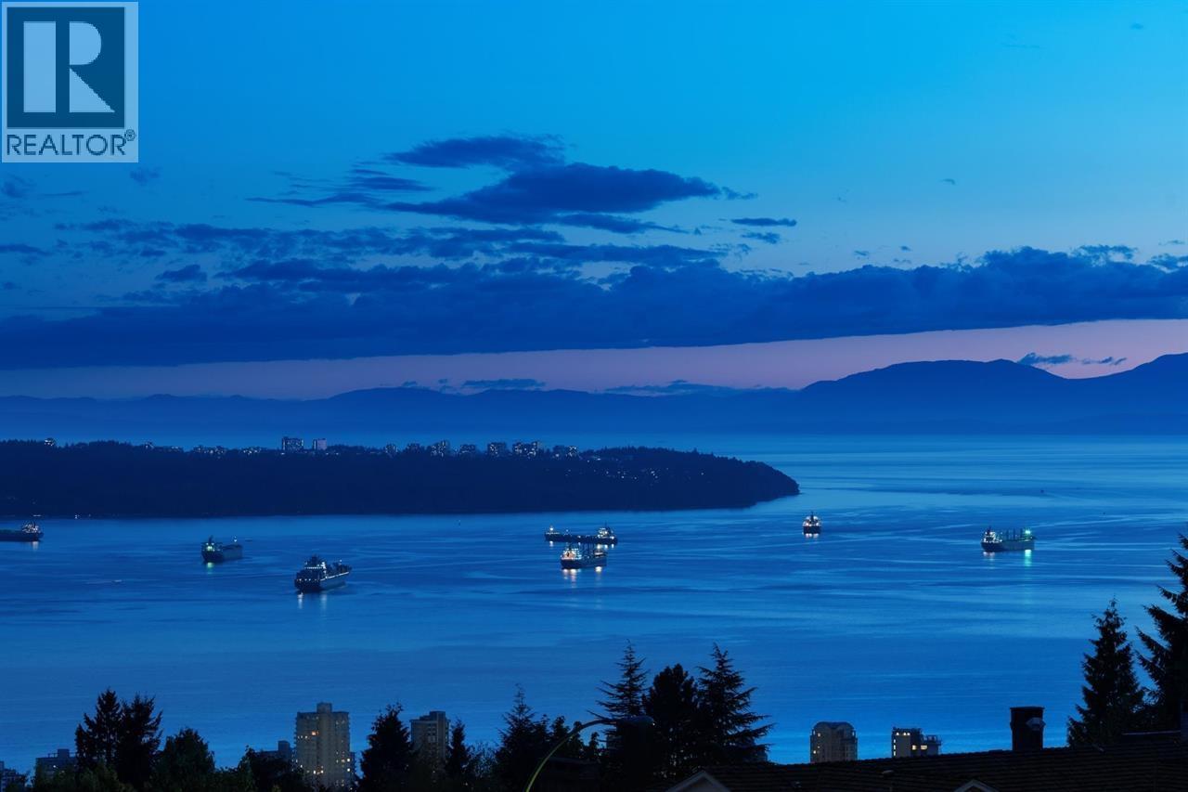
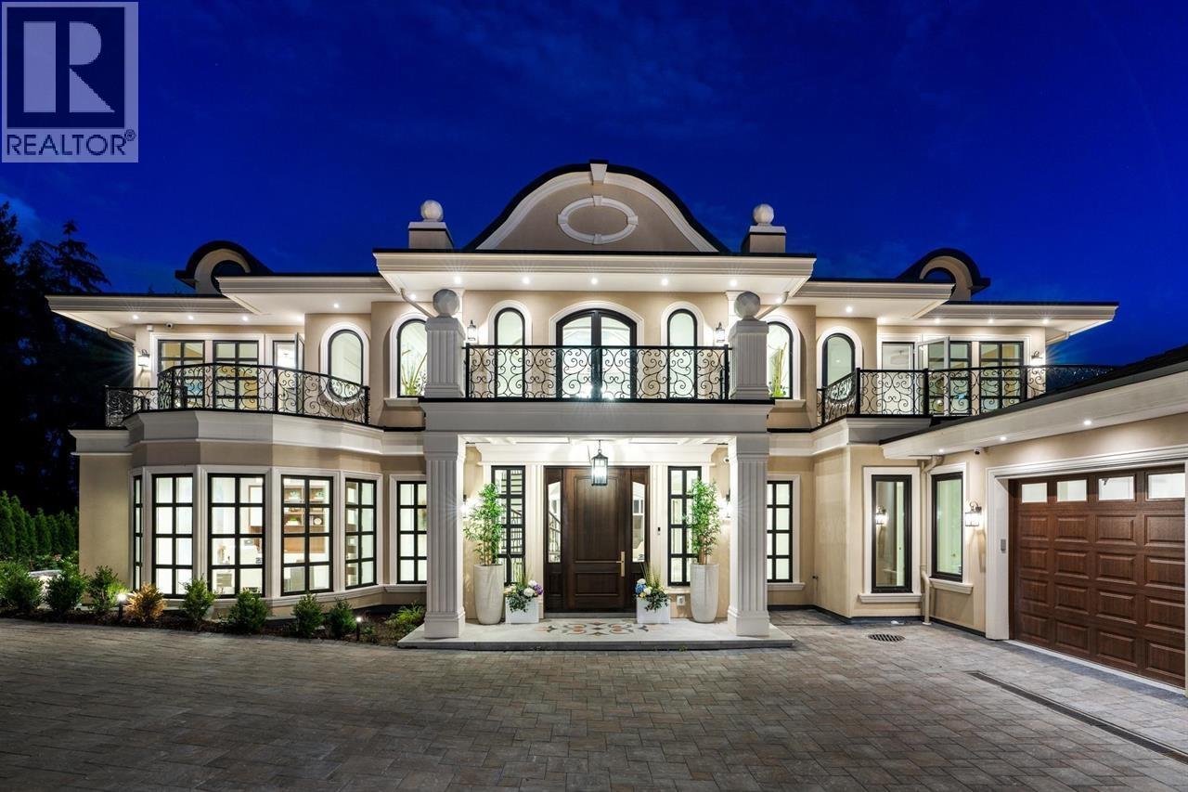
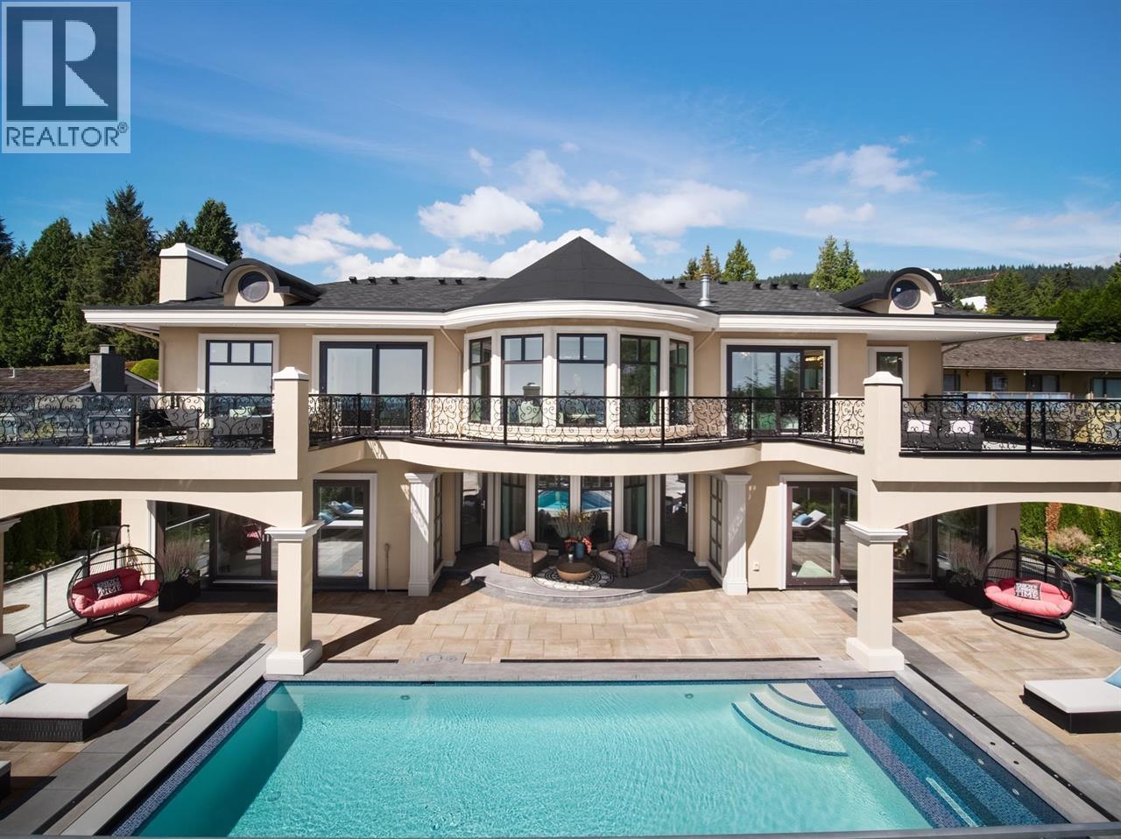
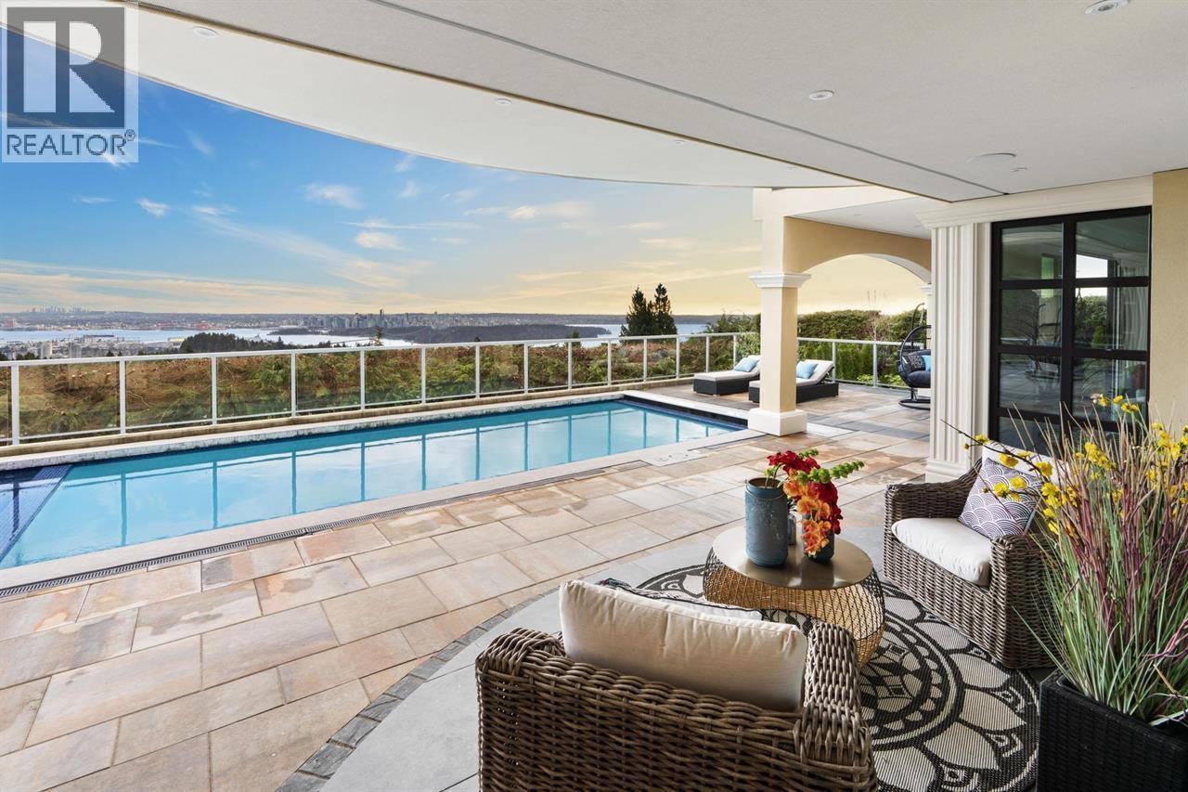
$77,470Panoramic VIEWS OF WATER, CITY, STANLEY PARK, LIONS GATE BRIDGE, UBC. A truly impressive residence designed by "David Christopher", custom build "Home by Valentino" in prestigious Chartwell. Luxury 10118 sf home on 16270 sf lot. Grand Foyer with 20ft hand painted dome ceiling above splendid Schonbeck crystal chandelier. Onyx look Italian tile on main/basement, hardwood on upper. Italian cabinets from BFJ. Top of line Miele and Wolf appliances, European gourmet & WOK kitchens, elegant pearl diamond design in Kitchen cabinet. 4 marble gas fireplaces .It offering 6 bedroom 8 bath, all en-suite with balconies. Two sets of Laundry. Fascinate wine bar/wine cellar, theatre, Steam shower, Sauna, Gym, pool/hot tub. 3 car, heated drive way. Flawless Home! By appointment only. (id:31684)
| 2 days ago | Listing updated with changes from the MLS® | |
| 3 months ago | Status changed to Active | |
| 5 months ago | Listing first seen on site |



The trademarks MLS®, Multiple Listing Service® and the associated logos are owned by The Canadian Real Estate Association (CREA) and identify the quality of services provided by real estate professionals who are members of CREA. Used under license.
The trademarks REALTOR®, REALTORS®, and the REALTOR® logo are controlled by The Canadian Real Estate Association (CREA) and identify real estate professionals who are members of CREA. These trademarks are owned or controlled by The Canadian Real Estate Association (CREA) and identify real estate professionals who are members of CREA (REALTOR®) and/or the quality of services they provide (MLS®).
This REALTOR.ca listing content is owned and licensed by REALTOR® members of The Canadian Real Estate Association.