




460 WESTHOLME ROADWest Vancouver, BC V7V 2N1
Mortgage Calculator
Monthly Payment (Est.)
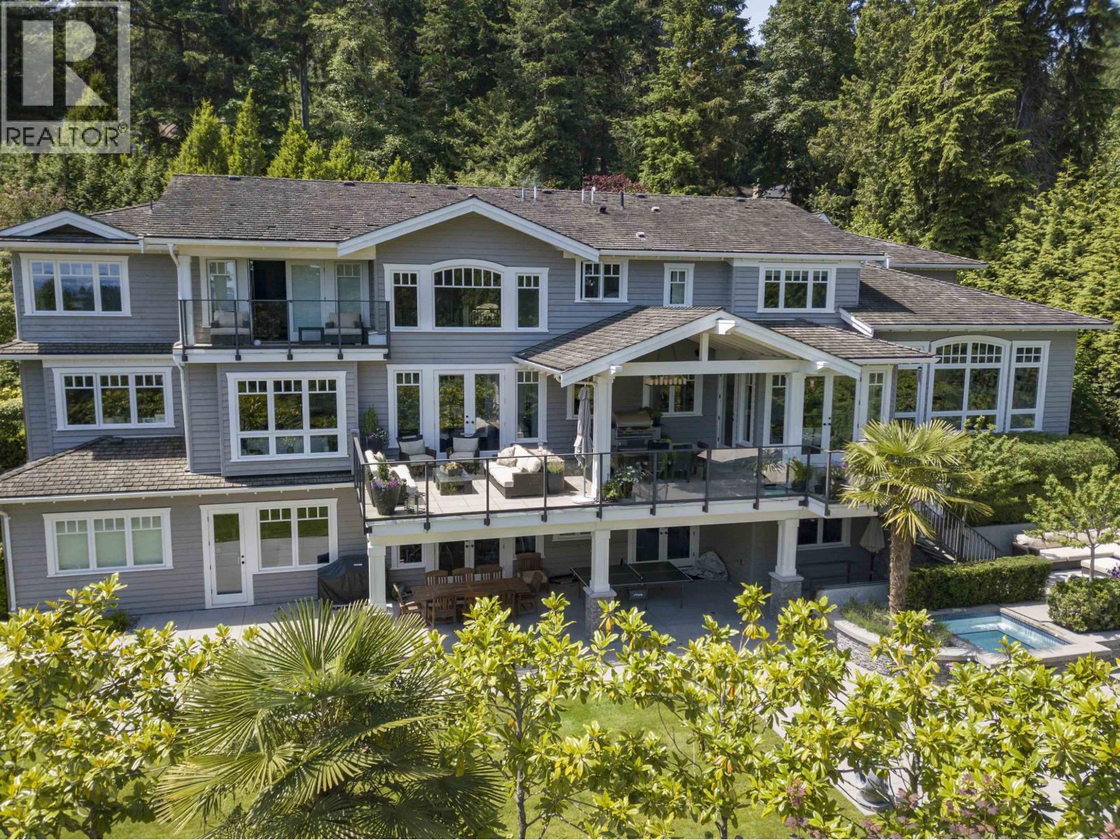
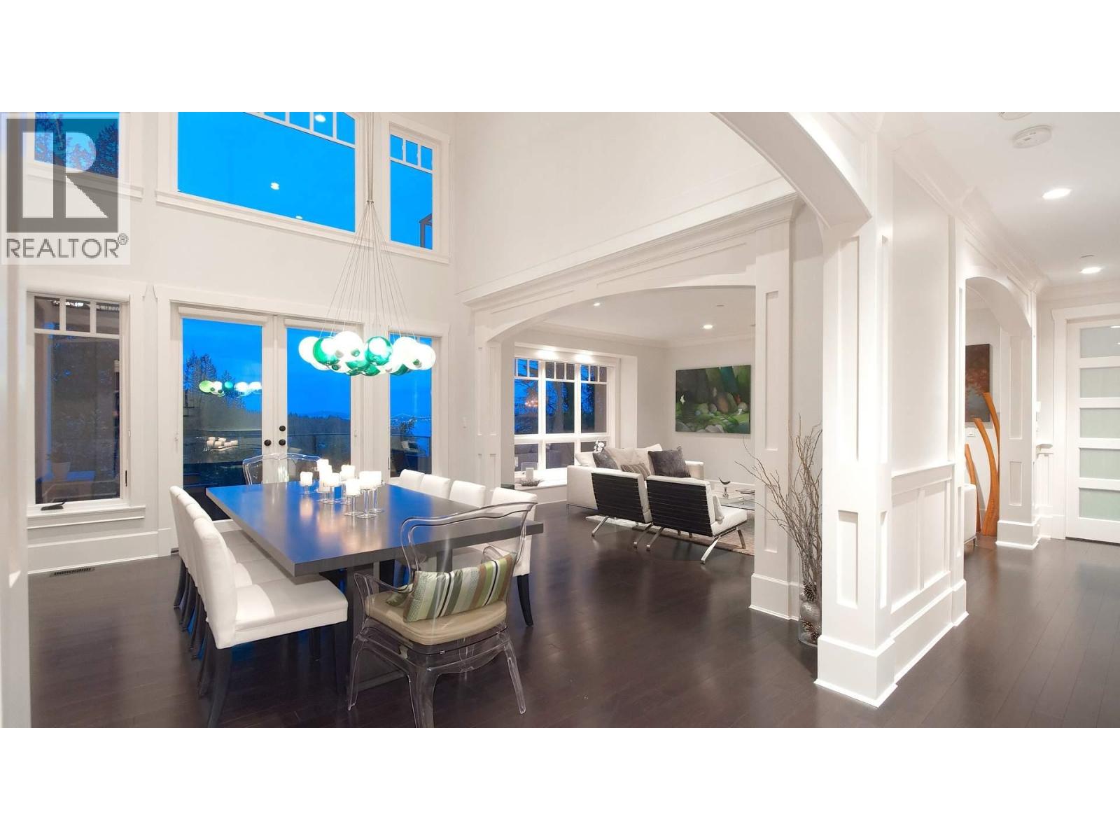
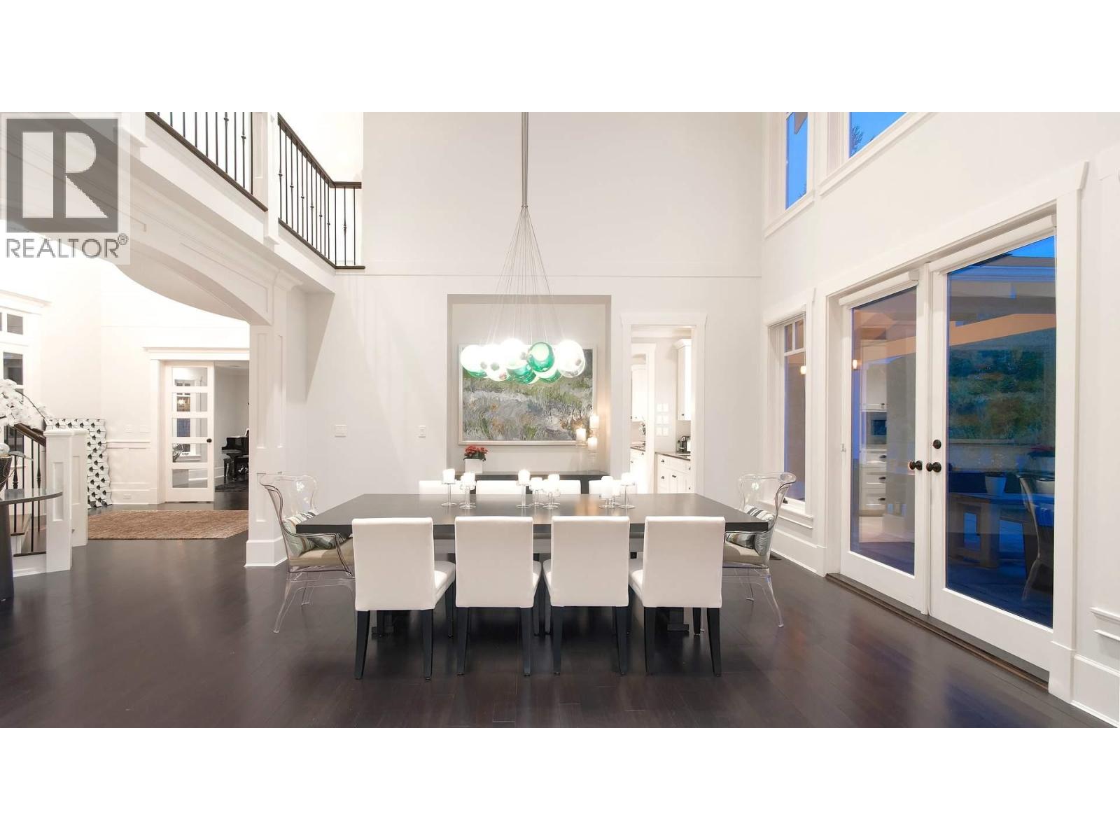
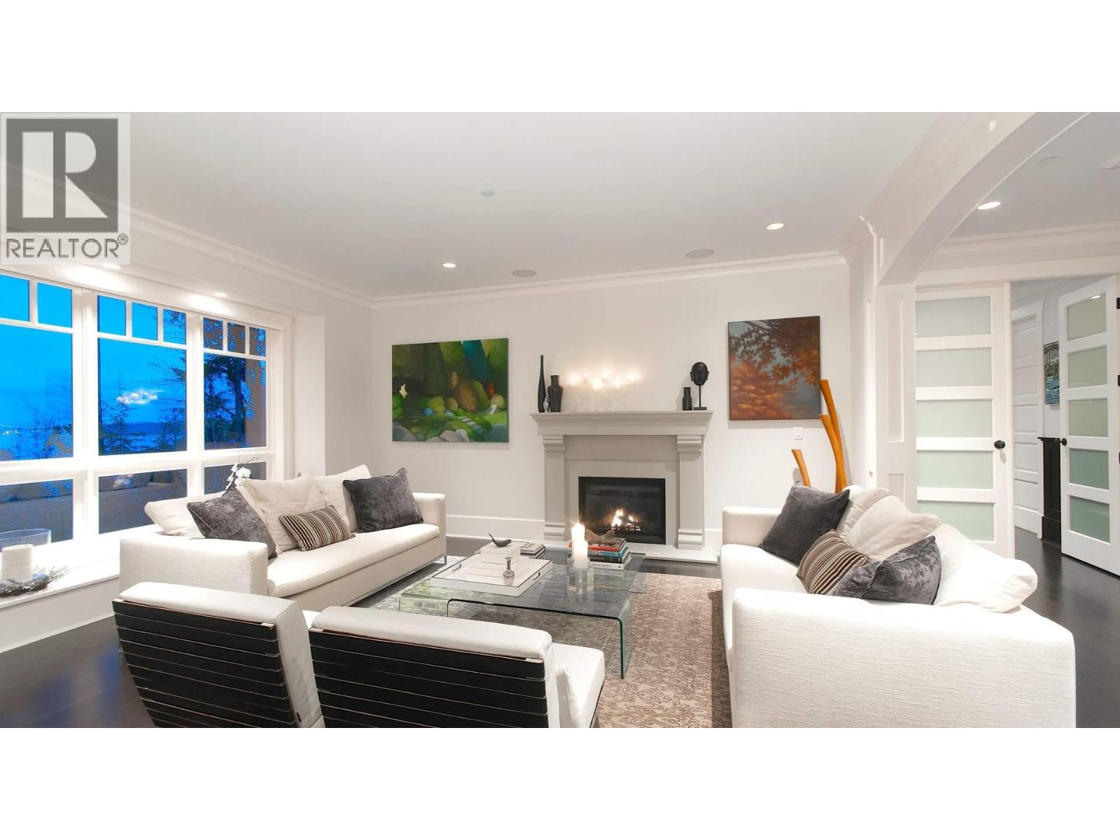
$32,849Exceptional luxury estate on a private 0.65-acre lot in the prestigious enclave of West Bay, close to the beach and Dundarave Village. Offering approx 10,000 square ft across three levels with sweeping ocean views, the home features a grand double-height foyer, private study, and a chef´s kitchen with walk-in pantry opening to a covered ocean-view terrace.Upstairs features four generous bedrooms, including a stunning primary suite with dual walk-in closets and spa-inspired ensuite, along with a children´s playroom and nursery. The lower level is built for entertaining with media room, wine room, billiards lounge with wet bar, gym, and a two-bedroom suite. Resort-style pool, hot tub, heated driveway, air conditioning, and manicured gardens complete this exceptional West Vancouver residence. (id:31684)
| 3 days ago | Listing updated with changes from the MLS® | |
| 5 months ago | Status changed to Active | |
| 6 months ago | Listing first seen on site |



The trademarks MLS®, Multiple Listing Service® and the associated logos are owned by The Canadian Real Estate Association (CREA) and identify the quality of services provided by real estate professionals who are members of CREA. Used under license.
The trademarks REALTOR®, REALTORS®, and the REALTOR® logo are controlled by The Canadian Real Estate Association (CREA) and identify real estate professionals who are members of CREA. These trademarks are owned or controlled by The Canadian Real Estate Association (CREA) and identify real estate professionals who are members of CREA (REALTOR®) and/or the quality of services they provide (MLS®).
This REALTOR.ca listing content is owned and licensed by REALTOR® members of The Canadian Real Estate Association.