




512 W 23RD STREETNorth Vancouver, BC V7M 2B9
Mortgage Calculator
Monthly Payment (Est.)
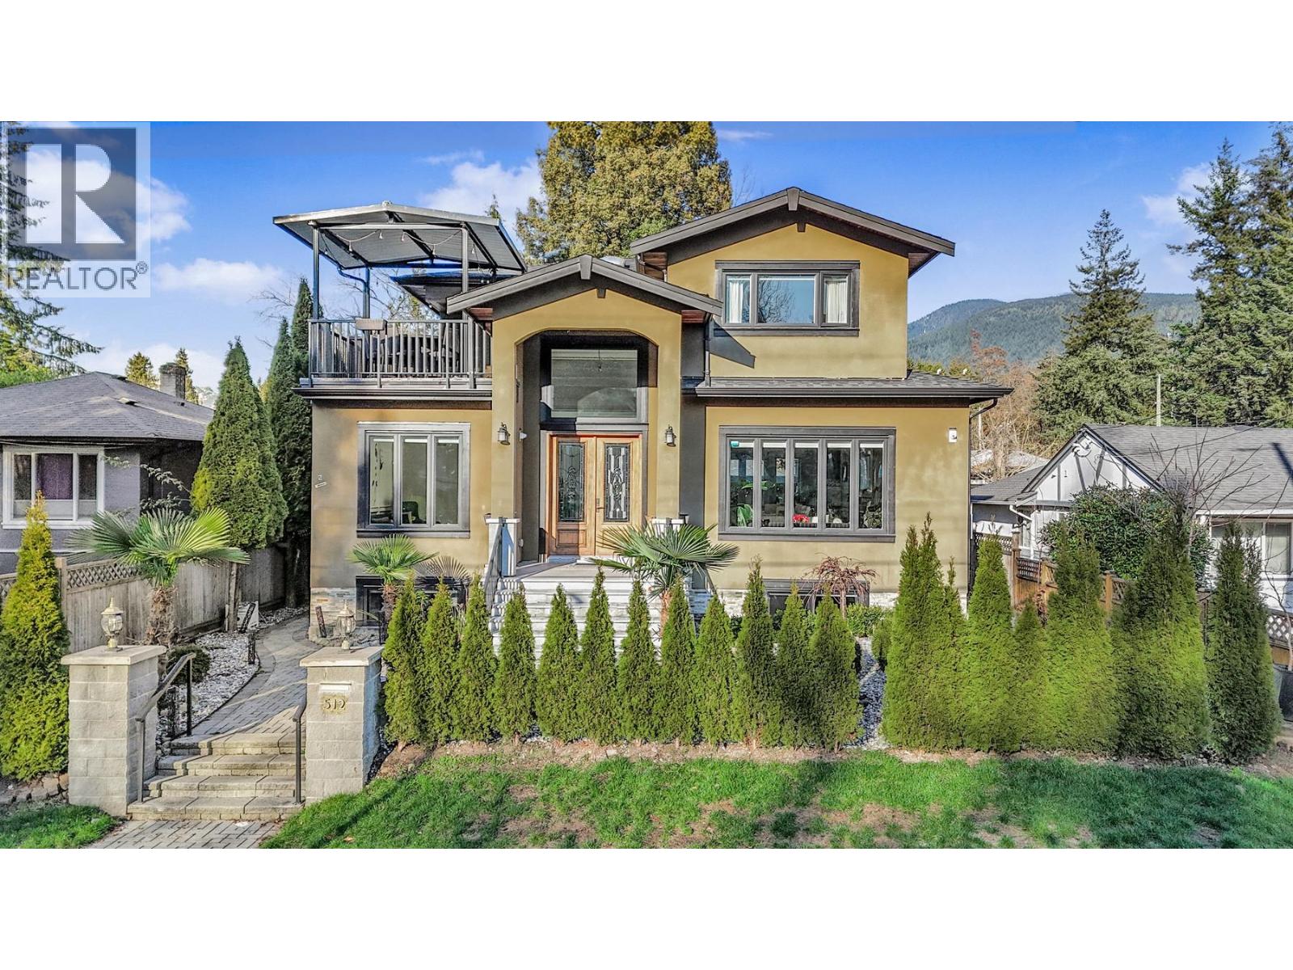
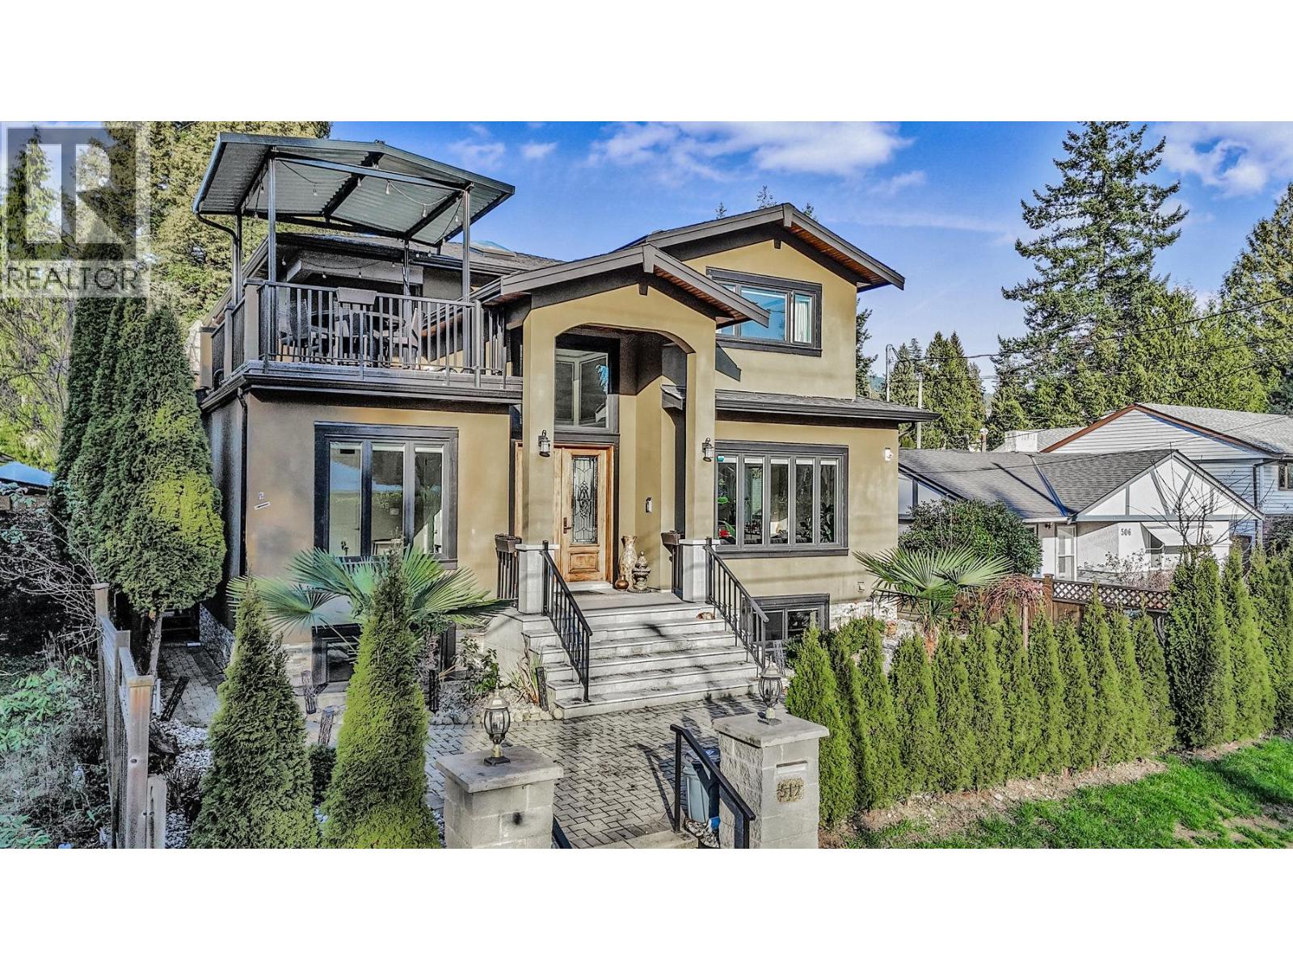
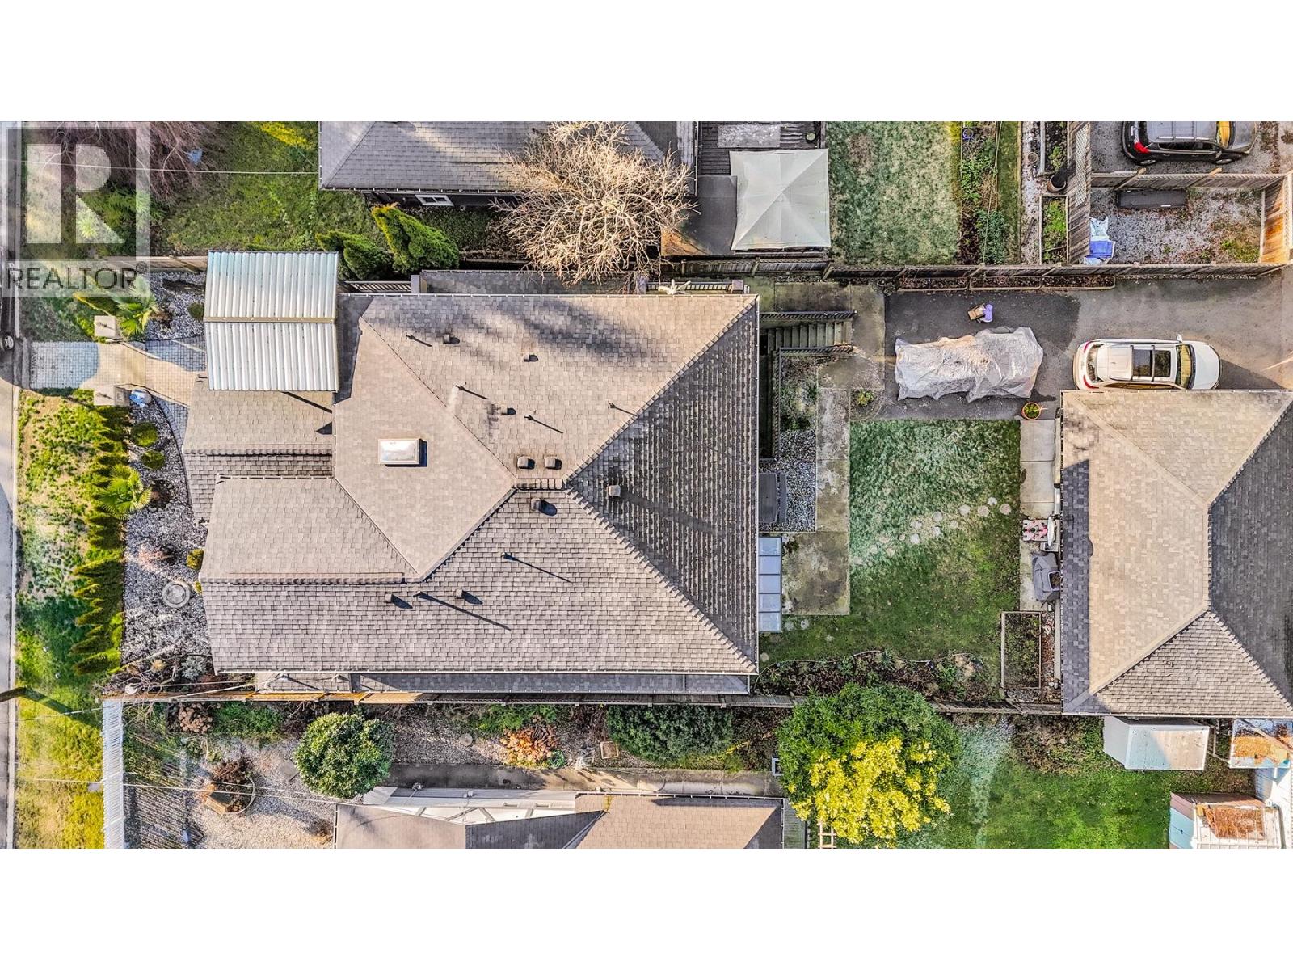

Enter an interest rate to see your estimated monthly payment.A standout opportunity in the heart of Central Lonsdale.This contemporary residence, completed in 2019, perfectly balances modern design & everyday convenience. The home showcases high-quality craftsmanship, soaring ceilings & a bright, sun-filled interior.The functional main floor features a dedicated wok kitchen, ideal for gourmet cooking & entertaining.The lower level offers excellent flexibility with a spacious 2-bedroom suite, ideal as a mortgage helper, & an additional separate room with private access, suitable for Airbnb use.The basement is impressively bright with oversized windows & creates an inviting living space. Ideally located with quick access to the highway, Delbrook Recreation Centre & the vibrant Lonsdale corridor, you´re surrounded by premier dining, shopping & transit. (id:31684)
| 4 weeks ago | Listing updated with changes from the MLS® | |
| a month ago | Price changed to $3,498,000 | |
| a month ago | Status changed to Active | |
| 8 months ago | Listing first seen on site |



The trademarks MLS®, Multiple Listing Service® and the associated logos are owned by The Canadian Real Estate Association (CREA) and identify the quality of services provided by real estate professionals who are members of CREA. Used under license.
The trademarks REALTOR®, REALTORS®, and the REALTOR® logo are controlled by The Canadian Real Estate Association (CREA) and identify real estate professionals who are members of CREA. These trademarks are owned or controlled by The Canadian Real Estate Association (CREA) and identify real estate professionals who are members of CREA (REALTOR®) and/or the quality of services they provide (MLS®).
This REALTOR.ca listing content is owned and licensed by REALTOR® members of The Canadian Real Estate Association.