




1359 WHITBY ROADWest Vancouver, BC V7S 2N4
Mortgage Calculator
Monthly Payment (Est.)
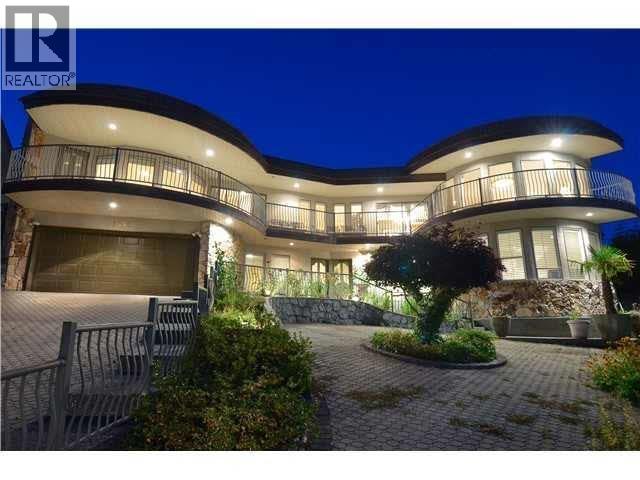
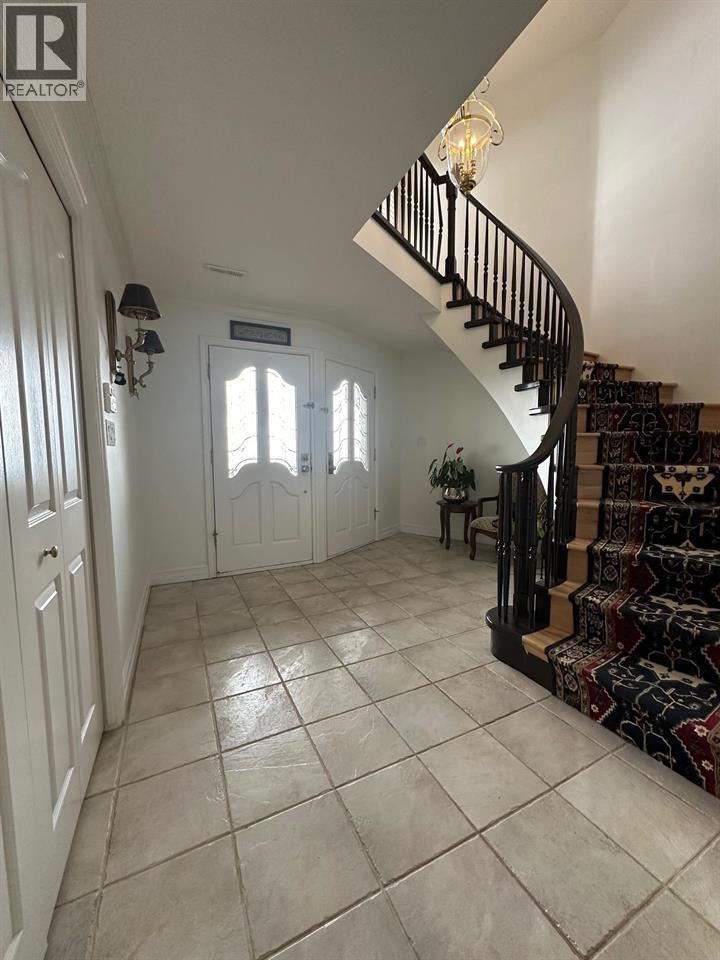
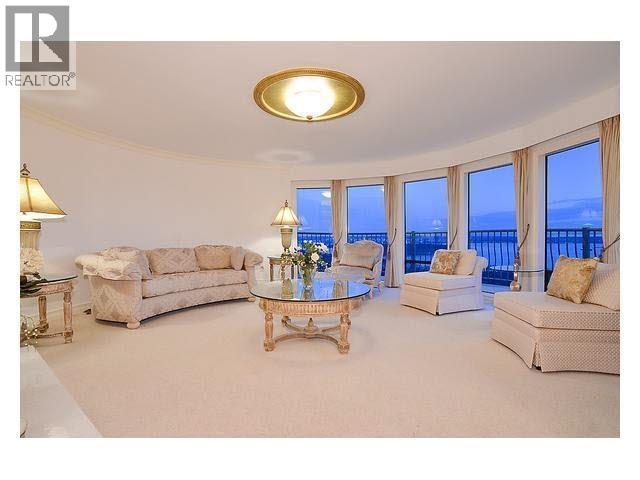
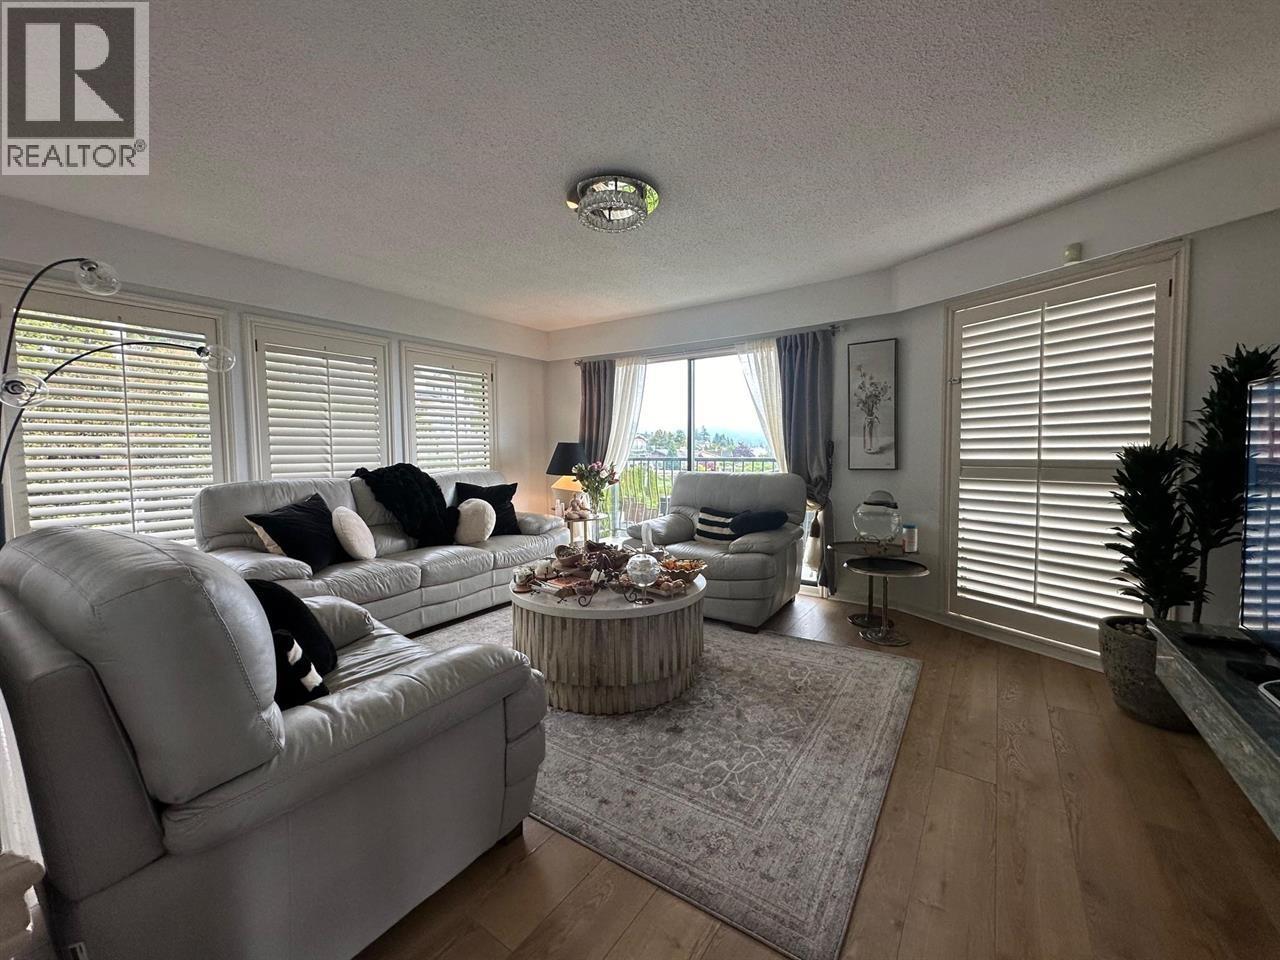
Enter an interest rate to see your estimated monthly payment.Breathtaking and unobstructed panoramic City/Lions Gate and Ocean VIEW from all levels of this home on the most sought after cul-de-sac street in Lower Chartwell - Whitby Road off of Chartwell Drive. Sitting on an approx. 14,000 sqft lot with 100 ft frontage. This gracious home offers 5 bedrooms + Den + 4 baths. This custom-built home was designed to capture forever views from all main rooms. Walking distance to Chartwell & Sentinel schools & minutes from downtown, Lions Gate Bridge & Park Royal Shopping Centre. (id:31684)
| 3 months ago | Listing updated with changes from the MLS® | |
| 10 months ago | Listing first seen on site |


The trademarks MLS®, Multiple Listing Service® and the associated logos are owned by The Canadian Real Estate Association (CREA) and identify the quality of services provided by real estate professionals who are members of CREA. Used under license.
The trademarks REALTOR®, REALTORS®, and the REALTOR® logo are controlled by The Canadian Real Estate Association (CREA) and identify real estate professionals who are members of CREA. These trademarks are owned or controlled by The Canadian Real Estate Association (CREA) and identify real estate professionals who are members of CREA (REALTOR®) and/or the quality of services they provide (MLS®).
This REALTOR.ca listing content is owned and licensed by REALTOR® members of The Canadian Real Estate Association.