




3321 OXFORD STREETPort Coquitlam, BC V3B 4C9
Mortgage Calculator
Monthly Payment (Est.)
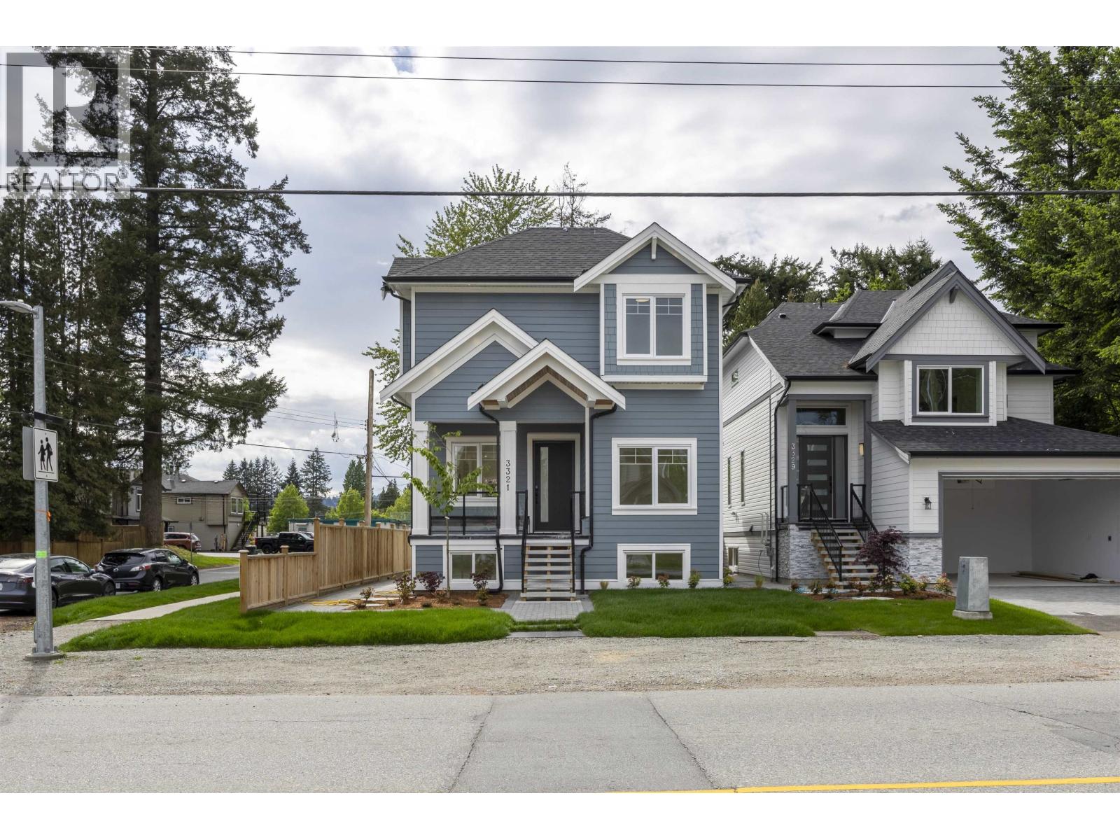
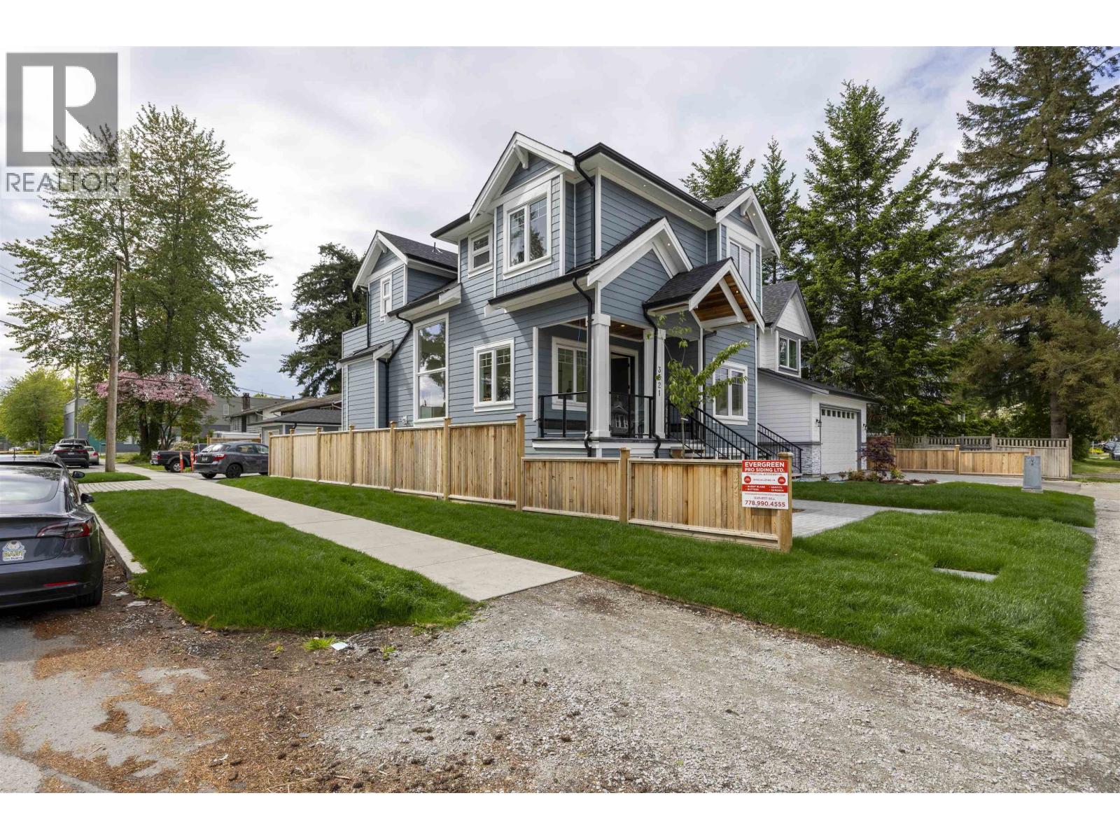
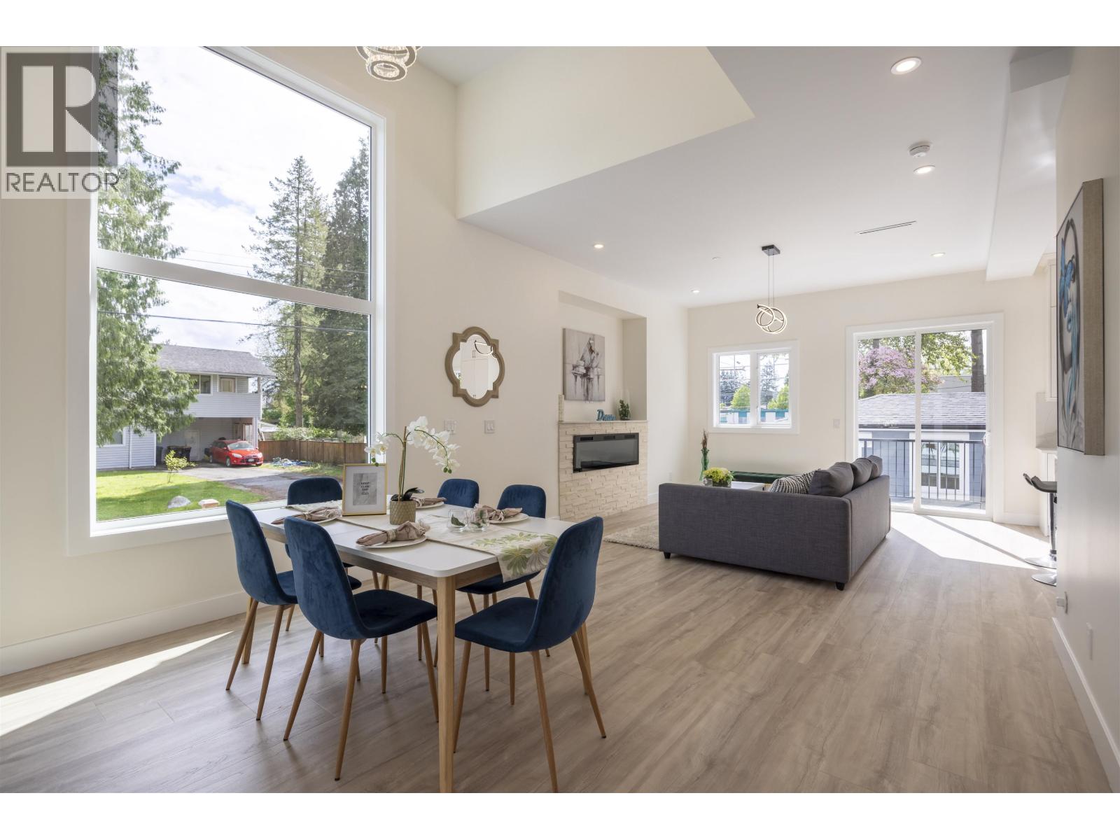
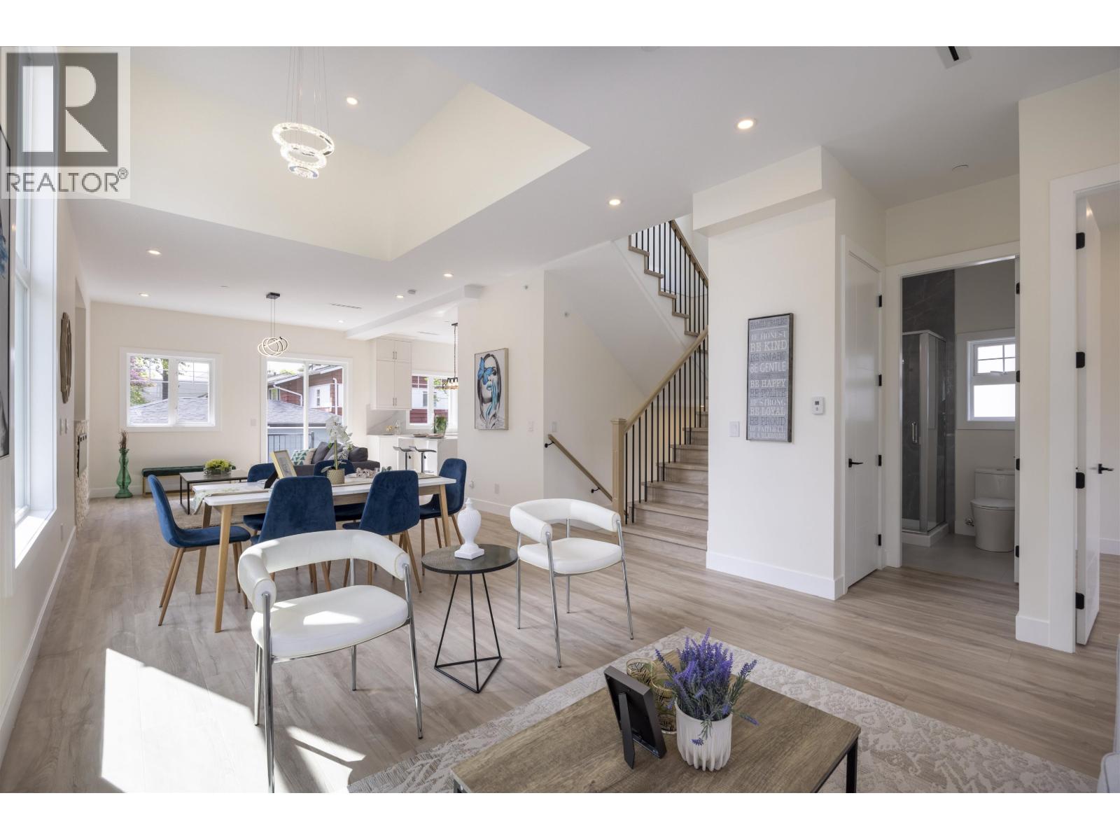
Enter an interest rate to see your estimated monthly payment.Quality built 3 level brand new house in desirable Glenwood area, close to everything - schools, shoppings, transits etc. 3 bedrooms upper floor with all ensuite bathrooms. Great mortgage - 2 bedrooms legalSuite with separate entrance. Wok Kitchen with Gas Stove. Corner unit house with Abundant Ambient Lights. (id:31684)
| 2 months ago | Listing updated with changes from the MLS® | |
| 8 months ago | Status changed to Active | |
| 8 months ago | Listing first seen on site |



The trademarks MLS®, Multiple Listing Service® and the associated logos are owned by The Canadian Real Estate Association (CREA) and identify the quality of services provided by real estate professionals who are members of CREA. Used under license.
The trademarks REALTOR®, REALTORS®, and the REALTOR® logo are controlled by The Canadian Real Estate Association (CREA) and identify real estate professionals who are members of CREA. These trademarks are owned or controlled by The Canadian Real Estate Association (CREA) and identify real estate professionals who are members of CREA (REALTOR®) and/or the quality of services they provide (MLS®).
This REALTOR.ca listing content is owned and licensed by REALTOR® members of The Canadian Real Estate Association.