




3090 MATHERS AVENUEWest Vancouver, BC V7V 2K4
Mortgage Calculator
Monthly Payment (Est.)
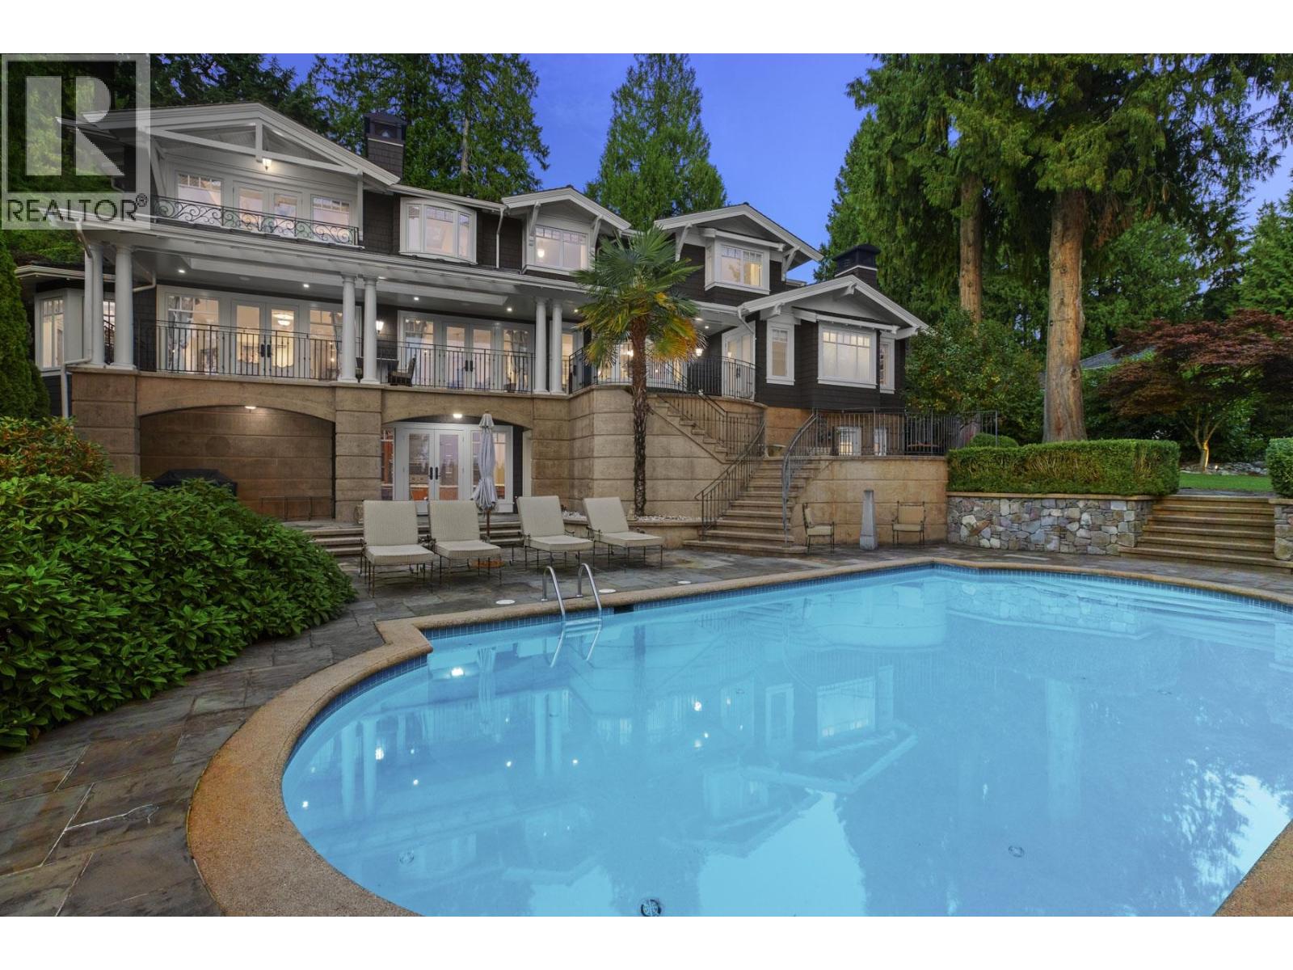

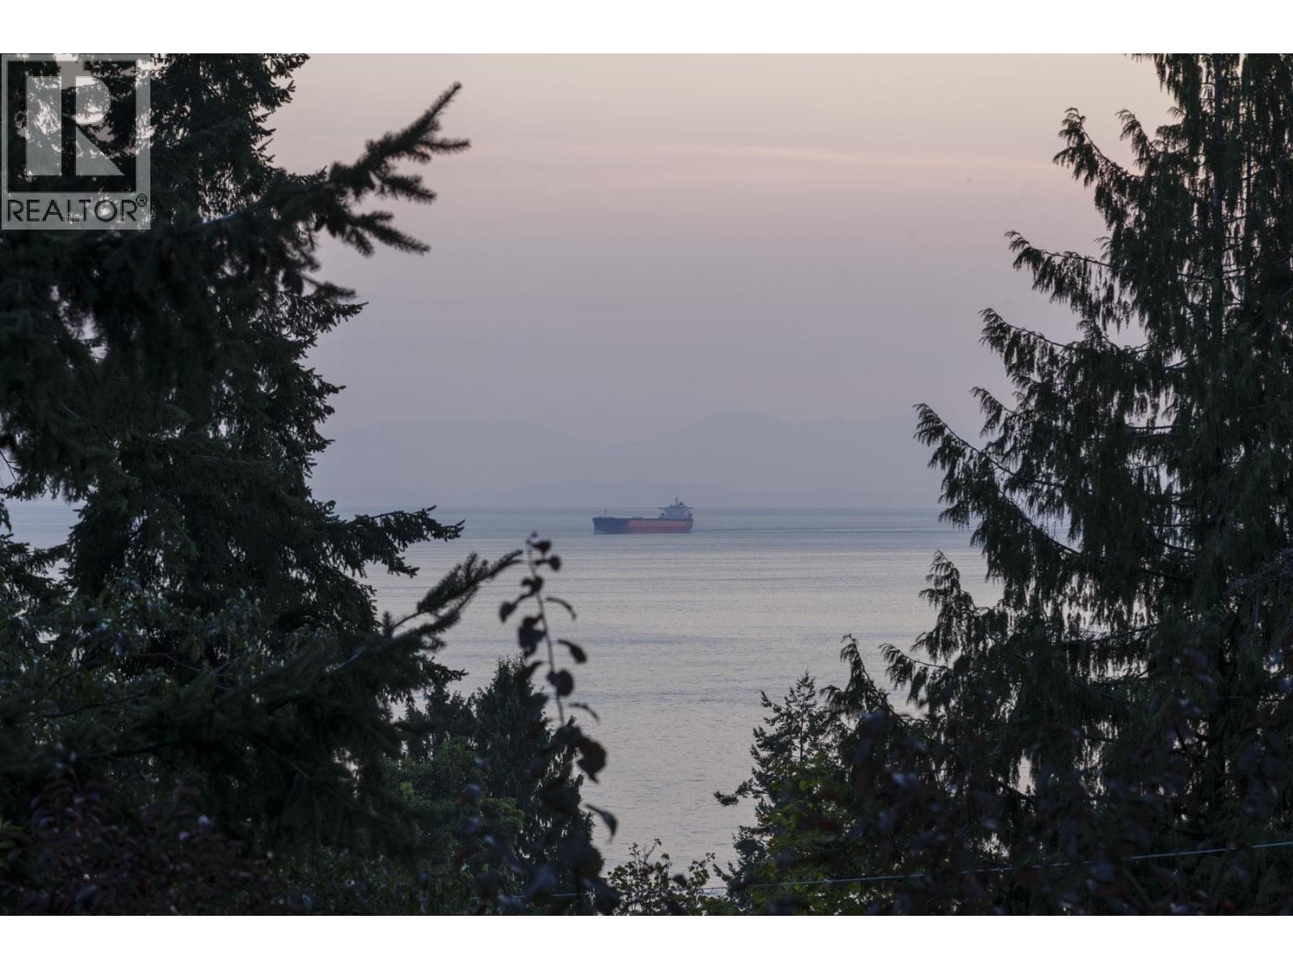
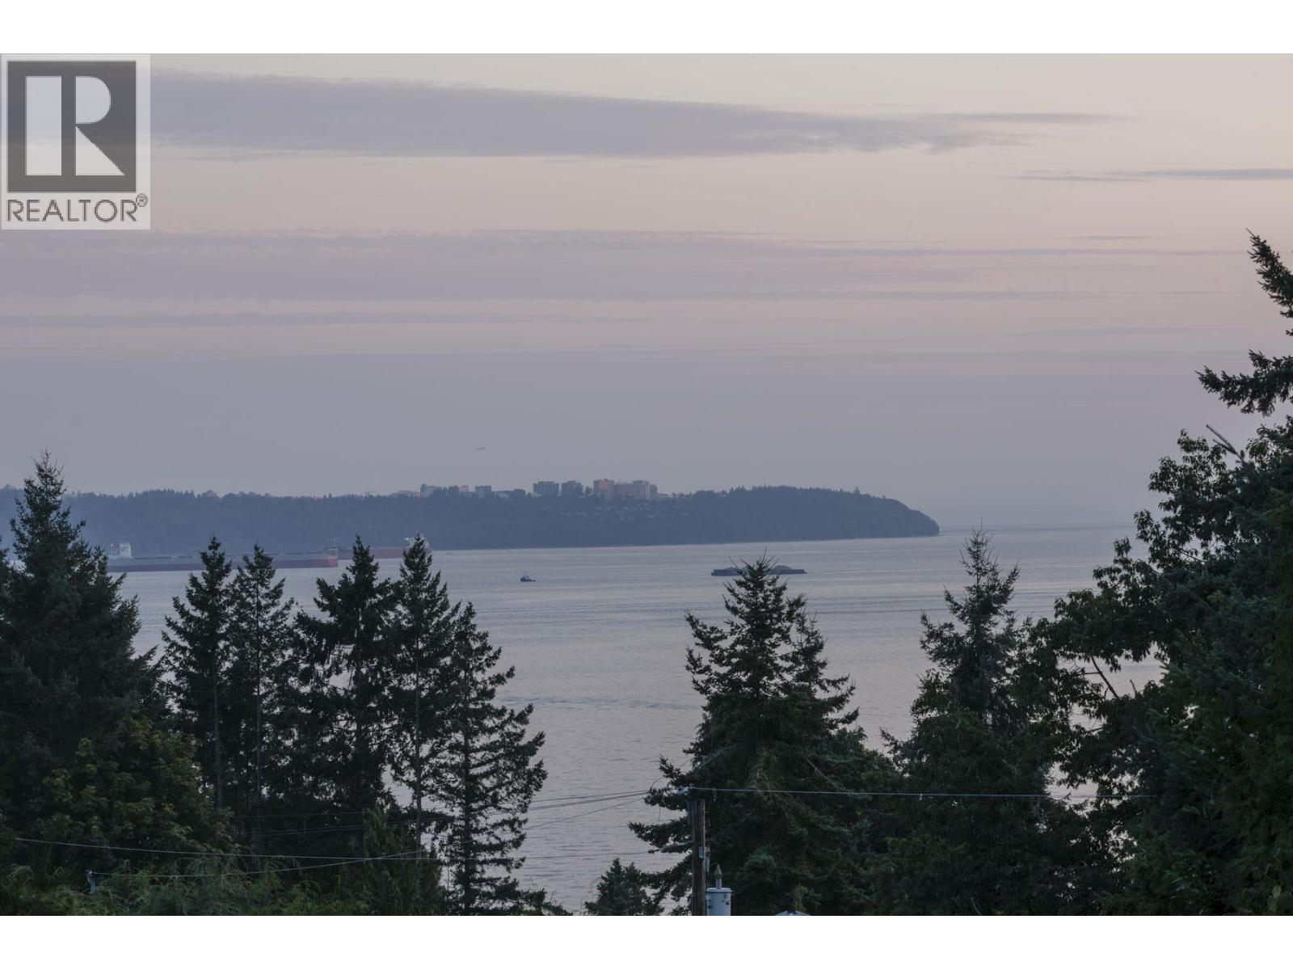
$36,490Welcome to one of Altamont´s signature residences, offering over 7,000 square feet of refined living space on a private 19,000+ square foot lot. Recently renovated, this 5-bedroom, 6-bathroom home captures sweeping ocean and island views, complemented by elegant interiors and thoughtful layout. The main level includes formal and casual living spaces, a media room, and a luxurious primary suite. The lower level opens to beautifully landscaped gardens and a resort-style pool. Located just moments from the beach, this is a rare offering in one of West Vancouver´s most prestigious neighbourhoods. (id:31684)
| 2 days ago | Listing updated with changes from the MLS® | |
| 2 months ago | Status changed to Active | |
| 11 months ago | Listing first seen on site |



The trademarks MLS®, Multiple Listing Service® and the associated logos are owned by The Canadian Real Estate Association (CREA) and identify the quality of services provided by real estate professionals who are members of CREA. Used under license.
The trademarks REALTOR®, REALTORS®, and the REALTOR® logo are controlled by The Canadian Real Estate Association (CREA) and identify real estate professionals who are members of CREA. These trademarks are owned or controlled by The Canadian Real Estate Association (CREA) and identify real estate professionals who are members of CREA (REALTOR®) and/or the quality of services they provide (MLS®).
This REALTOR.ca listing content is owned and licensed by REALTOR® members of The Canadian Real Estate Association.