




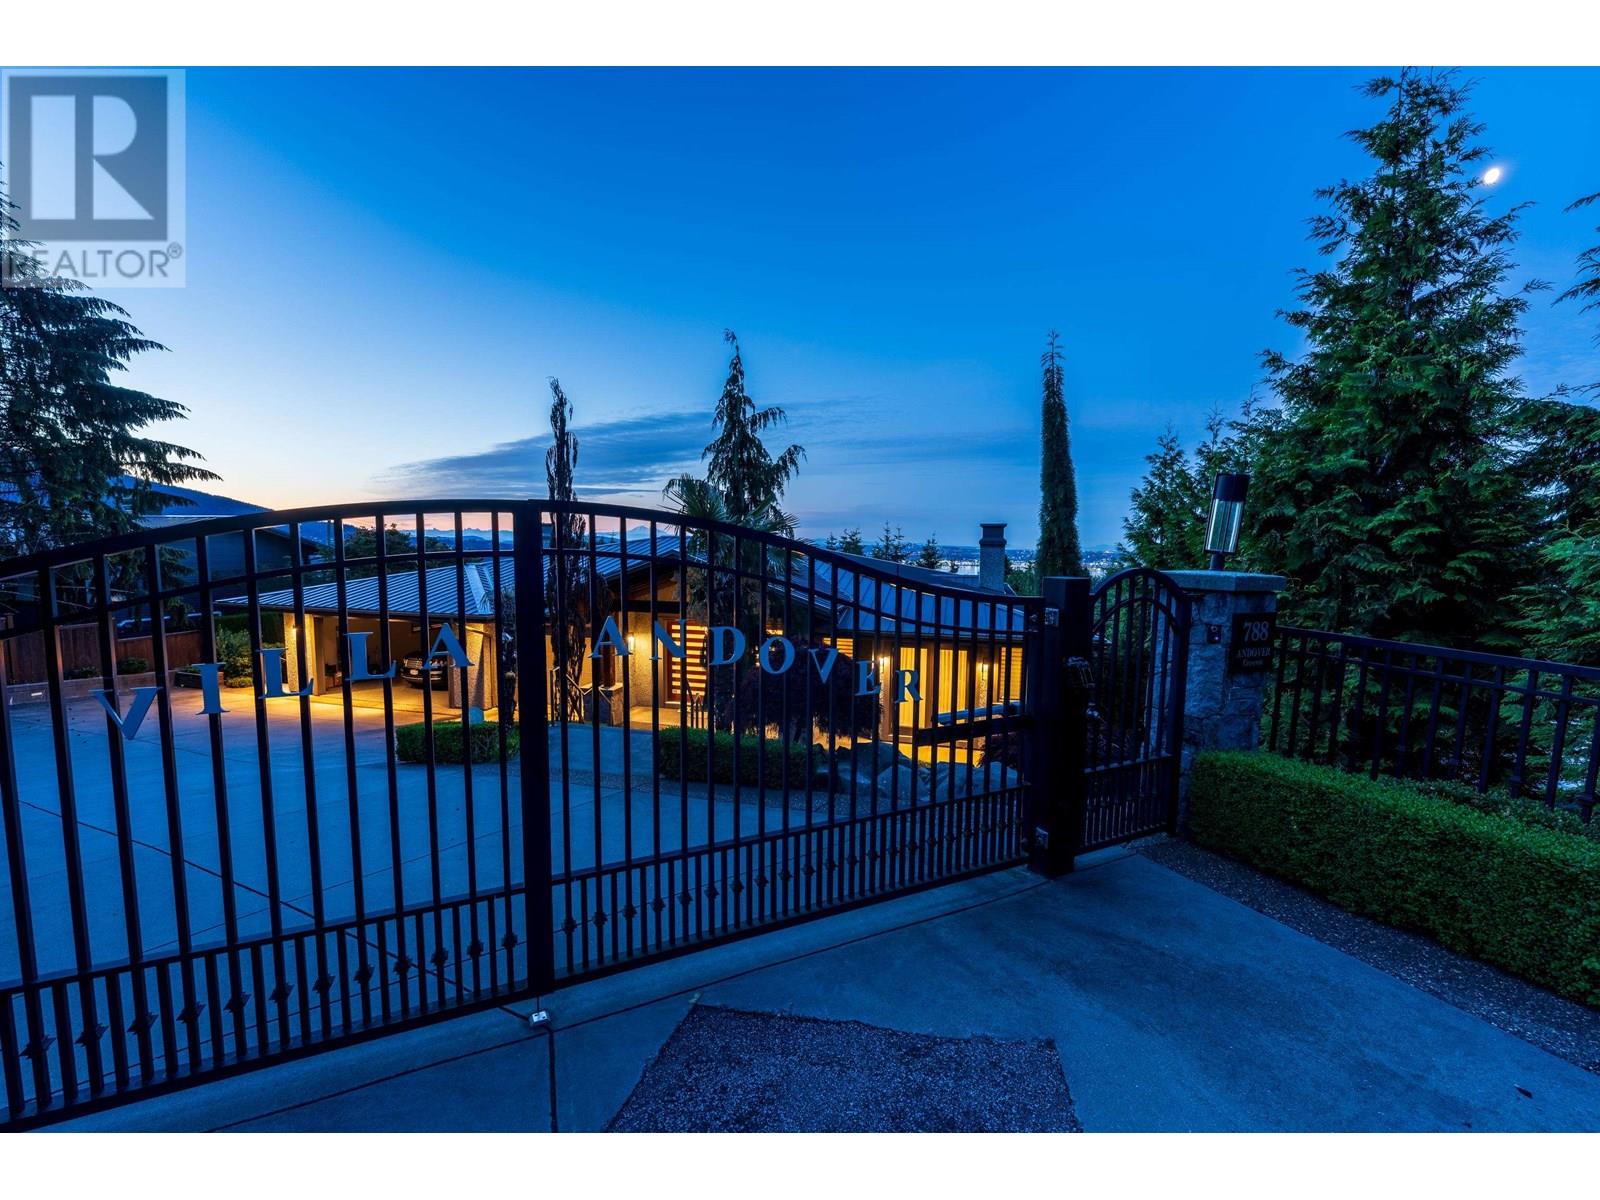
788 ANDOVER CRESCENTWest Vancouver, BC V7S 1Y3
Mortgage Calculator
Monthly Payment (Est.)
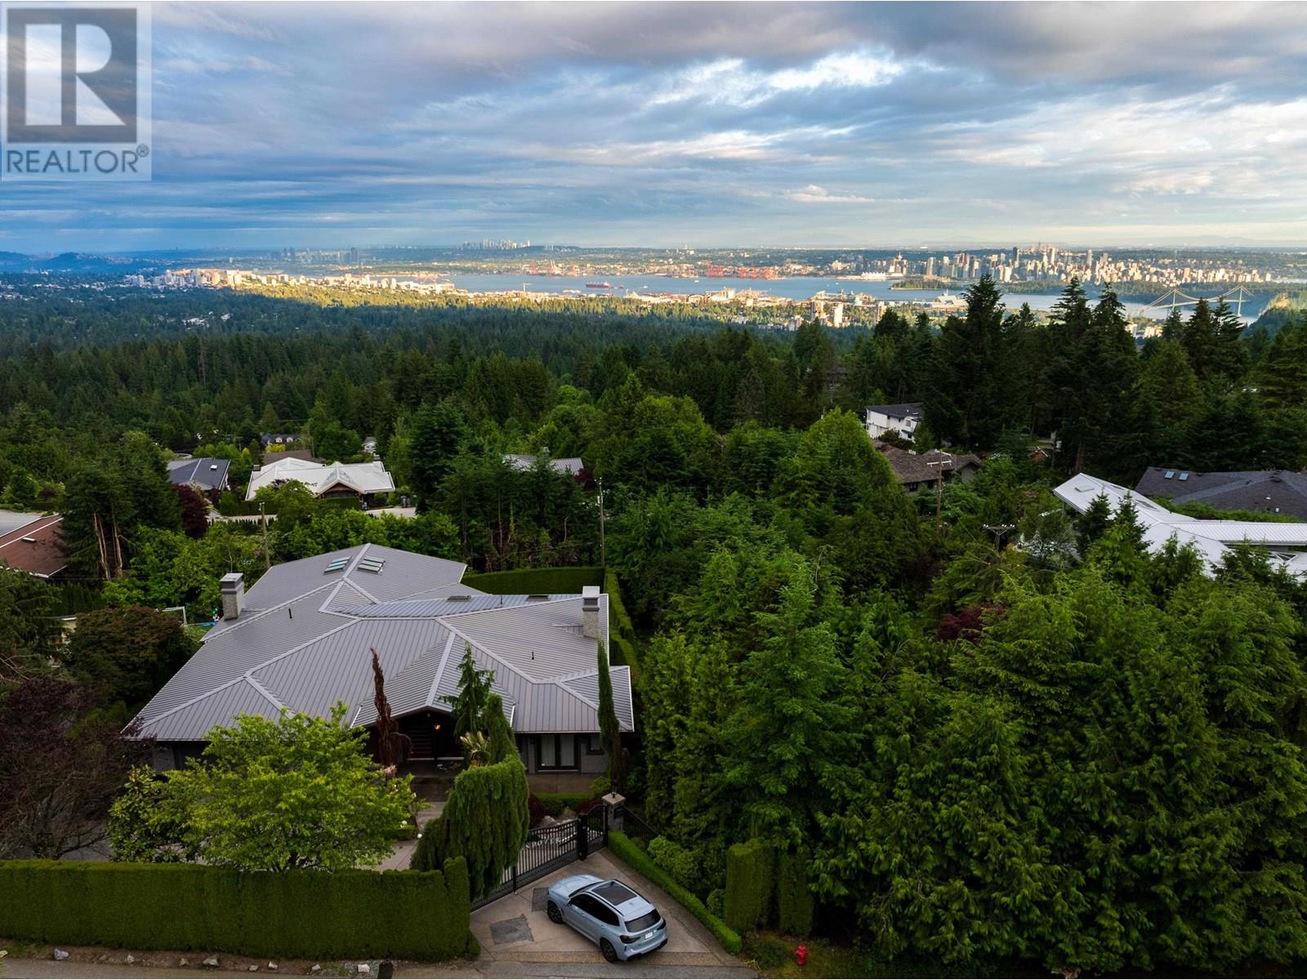
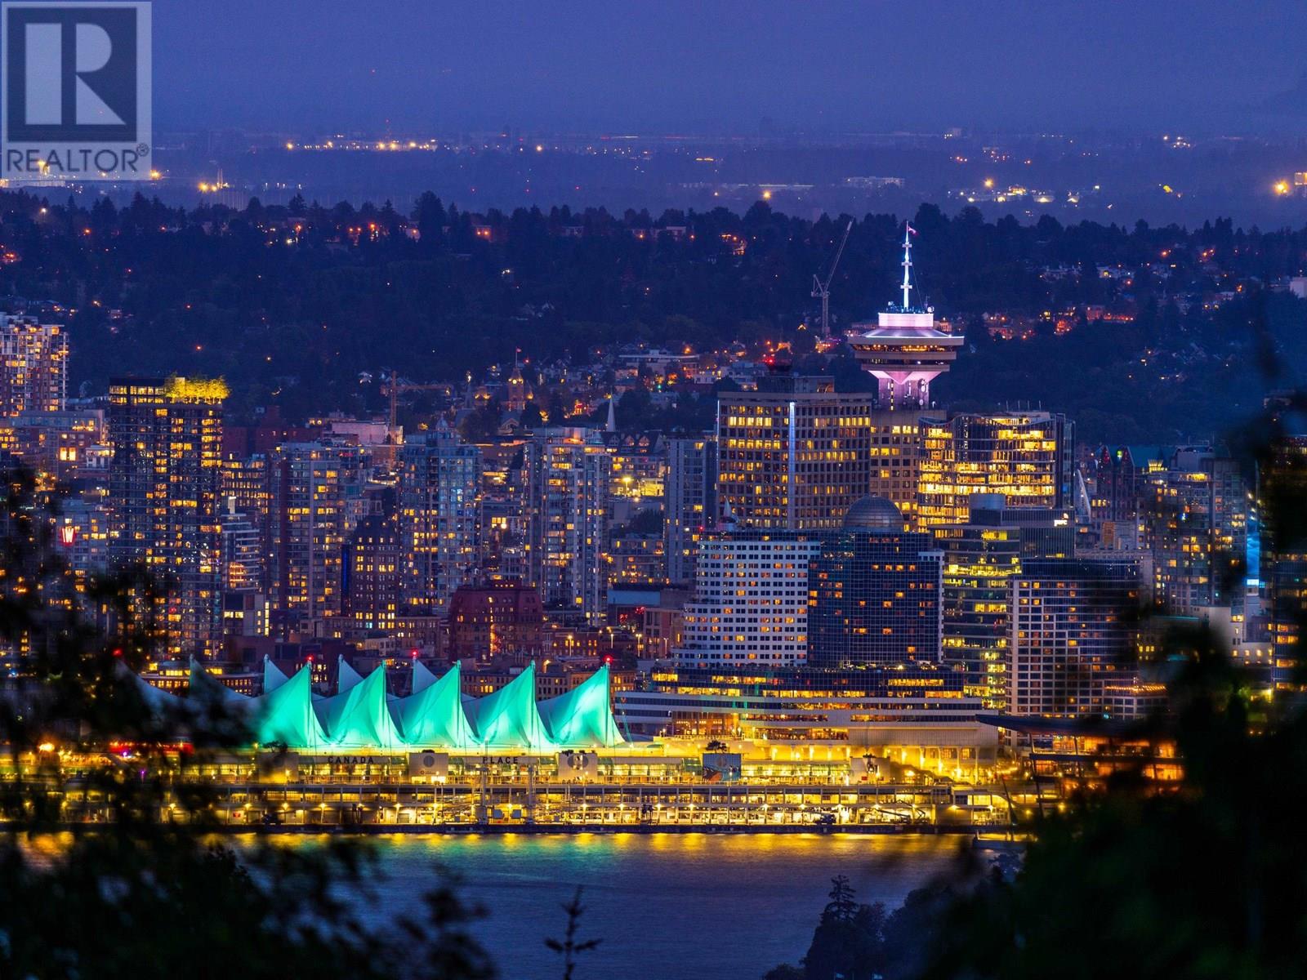
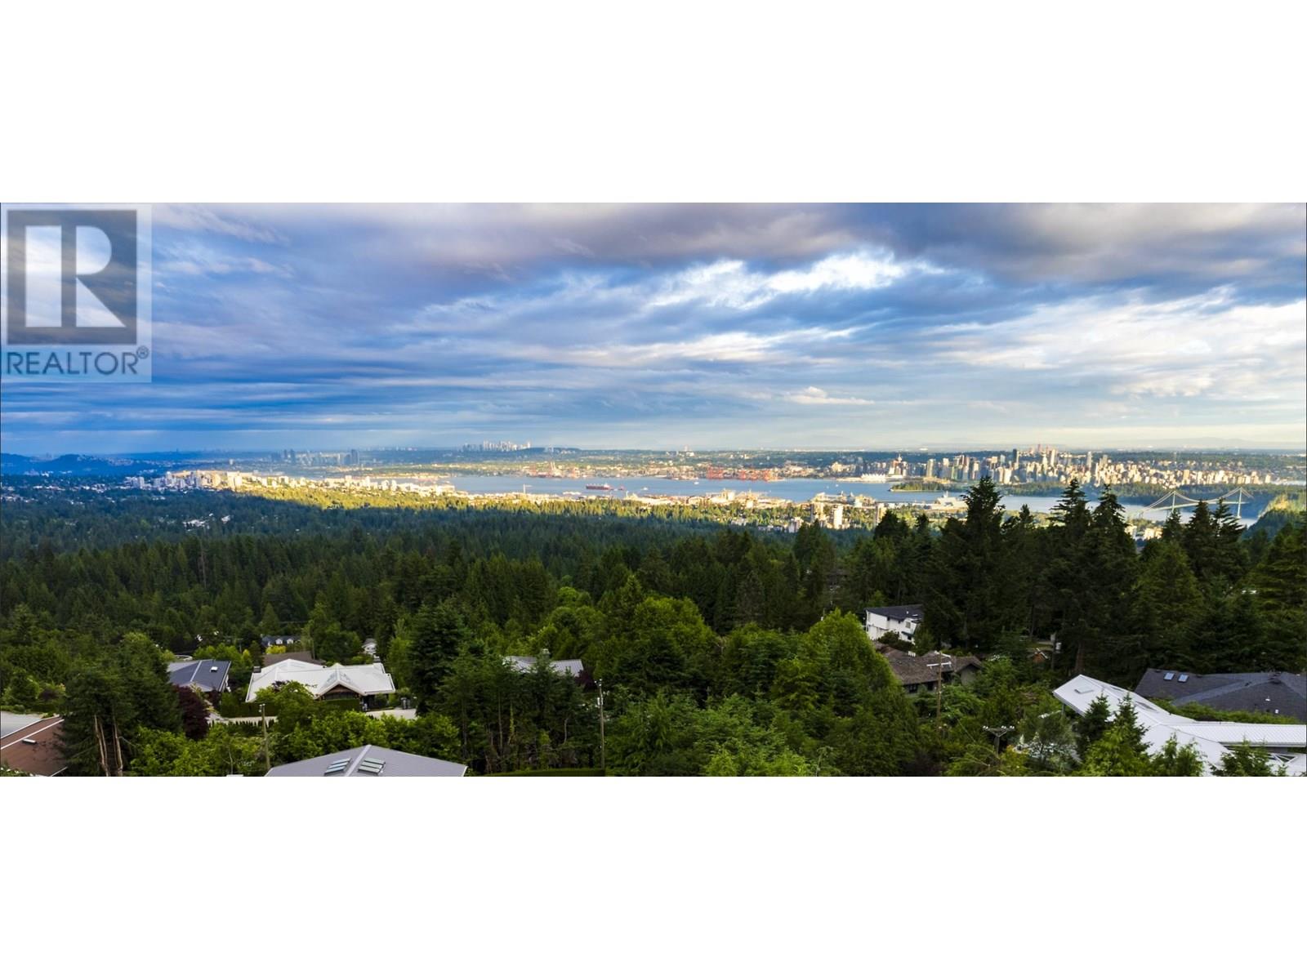
Enter an interest rate to see your estimated monthly payment.Nestled in the prestigious British Properties, this meticulously maintained residence offers 5 bedrooms, 7 bathrooms, 1 office, and a covered parking garage accommodating 2 vehicles, with additional space for up to 8 cars. Revel in the breathtaking city and ocean views from this spectacular home, which boasts a luxurious gourmet kitchen, throughout enhance functionality. Seize the opportunity to make this charming property into your dream home! (id:31684)
| 3 months ago | Listing updated with changes from the MLS® | |
| 5 months ago | Status changed to Active | |
| a year ago | Listing first seen on site |


The trademarks MLS®, Multiple Listing Service® and the associated logos are owned by The Canadian Real Estate Association (CREA) and identify the quality of services provided by real estate professionals who are members of CREA. Used under license.
The trademarks REALTOR®, REALTORS®, and the REALTOR® logo are controlled by The Canadian Real Estate Association (CREA) and identify real estate professionals who are members of CREA. These trademarks are owned or controlled by The Canadian Real Estate Association (CREA) and identify real estate professionals who are members of CREA (REALTOR®) and/or the quality of services they provide (MLS®).
This REALTOR.ca listing content is owned and licensed by REALTOR® members of The Canadian Real Estate Association.